
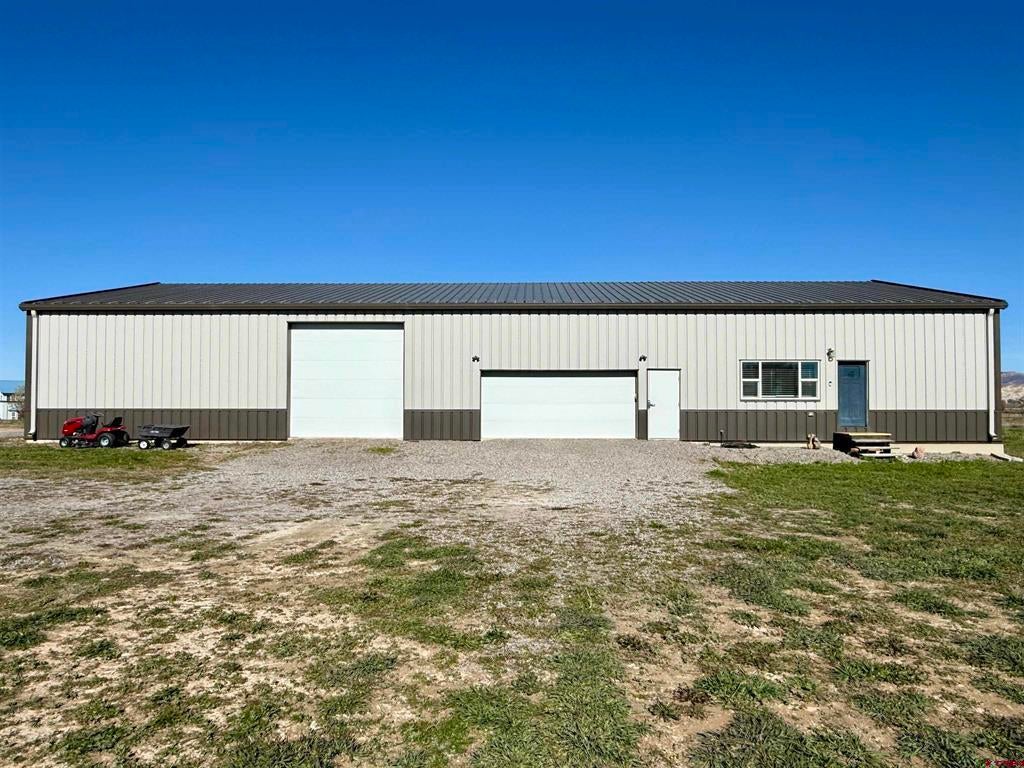
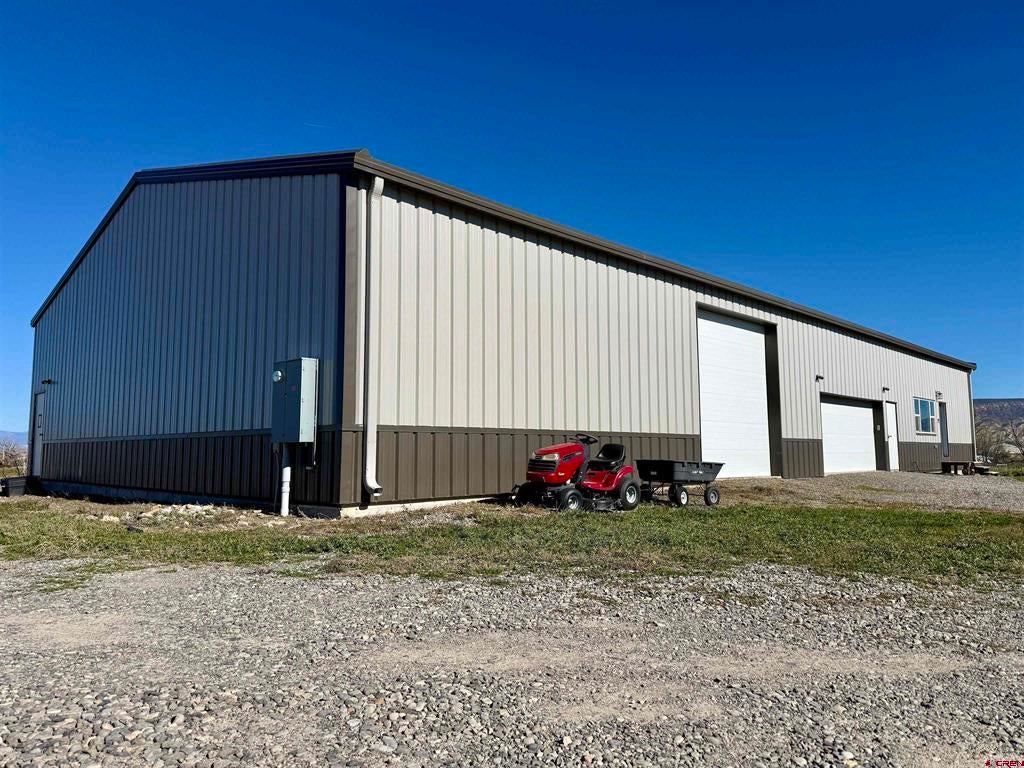
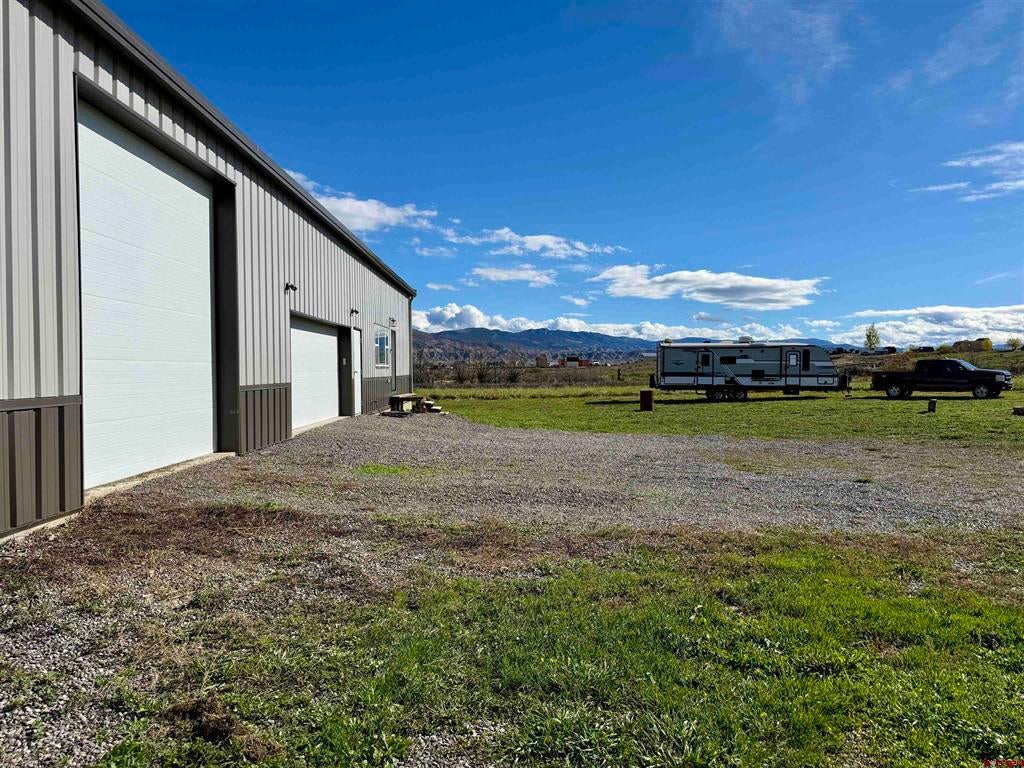
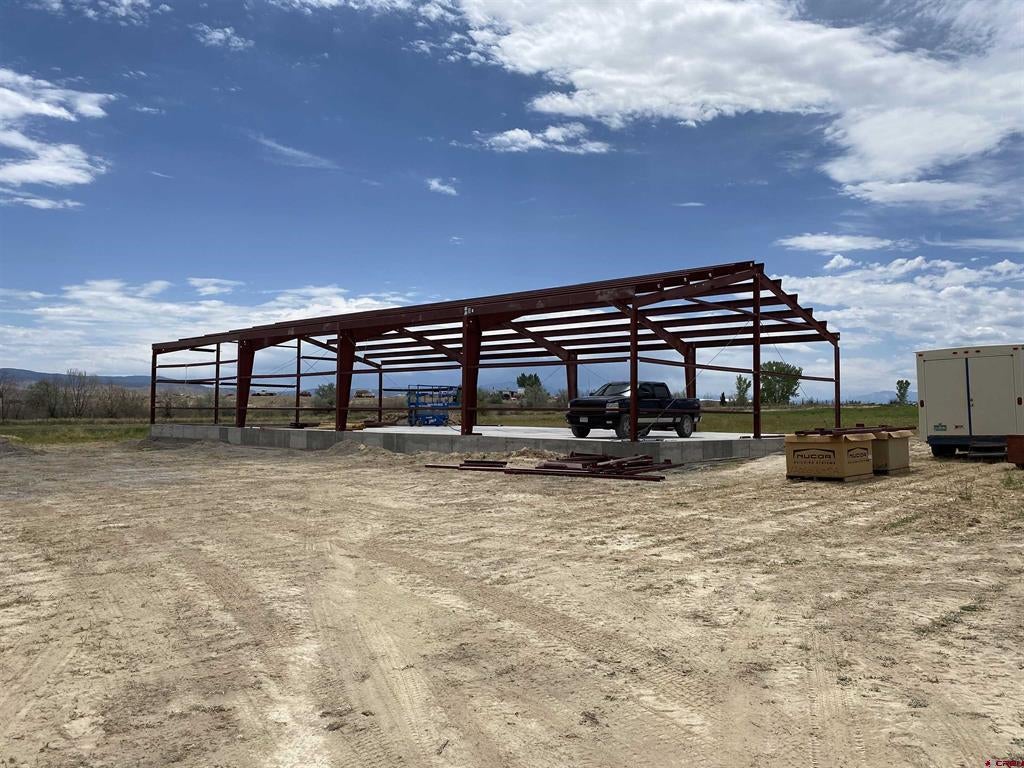
**This Barndominium is a rare opportunity for the hobbyist, collector, craftsman, or entrepreneur seeking exceptional shop space without sacrificing comfortable residential living. Situated on approximately 3 acres with 3 shares of irrigation, this 2020 property combines a 1,500-square-foot 3-bedroom, 2-bath residence with an impressive 3,500-square-foot attached insulated shop/garage, creating approximately 5,000 square feet of enclosed building space.** The residence features an inviting open-concept kitchen, dining, and living area measuring approximately 20' × 30', LifeProof flooring throughout, no carpet, 5" baseboards, and an efficient three-bedroom, two-bath layout. The home is stick-framed within the larger metal-building envelope and provides the comfort of a finished residence with the extraordinary utility of an expansive private shop. Elevate Fiber Internet Installed. The attached shop is the centerpiece of the property. Built with a substantial red-iron/Nucor metal structure, engineered slab, 14-foot walls, and an interior peak reaching approximately 21 feet, the shop provides exceptional room for vehicles, equipment, fabrication, storage, or a serious hobby operation. The shop is insulated with R-30 wall insulation and R-38 roof insulation, has LED lighting, multiple standard electrical outlets, two 220-volt outlets, and a 400-amp electrical service with approximately 200 amps currently in use. Access is provided by a 16' × 7' overhead door and a 12' × 12' overhead door. A barndominium designed for maximum usefulness Above the residential portion is approximately 1,500 square feet of 3/4" decked upper-level space, providing significant future expansion potential. Due to the roof configuration, approximately 900 square feet could potentially be finished, and plumbing was already stubbed for an additional bathroom when the residence was constructed. Buyer to verify permitted uses, measurements, and future finishing requirements. The property currently includes approximately two acres of hay production, with three shares of irrigation. A minimal HOA (About $100 per year) for irrigation sharing consisting of only three properties. This provides a limited-covenant setting while retaining the advantages of a small community with ample freedom for farm animals and even the opportunity to build a second home on the property. Homestead freedom allows for large farm animals. This is not simply a home with a garage—it is a rare combination of newer residential construction, acreage, irrigation, and an exceptionally large insulated high-clearance shop. Whether your passion is cars, fabrication, woodworking, equipment, collecting, or simply having room to pursue your hobbies, this property offers possibilities that are extremely difficult to replicate.
| 9 hours ago | Listing updated with changes from the MLS | |
| 13 hours ago | Listing first seen on site |