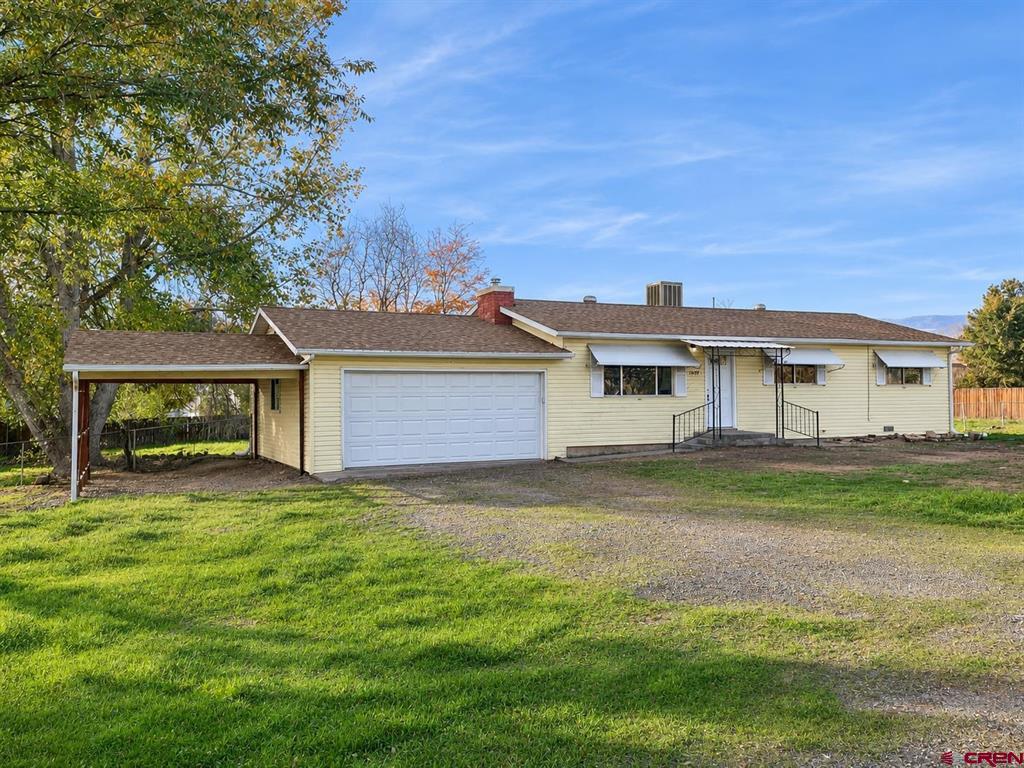
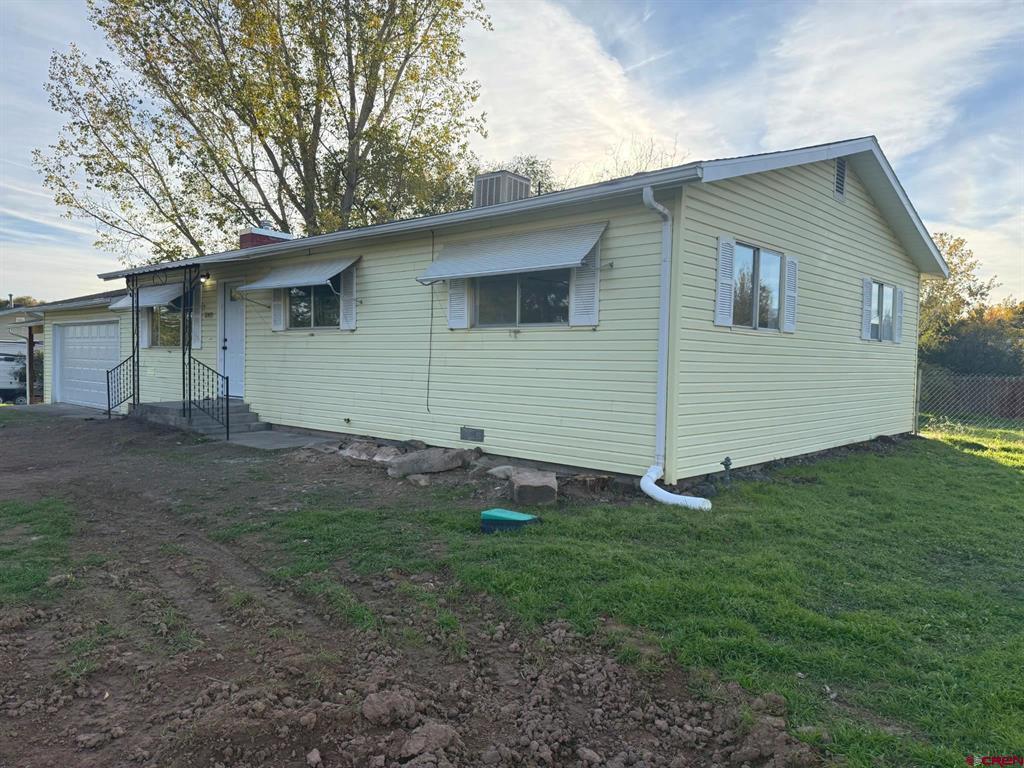
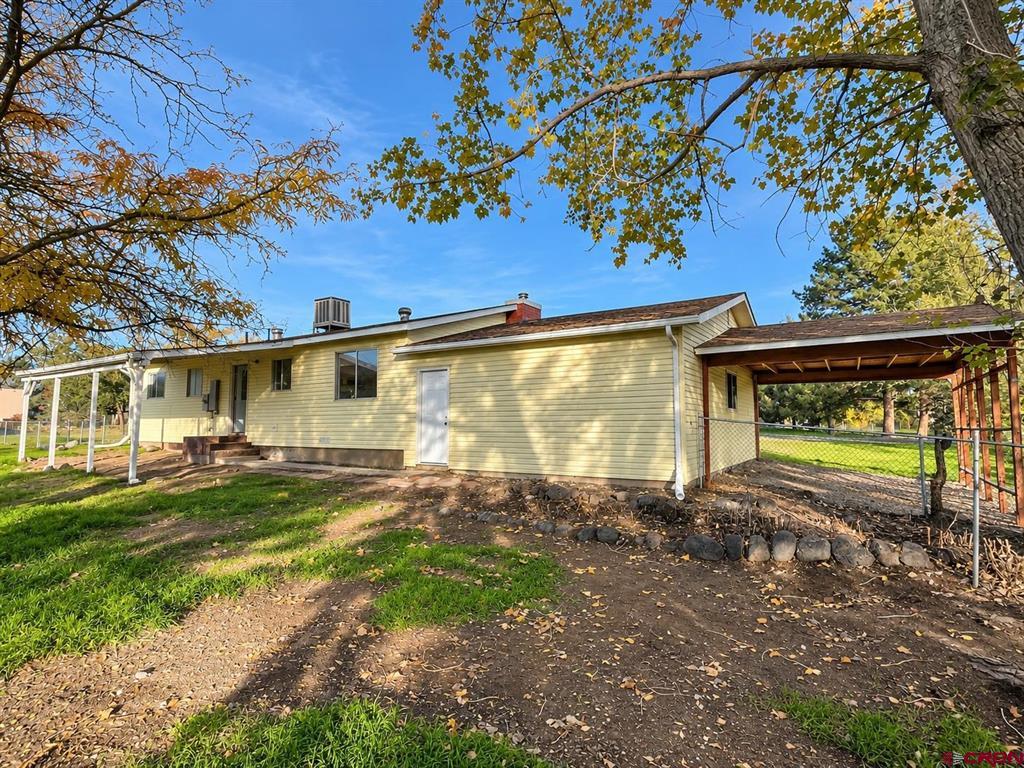
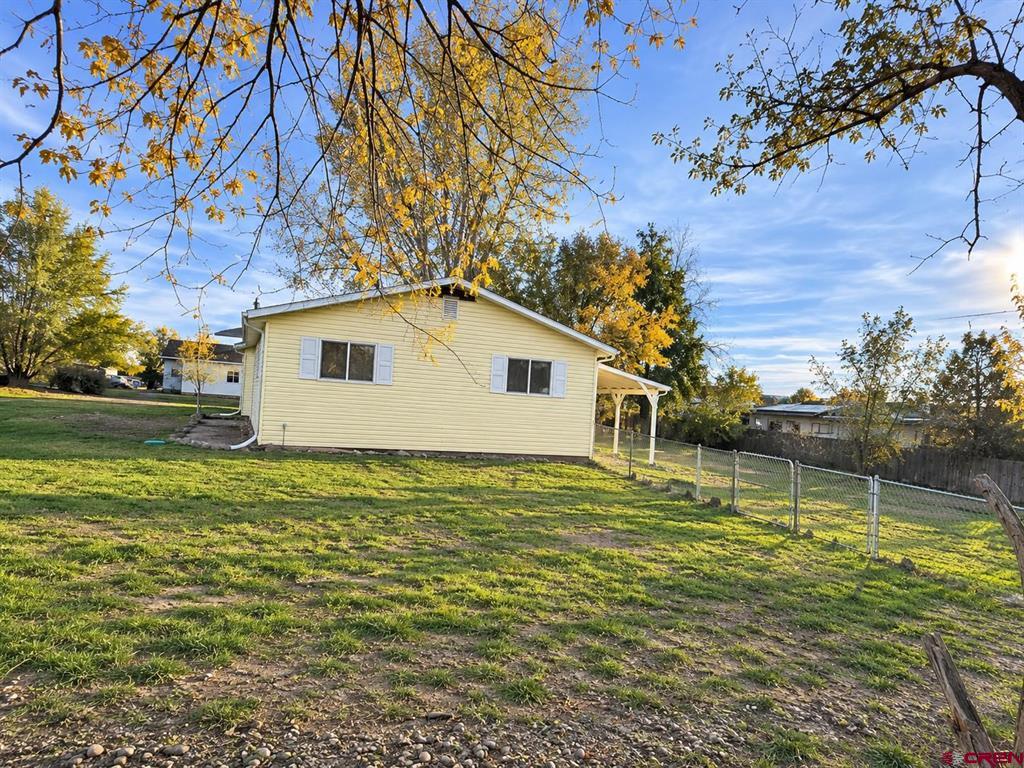
Situated on a usable half-acre lot, this extensively remodeled 3-bedroom, 1.5-bath home has plenty to offer! Recent improvements include a new roof, flooring, interior paint, kitchen cabinets, appliances, interior doors, lighting, and fixtures throughout. The bathrooms feature a new vanity and toilets, while the attached two-car garage has a new door and opener. Electrical upgrades have also been completed, and the septic system has been inspected and pumped. The half-acre lot provides room for RVs, trailers, and recreational toys, with the potential to build a shop. With no HOA, there's added flexibility to make the most of the property. Grand Mesa's lakes, hiking trails, and year-round recreational opportunities are approximately 30–40 minutes away, offering fishing, mountain biking, camping, snowmobiling, cross-country skiing, and more. Whether you're looking for a move-in-ready home or space for your outdoor hobbies, this property is worth a look!
Save
Ask
Tour
Hide
Share
Listing Snapshot
Price
$340,000
Days On Site
1 Day
Bedrooms
3
Inside Area (SqFt)
1,144 sqft
Total Baths
2
Full Baths
1
Partial Baths
1
Lot Size
0.5 Acres
Year Built
1976
MLS Number
840343
Status
Active
Property Tax
$1,074.2
HOA/Condo/Coop Fees
N/A
Sq Ft Source
N/A
Friends & Family
React
Invite
Recent Activity
14 hours ago
Listing updated with changes from the MLS
yesterday
Listing first seen on site
General Features
Acres
0.5
Attached Garage
Yes
Carport
1
Garage
Yes
Garage Spaces
2
Number Of Stories
1
Parking
Garage Door Opener
Property Sub Type
Single Family Residence
Sewer
Septic Tank
SqFt Total
1144
Style
Ranch
Water Source
Public
Interior Features
Appliances
DishwasherRefrigeratorMicrowaveRangeOven
Cooling
Ceiling Fan(s)
Fireplace Features
Living Room
Flooring
TileVinyl
Heating
BaseboardElectric
Save
Ask
Tour
Hide
Share
Exterior Features
Construction Details
Vinyl Siding
Community Features
MLS Area
Surface Creek
Schools
School District
Unknown
Elementary School
Cedaredge K-5
Middle School
Cedaredge 6-8
High School
Cedaredge 9-12
Listing courtesy of Adam Renfrow of Renfrow Realty