
Save
Ask
Tour
Hide
Share
$410,000
3 Days On Site

835 S 12Th Street
Montrose, CO 81401

For Sale|Single Family Residence|Active
4
Beds
2
Total Baths
2
Full Baths
1,872
SqFt
$219
/SqFt
1964
Built
Subdivision:
Montrose City
County:
Montrose
Listing courtesy of Aaron Tobler of RE/MAX Alpine View
Call Now: 970-799-4001
Is this the listing for you? We can help make it yours.
970-799-4001
835 S 12Th Street835 S 12Th Street835 S 12Th Street835 S 12Th Street
Save
Ask
Tour
Hide
Share

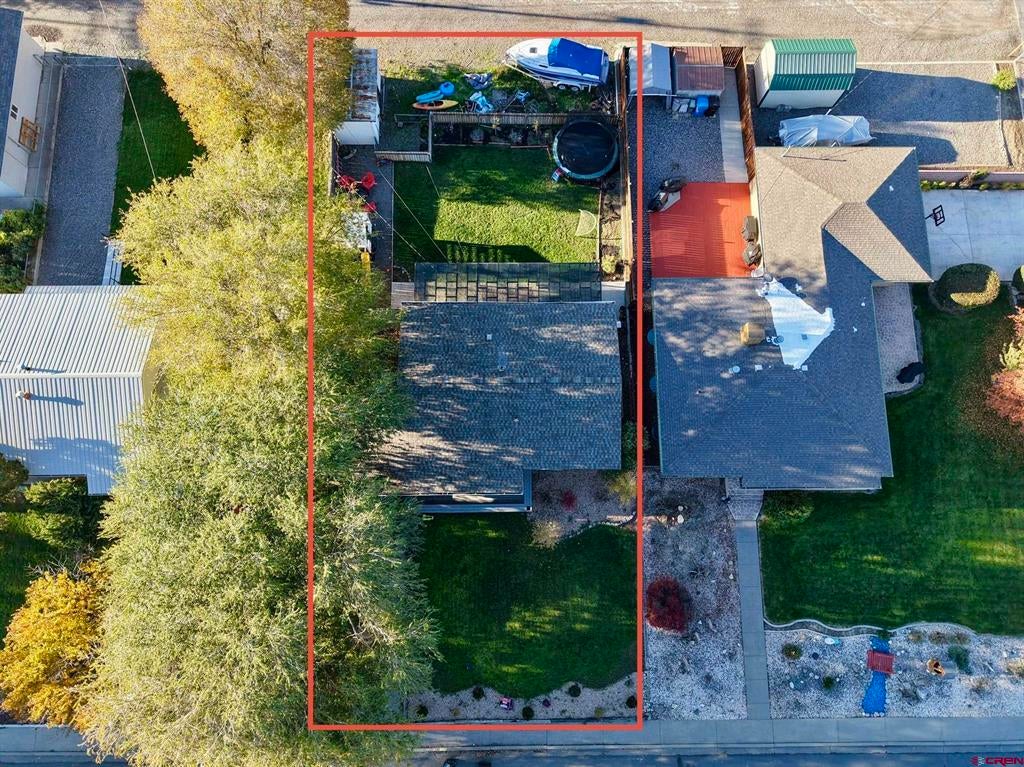
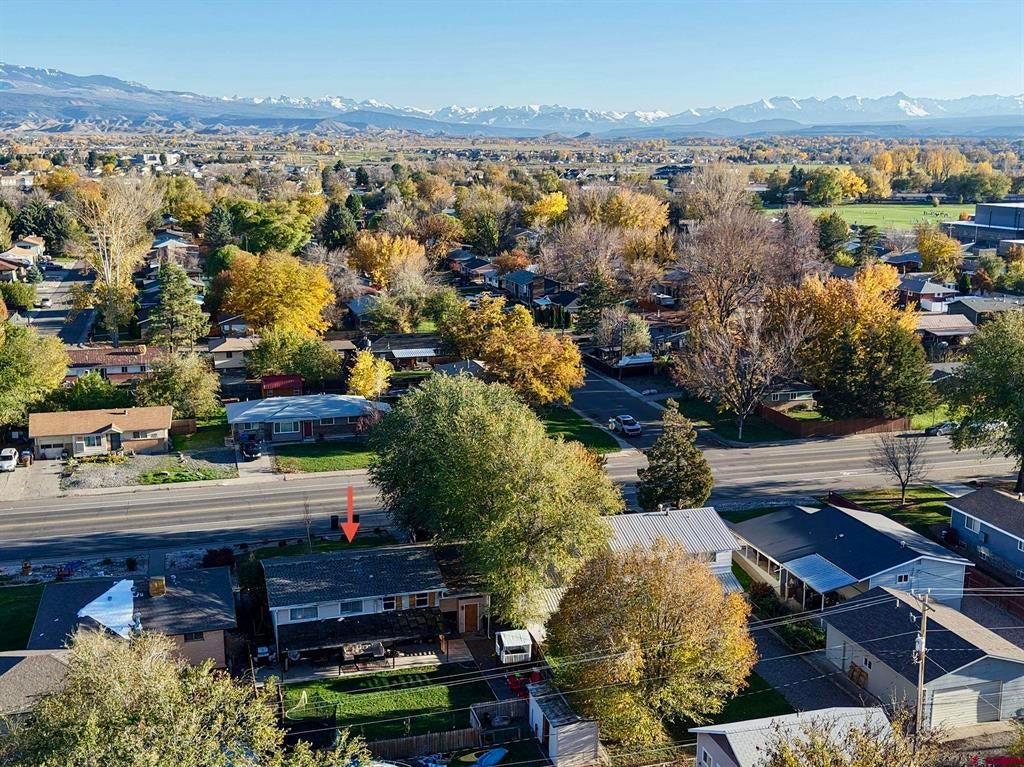
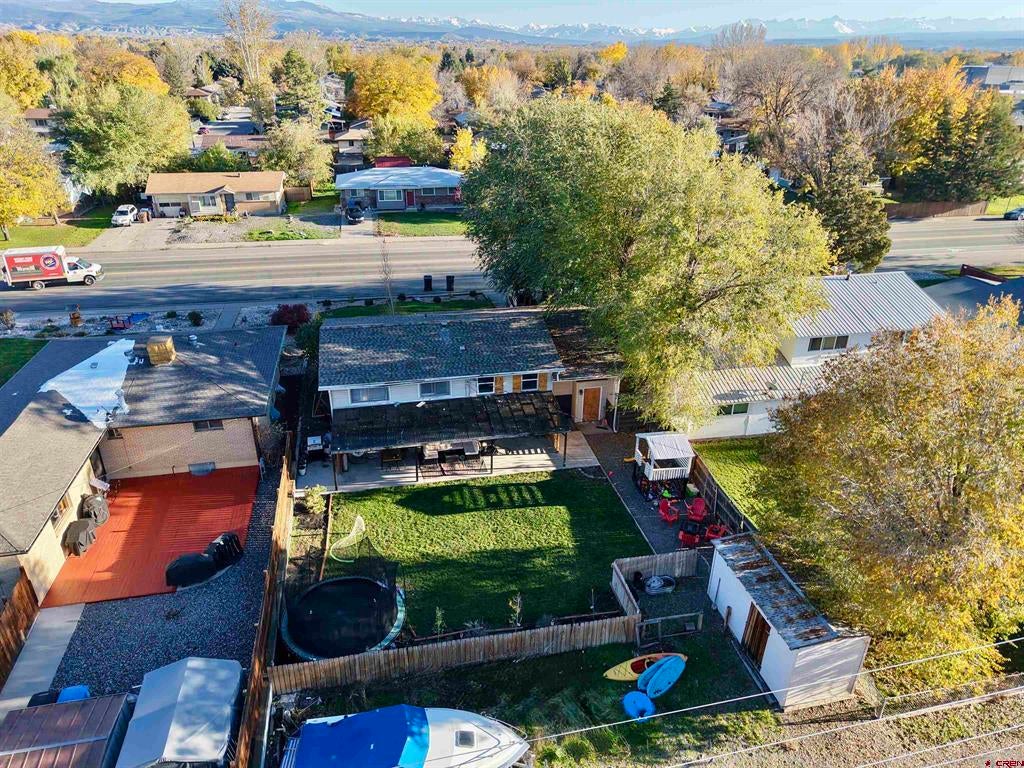
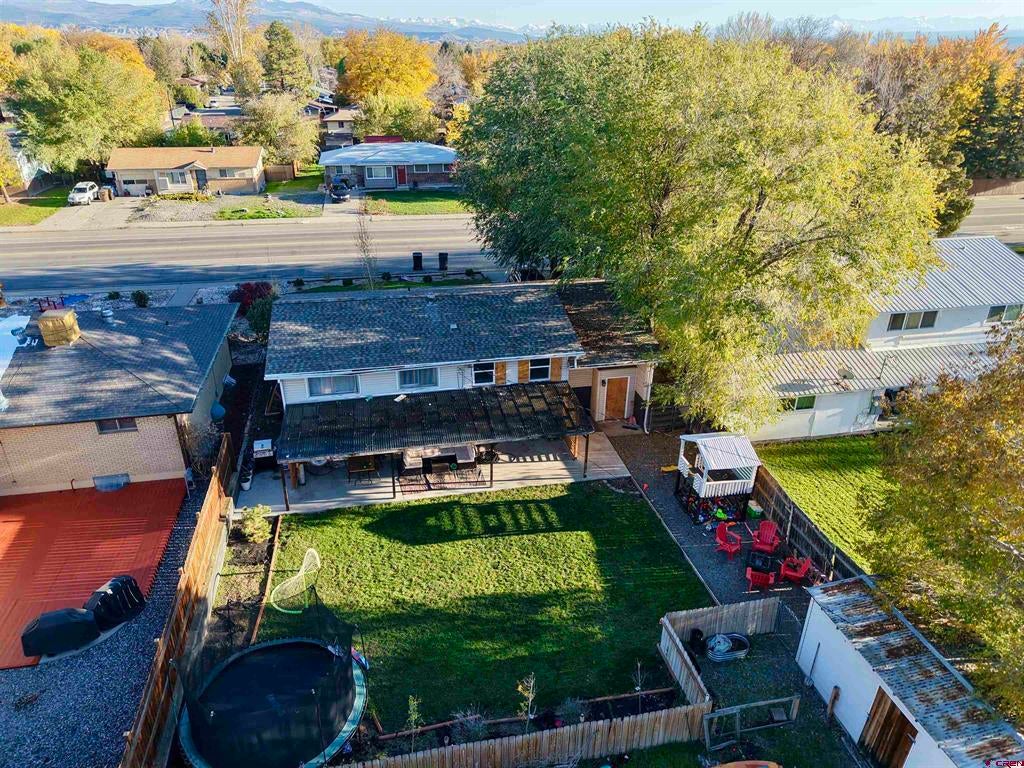
Enjoy the convenience of in-town living with a location that puts just about everything Montrose has to offer within easy reach. Parks, greenbelts, walking paths, the hospital, schools, grocery stores, and everyday amenities are all nearby. The fenced backyard features mature shade trees to the west to take the edge off the western summer sun, along with thoughtfully arranged landscaping and a private patio that's ideal for relaxing or entertaining. Alley access provides additional convenience for rear parking and storage. Inside, the main level offers a spacious, open-concept layout connecting the living room and kitchen, with three bedrooms and a full bathroom all on the main floor. The generously sized kitchen island offers more than meets the eye, with concealed access to the basement stairs, while the adjoining dining area provides plenty of room for gathering and entertaining. The lower level is where this property offers something truly special. A rare private exterior entrance creates flexibility for multi-generational living, guest accommodations, or potential supplemental rental income. Downstairs you'll find a large open living area, space for a potential additional kitchen, a spacious bonus/flex room, a bathroom, and a large non-conforming fourth bedroom. With steady updates over the years, a functional layout, and the added versatility of a privately accessible basement, this property offers opportunities that are hard to find in an in-town Montrose home. Whether you're looking for room to spread out, space for extended family, or added income potential, this home is worth a closer look. Schedule your showing today!

Save
Ask
Tour
Hide
Share
Listing Snapshot
Price 
$410,000
Days On Site 
3 Days
Bedrooms 
4
Inside Area (SqFt) 
1,872 sqft
Total Baths 
2
Full Baths 
2
Partial Baths 
N/A
Lot Size 
0.17 Acres
Year Built 
1964
MLS Number 
840312
Status 
Active
Property Tax 
$1,473.24
HOA/Condo/Coop Fees 
N/A
Sq Ft Source 
N/A
Friends & Family
Recent Activity
23 hours agoListing updated with changes from the MLS
3 days agoPrice changed to $410,000
3 days agoListing first seen on site
General Features
Acres 
0.17
Carport 
1
Property Sub Type 
Single Family Residence
Sewer 
Public Sewer
SqFt Total 
1872
Utilities 
Cable AvailableNatural Gas Available
Water Source 
Public
Zoning 
Residential Single Family
Interior Features
Appliances 
DishwasherDryerRefrigeratorRangeOvenWasherGas Water Heater
Basement 
ConcreteWalk-Out Access
Cooling 
Window Unit(s)
Fireplace Features 
Living Room
Flooring 
LaminateTileVinyl
Heating 
Natural Gas
Interior 
Eat-in KitchenKitchen Island
Save
Ask
Tour
Hide
Share
Exterior Features
Construction Details 
StoneVinyl Siding
Patio And Porch 
PatioCovered
Roof 
Shingle
Community Features
MLS Area 
Montrose City
Schools
School District
Unknown
Elementary School
Pomona K-5
Middle School
Columbine 6-8
High School
Montrose 9-12
Listing courtesy of Aaron Tobler of RE/MAX Alpine View


The data relating to real estate for sale on this website comes in part from the Internet Data Exchange (IDX) program of Colorado Real Estate Network, Inc. (CREN), © Copyright 2026. All rights reserved. All data is deemed reliable but not guaranteed and should be independently verified. This database record is provided subject to “limited license” rights. Duplication or reproduction is prohibited.
FULL CREN Disclaimer - https://crenmls.com/full-cren-disclaimer-2/
Real Estate listings held by companies other than CREN contain that company’s name.
Fair Housing Disclaimer - https://crenmls.com/fair-housing-disclaimer/
Last checked: 2026-11-14 06:25 AM UTC

Neighborhood & Commute
Source: Walkscore
Disclosure: Community information and market data powered by Constellation Data Labs. Information is deemed reliable but not guaranteed.
Save
Ask
Tour
Hide
Share
https://durangohomesearch.com/wp-content/uploads/2023/11/kim-rodgers-logo.png

Realtor®
License# 100065255
Cell: 970-799-4001

743 Main Avenue
Durango, CO 81301
Office: 970-624-0444