
Save
Ask
Tour
Hide
Share
$1,800,000
3 Days On Site

Brush Creek Village
180 Elk Valley Road 121
Crested Butte, CO 81224

For Sale|Townhouse|Active
3
Beds
3
Total Baths
2
Full Baths
1
Partial Bath
2,164
SqFt
$832
/SqFt
2024
Built
Subdivision:
Buckhorn Ranch
County:
Gunnison
Listing courtesy of Cassie Gates of LIV Sotheby's International Realty - CB
Call Now: 970-799-4001
Is this the listing for you? We can help make it yours.
970-799-4001
180 Elk Valley Road 121180 Elk Valley Road 121180 Elk Valley Road 121180 Elk Valley Road 121
Save
Ask
Tour
Hide
Share

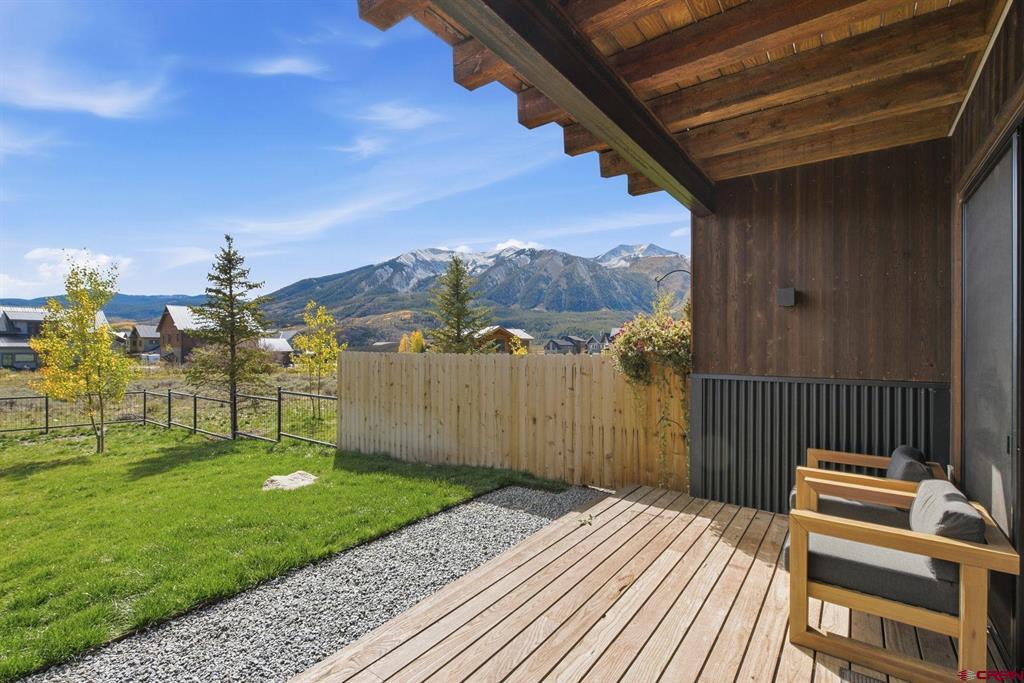
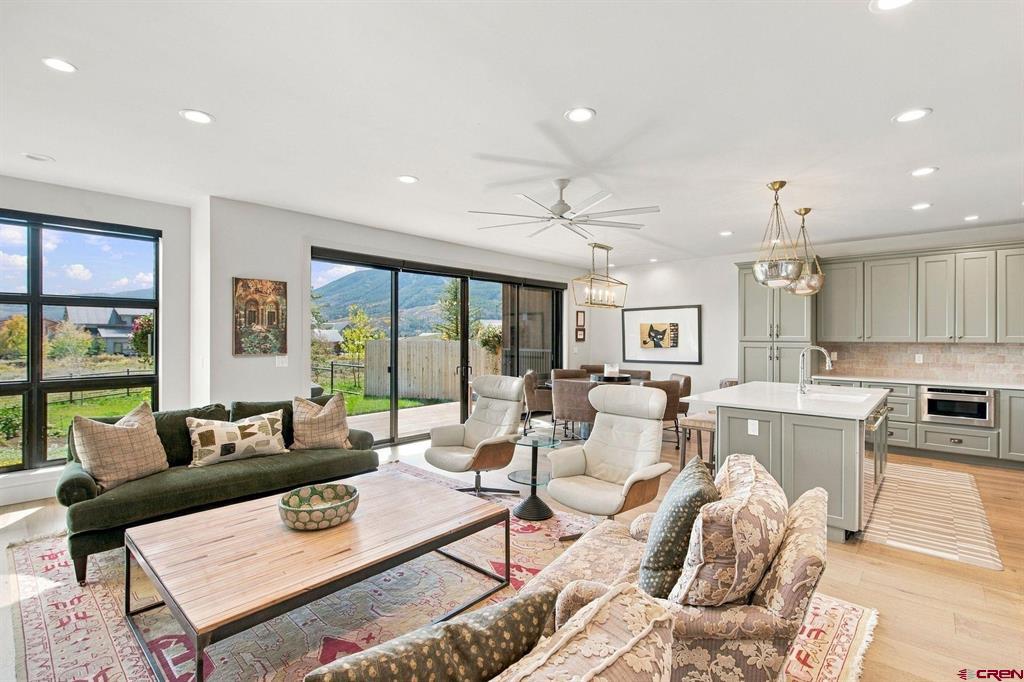
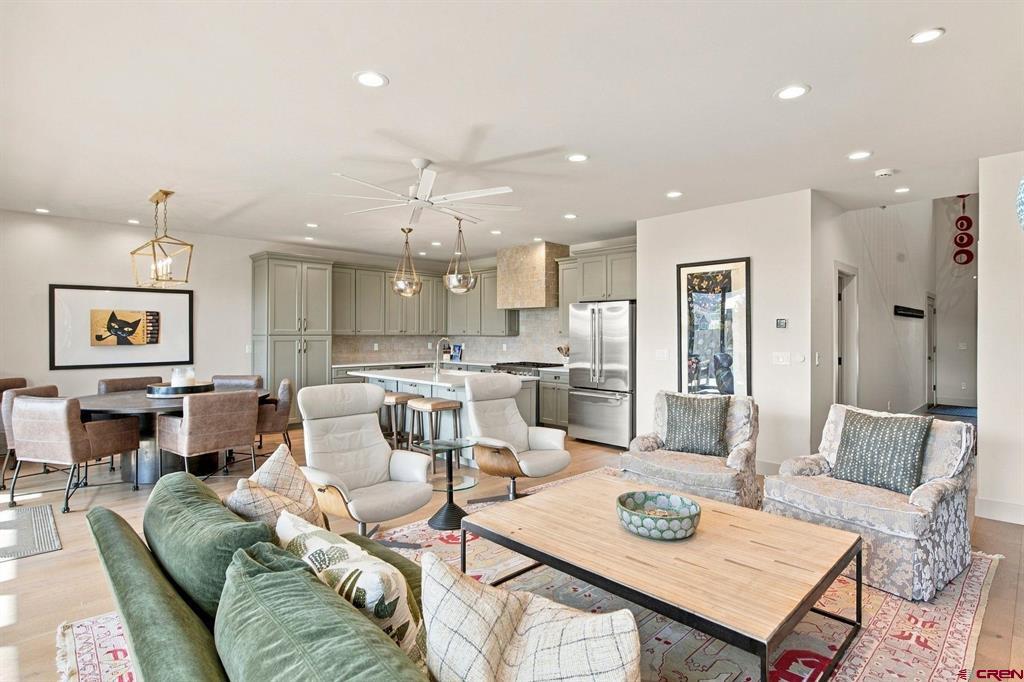
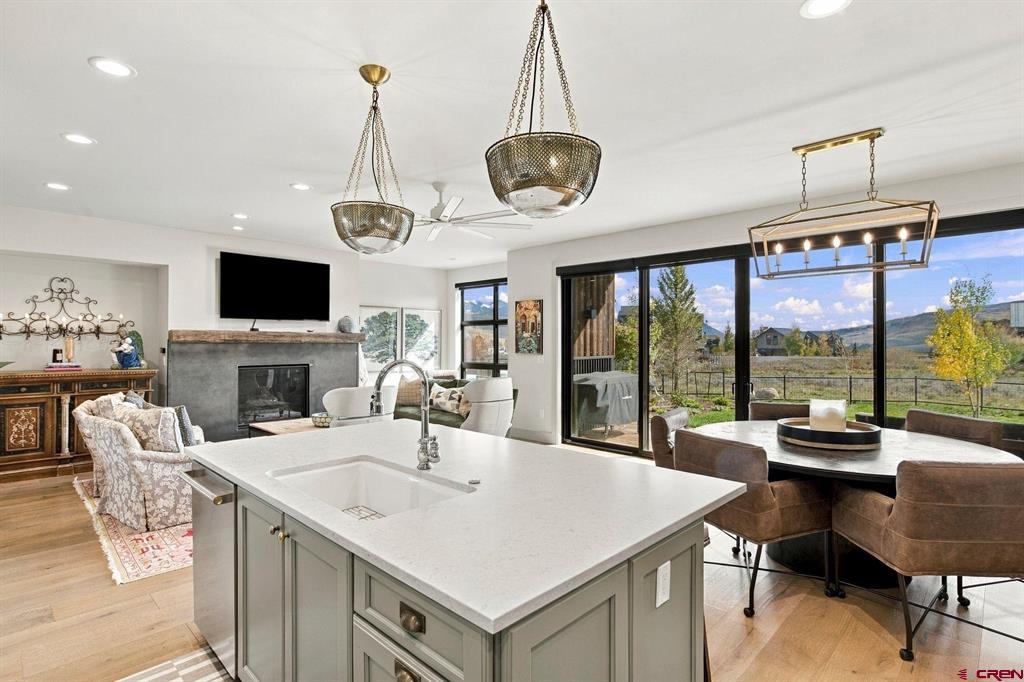
Experience refined mountain living in this beautifully appointed 3-bedroom, 2.5-bathroom townhome located in the newly completed Brush Creek Village complex in Buckhorn Ranch, just outside Crested Butte. A rare southside offering, this thoughtfully designed residence enjoys beautiful views of Whetstone Mountain from its walkout deck, creating an inviting backdrop for everyday living and entertaining. The interior blends contemporary mountain architecture with elevated finishes and thoughtful details throughout. Engineered wood flooring, exposed steel accents and railings, and expansive Marvin windows and doors create a sophisticated yet welcoming aesthetic. The fully equipped kitchen features premium Monogram stainless steel appliances, while the gas fireplace adds warmth and ambiance to the living spaces. In-floor radiant heat provides year-round comfort, and electric blinds on all south-facing windows provide effortless light control and privacy. The primary bedroom suite serves as a private retreat, complete with its own second-story balcony and a peaceful setting to take in the surrounding mountain scenery. A beautifully finished steam shower offers a touch of everyday luxury and a walk in closet provides ample storage. Down the hall, find two additional guest bedrooms – each with access to a shared balcony, full bathroom, laundry room, and large storage closet. Completing the package is an attached, heated two-car garage, providing convenient parking and valuable storage for all of your mountain lifestyle essentials. Combining quality craftsmanship, sophisticated finishes, exceptional mountain views, and the ease of newly completed townhome living, this is a wonderful opportunity to enjoy the best of the Crested Butte lifestyle in the desirable Buckhorn Ranch community.

Save
Ask
Tour
Hide
Share
Listing Snapshot
Price 
$1,800,000
Days On Site 
3 Days
Bedrooms 
3
Inside Area (SqFt) 
2,164 sqft
Total Baths 
3
Full Baths 
2
Partial Baths 
1
Lot Size 
0.094 Acres
Year Built 
2024
MLS Number 
840303
Status 
Active
Property Tax 
$6,189.99
HOA/Condo/Coop Fees 
N/A
Sq Ft Source 
N/A
Friends & Family
Recent Activity
3 days agoListing updated with changes from the MLS
3 days agoListing first seen on site
General Features
Acres 
0.094
Attached Garage 
Yes
Garage 
Yes
Garage Spaces 
2
Number Of Stories 
2
Parking 
Garage Door Opener
Pets 
Yes
Property Sub Type 
Townhouse
SqFt Total 
2164
Style 
Contemporary
Utilities 
Natural Gas Available
Interior Features
Appliances 
DishwasherDryerRefrigeratorMicrowaveRangeOvenWasherGas Water HeaterDisposal
Basement 
ConcreteCrawl Space
Cooling 
Ceiling Fan(s)
Fireplace Features 
Gas LogLiving Room
Flooring 
Tile
Heating 
Exhaust FanNatural Gas
Interior 
Vaulted Ceiling(s)Walk-In Closet(s)
Save
Ask
Tour
Hide
Share
Exterior Features
Construction Details 
Metal SidingWood Siding
Exterior 
Balcony
Patio And Porch 
Deck
Roof 
Metal
View 
Mountain(s)Valley
Waterview 
Mountain(s)Valley
Community Features
MLS Area 
Crested Butte Rural
Schools
School District
Unknown
Elementary School
Crested Butte Community K-12
Middle School
Crested Butte Community K-12
High School
Crested Butte Community K-12
Listing courtesy of Cassie Gates of LIV Sotheby's International Realty - CB


The data relating to real estate for sale on this website comes in part from the Internet Data Exchange (IDX) program of Colorado Real Estate Network, Inc. (CREN), © Copyright 2026. All rights reserved. All data is deemed reliable but not guaranteed and should be independently verified. This database record is provided subject to “limited license” rights. Duplication or reproduction is prohibited.
FULL CREN Disclaimer - https://crenmls.com/full-cren-disclaimer-2/
Real Estate listings held by companies other than CREN contain that company’s name.
Fair Housing Disclaimer - https://crenmls.com/fair-housing-disclaimer/
Last checked: 2026-11-14 06:25 AM UTC

Neighborhood & Commute
Source: Walkscore
Disclosure: Community information and market data powered by Constellation Data Labs. Information is deemed reliable but not guaranteed.
Save
Ask
Tour
Hide
Share
https://durangohomesearch.com/wp-content/uploads/2023/11/kim-rodgers-logo.png

Realtor®
License# 100065255
Cell: 970-799-4001

743 Main Avenue
Durango, CO 81301
Office: 970-624-0444