
Save
Ask
Tour
Hide
Share
$1,499,000
3 Days On Site

2479 Sunnyside Road
Montrose, CO 81401

For Sale|Single Family Residence|Active
3
Beds
4
Total Baths
2
Full Baths
1
Partial Bath
2,386
SqFt
$628
/SqFt
1974
Built
Subdivision:
None
County:
Montrose
Listing courtesy of Emily Sanchez of Showtime Real Estate Group LLC
Call Now: 970-799-4001
Is this the listing for you? We can help make it yours.
970-799-4001
2479 Sunnyside Road2479 Sunnyside Road2479 Sunnyside Road2479 Sunnyside Road
Save
Ask
Tour
Hide
Share

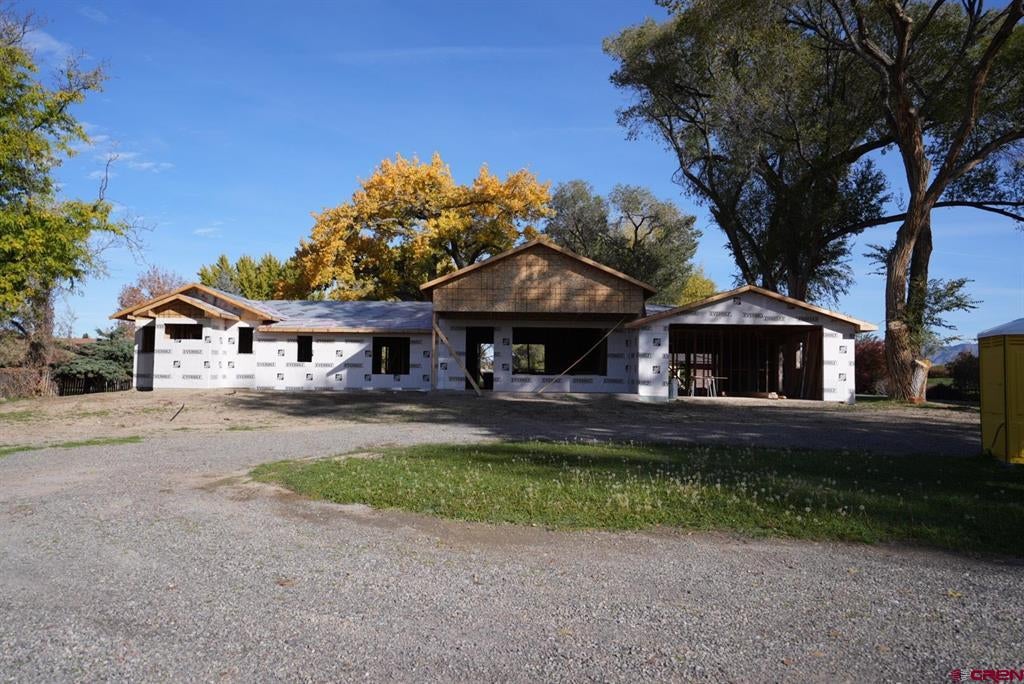
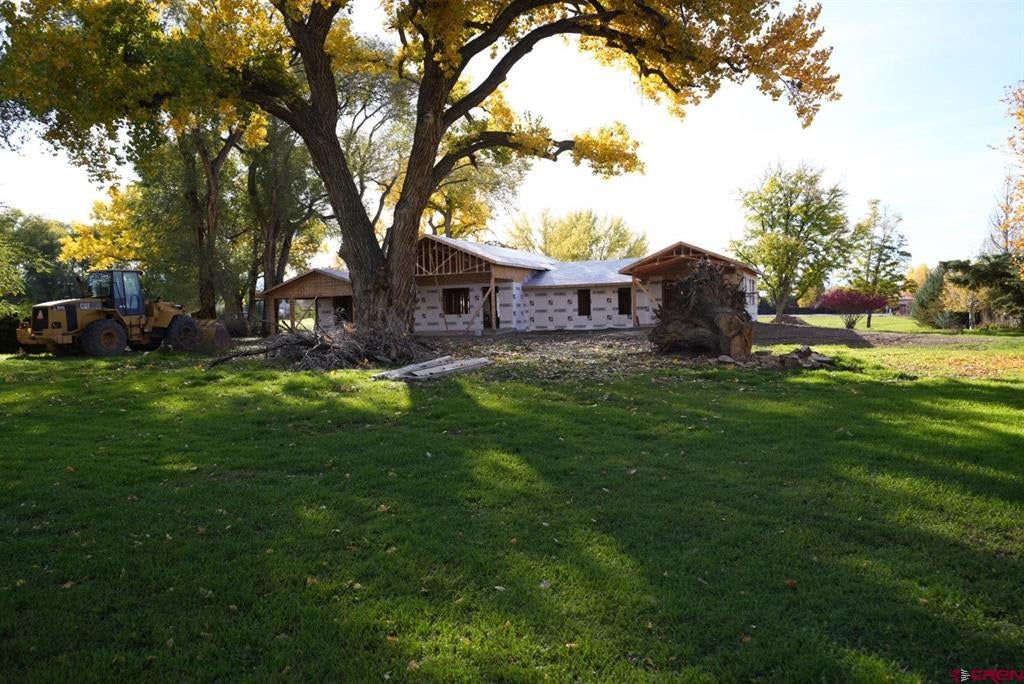
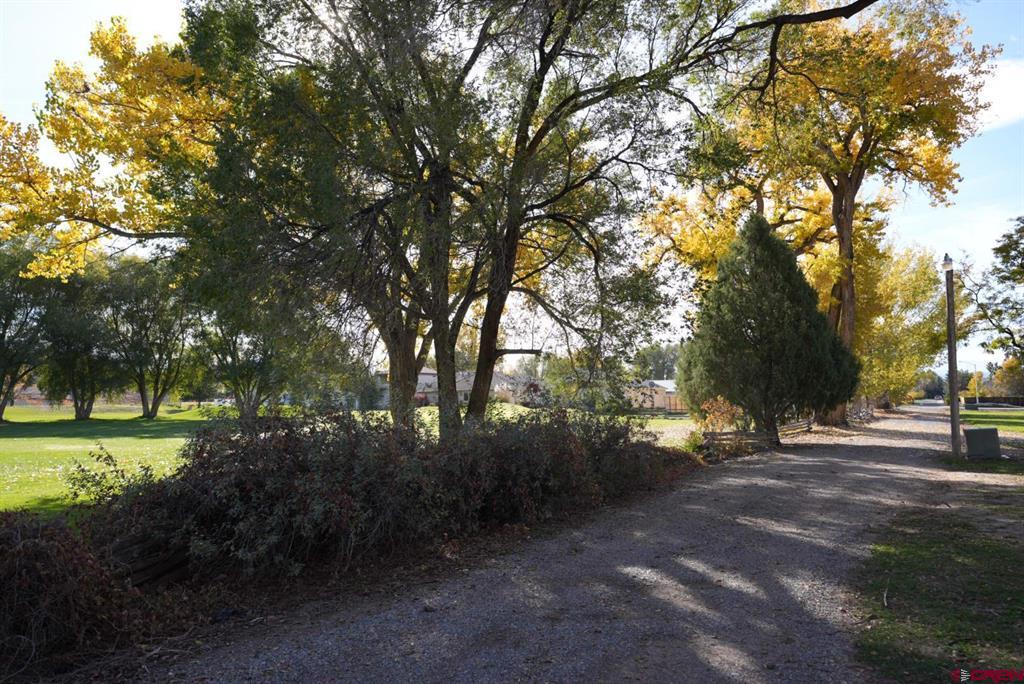
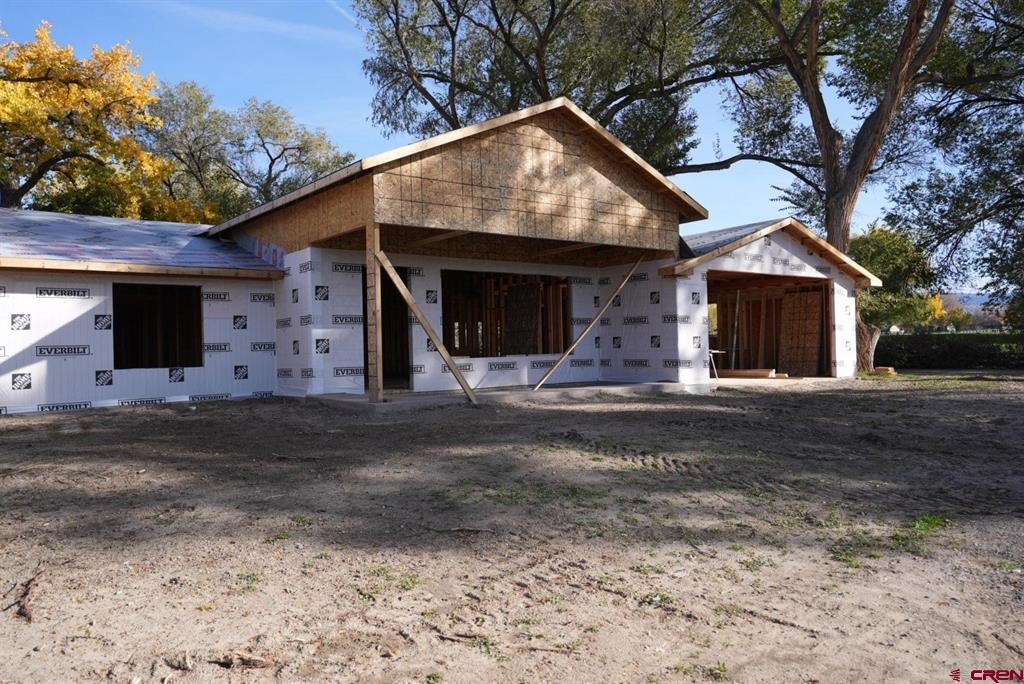
Renovated with lifestyle in mind! Tucked between the 11th and 13th greens of Black Canyon Golf Course, this 1.77-acre property offers a rare combination of privacy, space, and convenience, all within Montrose city limits. Surrounded by mature trees, this property feels like a private retreat, with no HOA, no covenants, and shares of Uncompahgre Valley Water Users Association irrigation water. This isn't just a remodel. It's a complete transformation designed around the way people live, gather, and entertain. Taken down to the studs, the home is being thoughtfully rebuilt with an expanded floor plan, new additions, and approximately 2,300 square feet of living space. The redesigned layout features three bedrooms, a bonus room, and a spacious primary suite complete with a walk-in closet, soaking tub, and oversized shower. At the heart of the home is a kitchen made for gathering, featuring a generous island, custom cabinetry, quartz countertops, and champagne bronze fixtures. A pass-through window connects the kitchen to the outdoor entertaining area, while easy access to the expansive covered patio makes indoor-outdoor living feel effortless. The attention to detail doesn't stop at the back door. The outdoor living area will be equipped with gas connections for both a grill and fire pit, creating the perfect setting for entertaining or relaxing under the Colorado sky. Just outside the primary suite, a dedicated 220-volt electrical connection will be ready for a future hot tub. Even the exterior lighting has been thoughtfully planned, with soft ambient soffit lighting and conveniently placed electrical outlets for holiday lights, all controlled from a switch in the garage. And there's room for more than just living! An attached two-car garage, prewired for future electric vehicle charging, is complemented by a brand-new detached three-car garage, offering plenty of space for vehicles, hobbies, and storage. From the indoor finishes to the outdoor amenities, every detail is being considered to make everyday living a little easier and entertaining a lot more enjoyable. With generous outdoor living spaces, mature landscaping, and a golf course setting, this property is being transformed into something truly special.

Save
Ask
Tour
Hide
Share
Listing Snapshot
Price 
$1,499,000
Days On Site 
3 Days
Bedrooms 
3
Inside Area (SqFt) 
2,386 sqft
Total Baths 
4
Full Baths 
2
Partial Baths 
1
Lot Size 
1.77 Acres
Year Built 
1974
MLS Number 
840291
Status 
Active
Property Tax 
$3,081.04
HOA/Condo/Coop Fees 
N/A
Sq Ft Source 
N/A
Friends & Family
Recent Activity
23 hours agoListing updated with changes from the MLS
4 days agoListing first seen on site
General Features
Acres 
1.77
Garage 
Yes
Garage Spaces 
5
Number Of Stories 
1
Property Sub Type 
Single Family Residence
SqFt Total 
2386
Style 
Ranch
Zoning 
Residential Single Family
Interior Features
Basement 
Crawl Space
Fireplace Features 
Family Room
Flooring 
HardwoodLaminateTile
Heating 
Natural Gas
Save
Ask
Tour
Hide
Share
Exterior Features
Construction Details 
Wood Siding
Roof 
Asphalt
Community Features
MLS Area 
Montrose City
Schools
School District
Unknown
Elementary School
Johnson K-5
Middle School
Centennial 6-8
High School
Montrose 9-12
Listing courtesy of Emily Sanchez of Showtime Real Estate Group LLC


The data relating to real estate for sale on this website comes in part from the Internet Data Exchange (IDX) program of Colorado Real Estate Network, Inc. (CREN), © Copyright 2026. All rights reserved. All data is deemed reliable but not guaranteed and should be independently verified. This database record is provided subject to “limited license” rights. Duplication or reproduction is prohibited.
FULL CREN Disclaimer - https://crenmls.com/full-cren-disclaimer-2/
Real Estate listings held by companies other than CREN contain that company’s name.
Fair Housing Disclaimer - https://crenmls.com/fair-housing-disclaimer/
Last checked: 2026-11-14 06:25 AM UTC

Neighborhood & Commute
Source: Walkscore
Disclosure: Community information and market data powered by Constellation Data Labs. Information is deemed reliable but not guaranteed.
Save
Ask
Tour
Hide
Share
https://durangohomesearch.com/wp-content/uploads/2023/11/kim-rodgers-logo.png

Realtor®
License# 100065255
Cell: 970-799-4001

743 Main Avenue
Durango, CO 81301
Office: 970-624-0444