
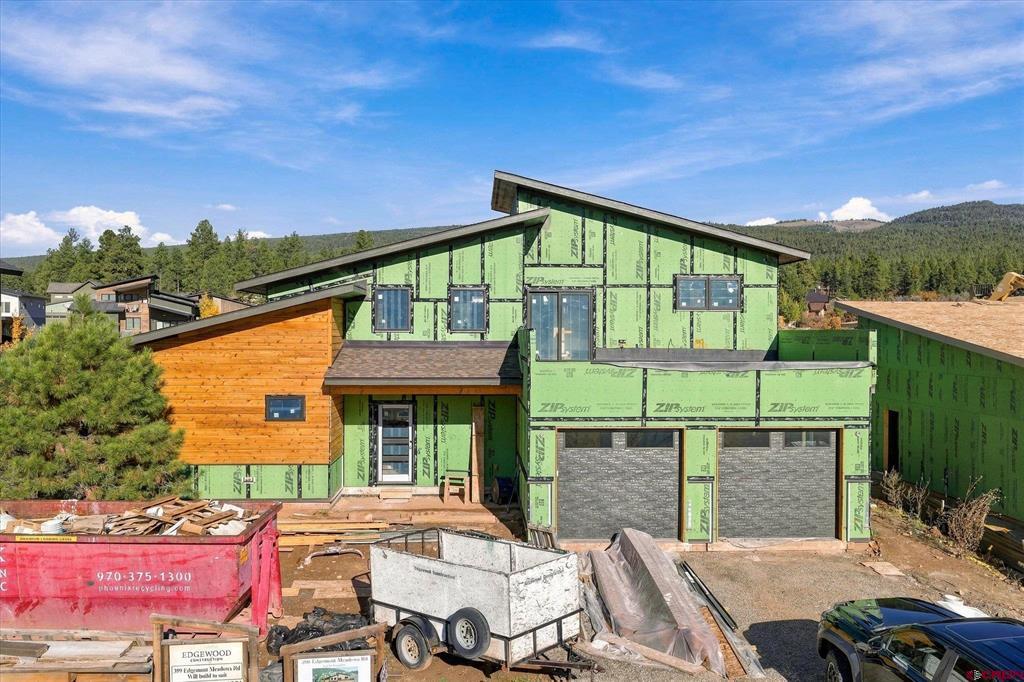
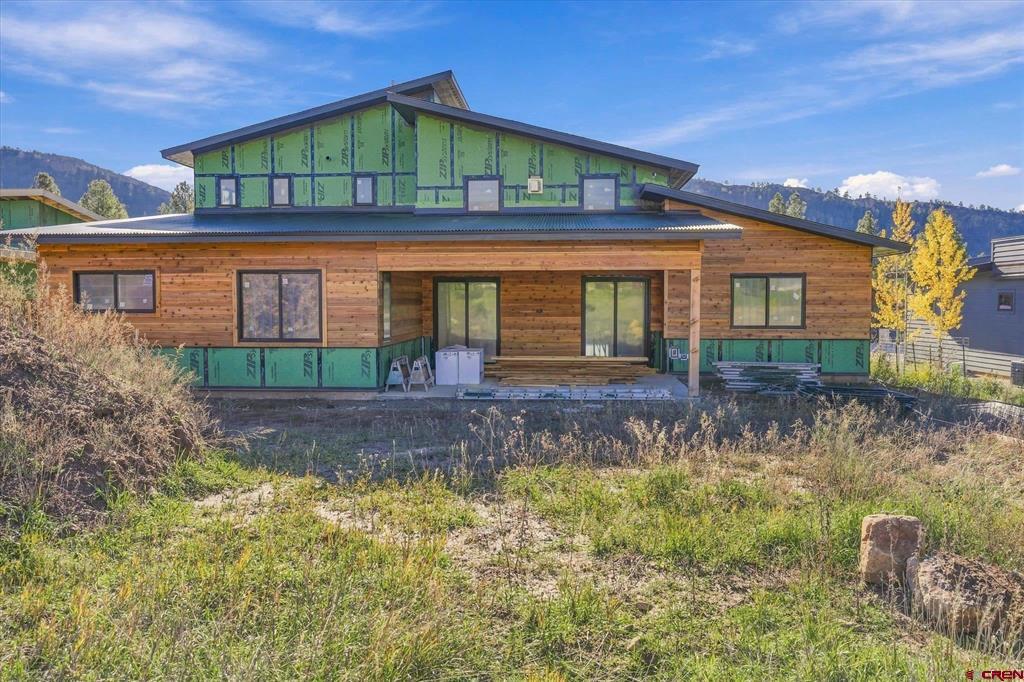
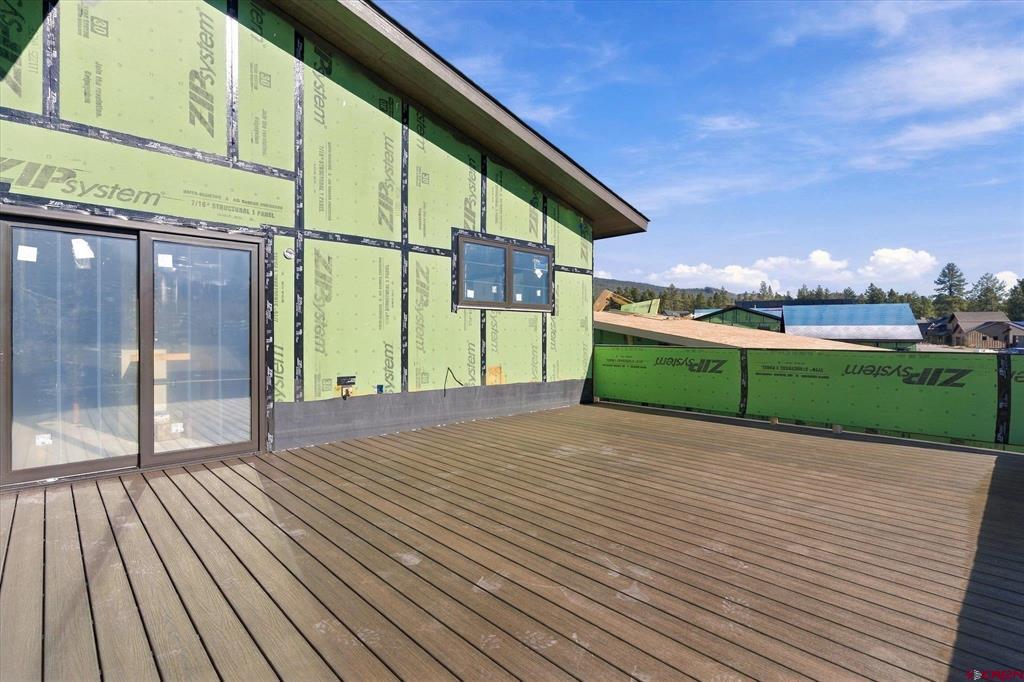
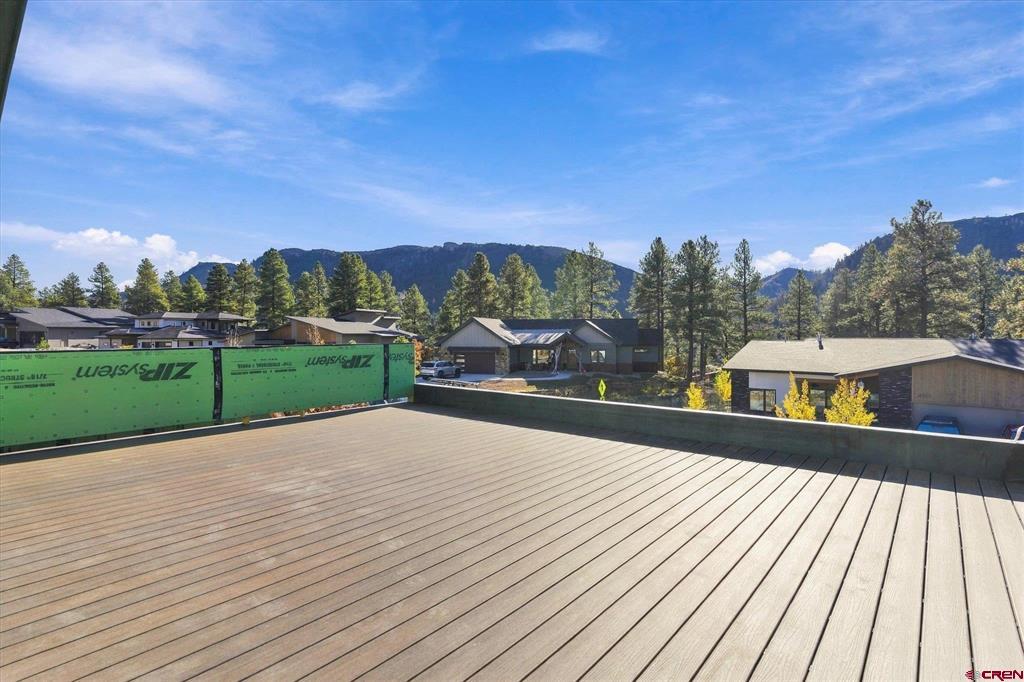
Discover exceptional craftsmanship and contemporary Colorado living in this beautifully designed new-construction home in Durango’s desirable Edgemont Meadows neighborhood. Built by Edgewood Construction, one of Durango’s premier custom home builders with a longstanding reputation for high-quality construction, this three-bedroom home pairs thoughtful architectural details with expansive views and a coveted setting backing to open space. The main level is designed for comfortable everyday living, with a spacious, light-filled living area featuring vaulted tongue-and-groove wood ceilings, a striking exposed architectural beam, and a gas fireplace with a floor-to-ceiling tile surround. The kitchen blends style and functionality with wood cabinetry, granite countertops, a tile backsplash extending to the upper cabinets, a center island, and GE Café stainless steel appliances. A large window above the sink brings in natural light, while a walk-in pantry with matching cabinetry offers generous storage. Wood and tile flooring extend throughout the home, with no carpet, complemented by solid-wood doors, Kolbe windows, and custom wood window sills and aprons. The main-level primary suite takes full advantage of the open-space setting, with large windows framing the views. The ensuite bath features a double vanity, spacious walk-in shower with bench, private water closet, built-in storage, and a walk-in closet. A second main-level bedroom offers flexibility for guests or a home office. Upstairs, a third bedroom and three-quarter bath accompany one of the home’s standout features: an expansive rooftop deck designed to maximize the views. Trex decking, open railings, a hose bib for rooftop gardening, and wiring for a future hot tub create an inviting space for relaxing or entertaining. An interior wet bar with sink and beverage refrigerator makes hosting effortless, while custom black steel stair railings and integrated step lighting add distinctive architectural detail. Outdoor living continues with a large covered back patio, complete with wiring for a television, overlooking the adjacent open space. Additional thoughtful features include a built-in mudroom bench with cubbies, a dedicated laundry area with utility sink and built-in shelving, fully outfitted closets by Closets Plus, and an oversized 2+ car garage with additional space for gear storage and an electric vehicle charger. Central heating and air conditioning provide year-round comfort, while integrated wiring and speakers in the living area, upper deck, and lower patio, along with three Wi-Fi repeaters, a front doorbell camera, and rear security camera, add modern convenience. With its quality custom construction, warm natural materials, versatile three-bedroom layout, exceptional rooftop entertaining space, and expansive views over protected-feeling open space, this new Edgemont Meadows home offers a distinctive opportunity to enjoy contemporary living in Durango. Anticipated completion is early December. NOTE: Some of the photos are renderings.
| 4 days ago | Listing updated with changes from the MLS | |
| 2 weeks ago | Listing first seen on site |