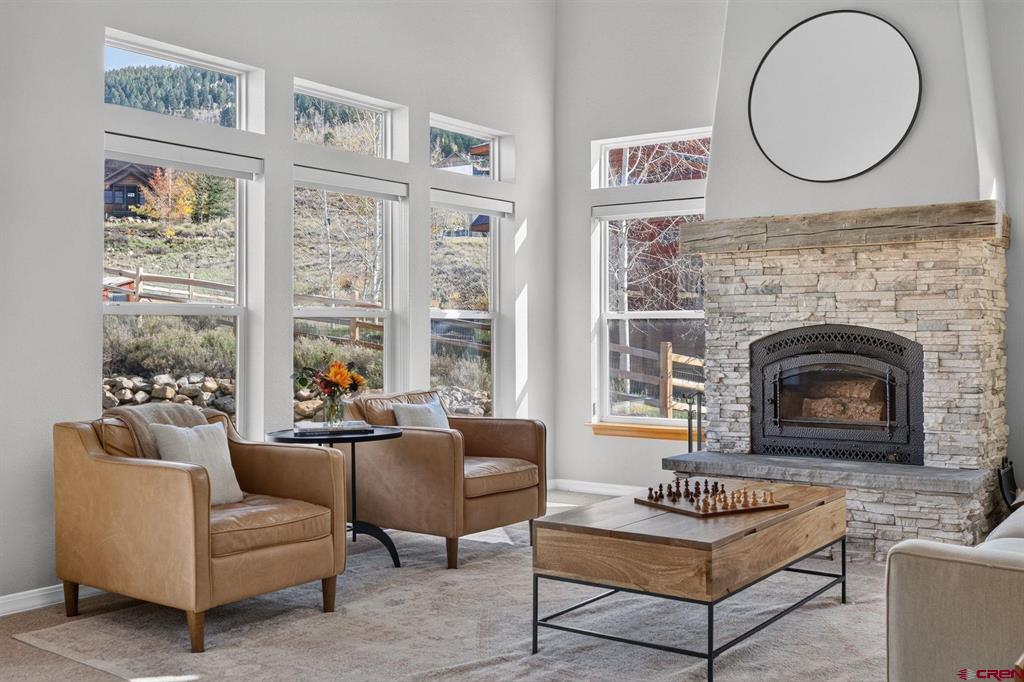
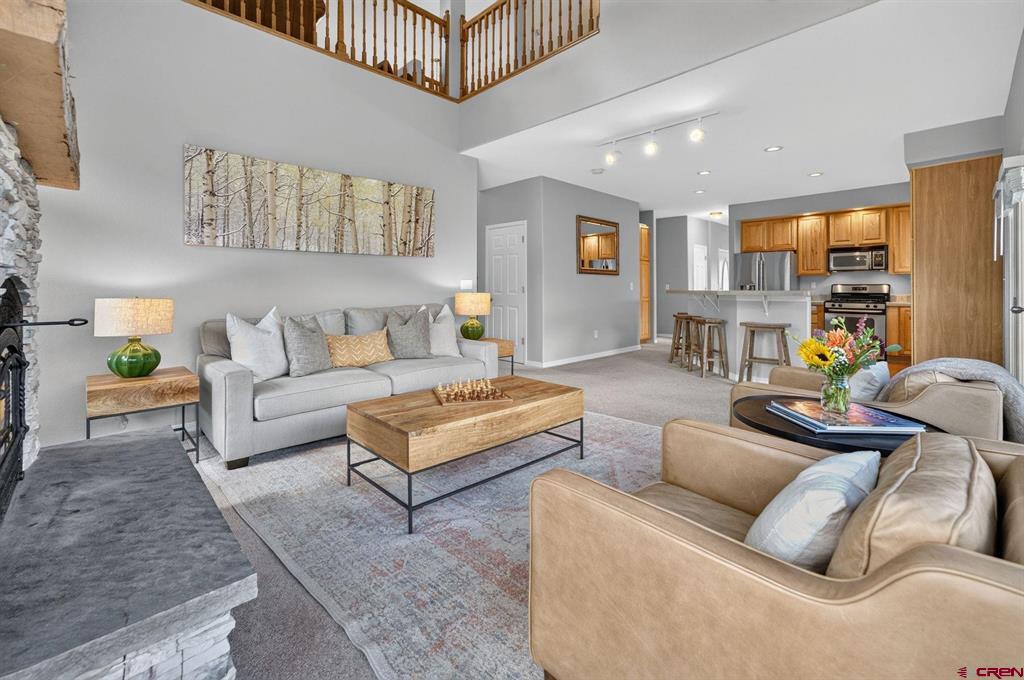
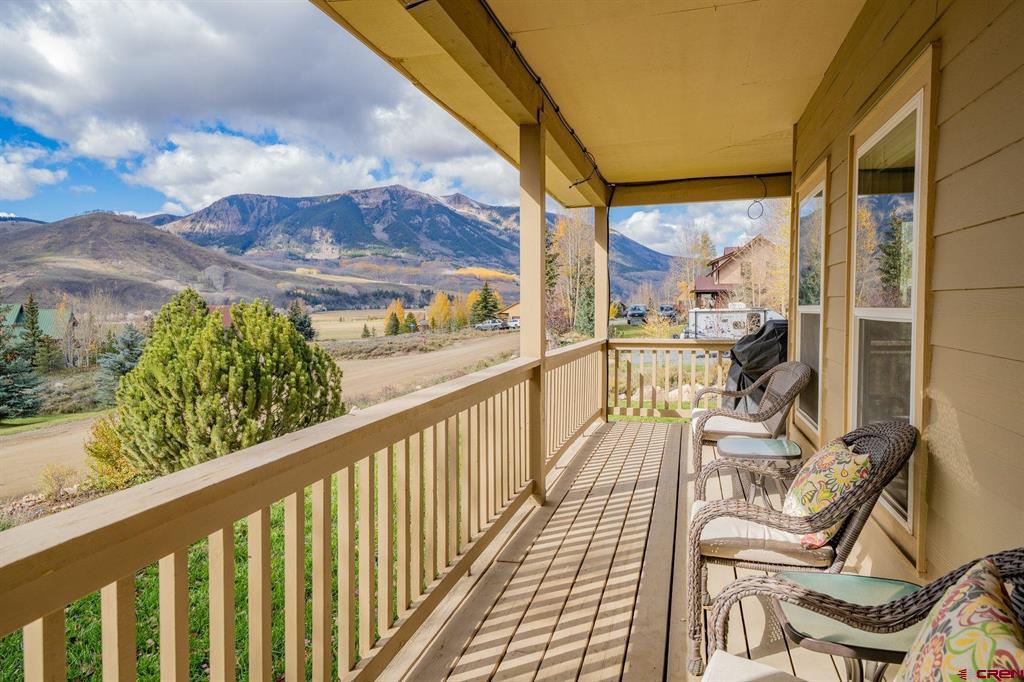
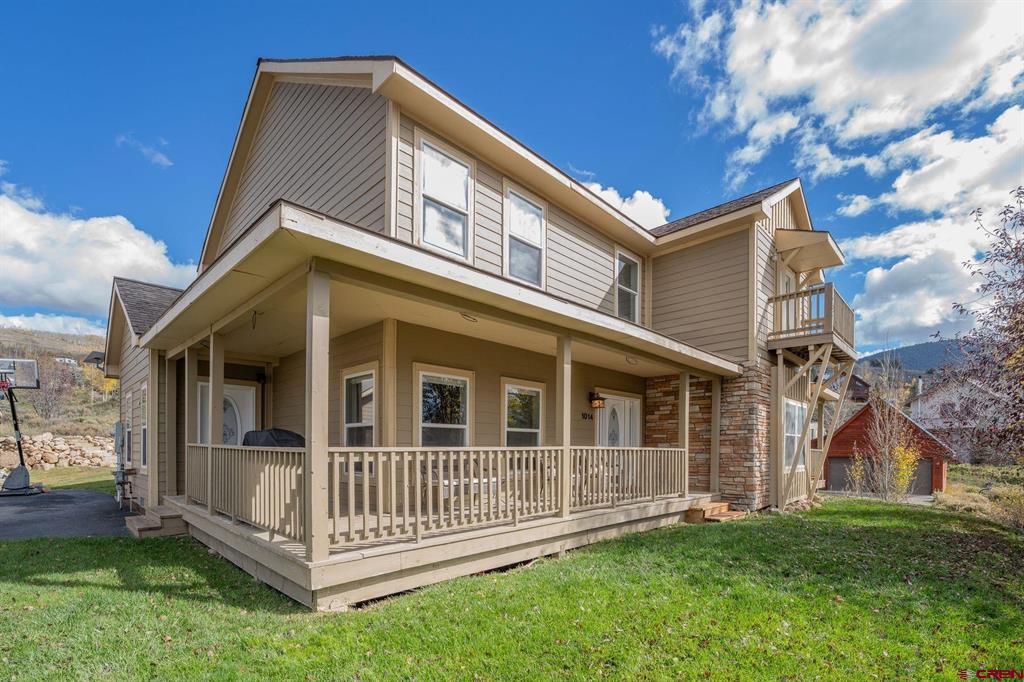
Situated on an elevated lot with mature landscaping and beautiful mountain views, this home offers a wonderful blend of comfort, functionality, and the Colorado mountain lifestyle. Enjoy stunning views of Whetstone right from the covered front porch. Inside, the open-concept living area welcomes you with vaulted ceilings, a wood-burning fireplace, and abundant natural light. The spacious main-level primary suite features a private five-piece bathroom, walk-in closet, and private balcony. Additional main-level amenities include a powder room, a generously sized laundry room with ample storage, and a versatile office, dining room, or flex space. Upstairs, you’ll find two additional bedrooms, a spacious full bathroom with a double vanity, and a large loft/family room. The oversized two-car garage provides plenty of room for vehicles, mountain gear, and outdoor equipment. Conveniently located just 8 miles from downtown Crested Butte and 15 miles from Crested Butte Mountain Resort. Crested Butte South residents enjoy community recreation areas, a charming commercial district, RTA bus service connecting Crested Butte, Mt. Crested Butte, and Gunnison and easy access to hiking, biking, and outdoor recreation trails.
Save
Ask
Tour
Hide
Share
Listing Snapshot
Price
$1,495,000
Days On Site
3 Days
Bedrooms
3
Inside Area (SqFt)
2,513 sqft
Total Baths
3
Full Baths
2
Partial Baths
1
Lot Size
0.38 Acres
Year Built
2004
MLS Number
839910
Status
Active
Property Tax
$4,000.22
HOA/Condo/Coop Fees
N/A
Sq Ft Source
N/A
Friends & Family
React
Invite
Recent Activity
yesterday
Listing updated with changes from the MLS
4 days ago
Listing first seen on site
General Features
Acres
0.38
Garage
Yes
Garage Spaces
2
Parking
Garage Door Opener
Property Sub Type
Single Family Residence
Sewer
Public Sewer
SqFt Total
2513
Style
System Built
Utilities
Natural Gas Available
Water Source
Public
Interior Features
Appliances
DishwasherRefrigeratorMicrowaveRangeOvenGas Water HeaterDisposal
Basement
Crawl Space
Cooling
Ceiling Fan(s)
Fireplace Features
Living Room
Flooring
Tile
Heating
Natural GasWood
Interior
Vaulted Ceiling(s)Walk-In Closet(s)
Window Features
Window Coverings
Save
Ask
Tour
Hide
Share
Exterior Features
Exterior
Balcony
Patio And Porch
PatioCovered
Road Frontage
Unimproved
Roof
Shingle
View
Mountain(s)Valley
Waterview
Mountain(s)Valley
Windows/Doors
Window Coverings
Community Features
MLS Area
Crested Butte South
Schools
School District
Unknown
Elementary School
Crested Butte Community K-12
Middle School
Crested Butte Community K-12
High School
Crested Butte Community K-12
Listing courtesy of Danielle Herder of LIV Sotheby's International Realty - CB