
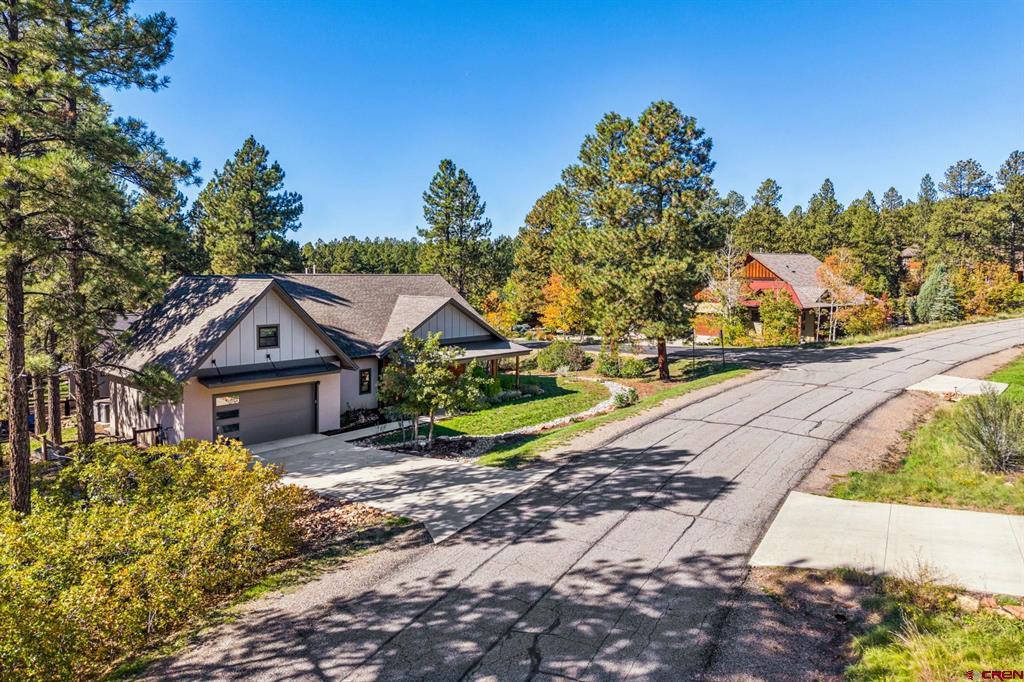
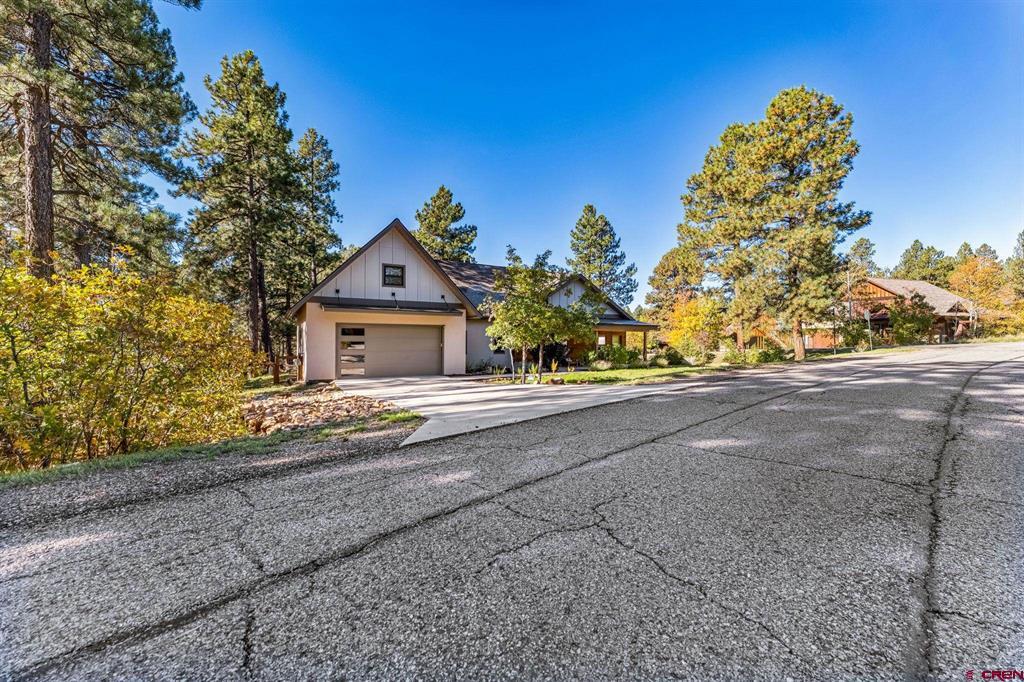
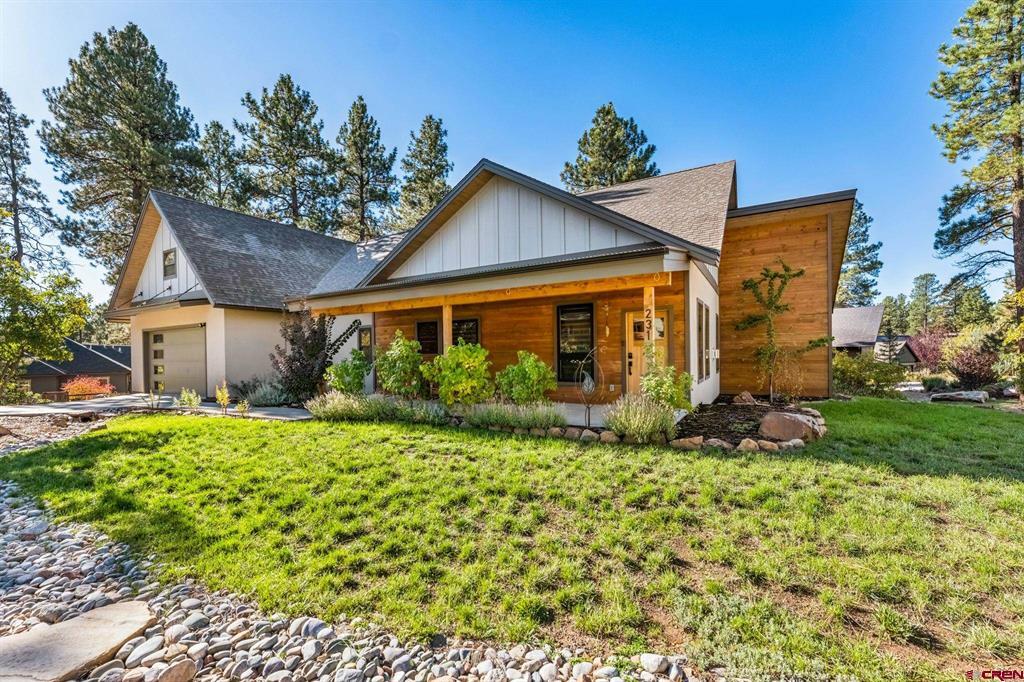
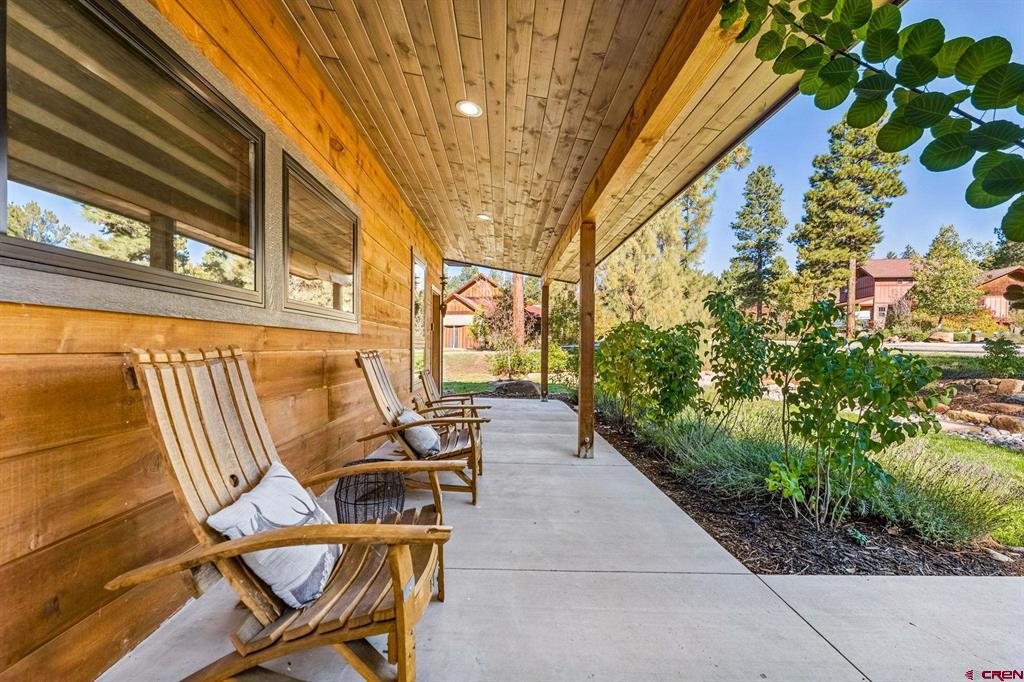
Experience the best of Colorado living in this beautifully maintained and thoughtfully upgraded 3-bedroom, 2.5-bath home in desirable Edgemont Highlands. Built in 2018, this exceptional residence combines quality craftsmanship, refined finishes, and effortless functionality in a setting that balances privacy, outdoor adventure, and convenient access to downtown Durango. Situated on a landscaped quarter-acre corner lot bordering open space, the property enjoys an added sense of privacy and a peaceful backdrop beneath the surrounding pines. Inside, vaulted ceilings, warm plank tile flooring, and a welcoming gas fireplace create an inviting great room filled with natural light. Custom motorized window coverings add everyday convenience, while the open-concept design connects the living and dining areas to a beautifully appointed gourmet kitchen. Quartz countertops, top-grade stainless steel gas appliances, flush-mount sinks, and custom soft-close cabinetry deliver a timeless, elevated aesthetic. A spacious pantry and thoughtfully designed storage spaces further enhance the home's practicality. The desirable split-bedroom floor plan offers privacy and flexibility, with a spacious primary suite tucked into its own wing and two additional bedrooms situated on the opposite side of the main living area. The primary retreat features vaulted ceilings, a custom walk-in closet, and a beautifully finished en-suite bath designed for relaxation, complete with a luxurious dual-head steam shower and built-in aromatherapy diffuser. A well-appointed full guest bath serves the additional bedrooms, while a convenient powder room accommodates guests. Designed with everyday living in mind, the welcoming mudroom and laundry area provide an organized transition from the oversized two-car garage. A commercial-grade washer and dryer, water softener, and abundant storage reflect the thoughtful functionality carried throughout the home. Above the garage, a spacious finished bonus room with a closet offers exceptional versatility for a home office, fitness room, creative studio, media room, or additional guest space. Outdoor living is equally inviting. Enjoy the covered front porch, beautifully landscaped yard, and covered back deck nestled among the pines. An eight-person, 88-jet hot tub creates the perfect setting to unwind beneath Colorado's star-filled skies, while a fenced backyard with solar lighting offers a welcoming space for pets and outdoor enjoyment. Beyond the property, Edgemont Highlands offers a distinctive Durango lifestyle, with more than 200 acres of dedicated open space, miles of community hiking trails, fishing access along the Florida River, and a beautiful community lodge. Just approximately five miles from downtown Durango and within walking distance of Meadows Market, this location makes it easy to enjoy local dining, shopping, recreation, and the amenities of town while returning home to a peaceful natural setting. Meticulously maintained and thoughtfully enhanced, 231 Kenosha Trail offers the rare combination of enduring quality, modern comforts, versatile living spaces, and an exceptional outdoor lifestyle in one of Durango's sought-after residential communities. Discover a home where the details matter and Colorado living comes naturally.
| yesterday | Listing updated with changes from the MLS | |
| yesterday | Listing first seen on site |