
Save
Ask
Tour
Hide
Share
$550,000
4 Days On Site

3334 Congress Street
Montrose, CO 81401

For Sale|Single Family Residence|Active
4
Beds
2
Total Baths
2
Full Baths
2,190
SqFt
$251
/SqFt
2007
Built
Subdivision:
American Village
County:
Montrose
Listing courtesy of Diana Atha Team of Keller Williams Colorado West Realty
Call Now: 970-799-4001
Is this the listing for you? We can help make it yours.
970-799-4001
3334 Congress Street3334 Congress Street3334 Congress Street3334 Congress Street
Save
Ask
Tour
Hide
Share

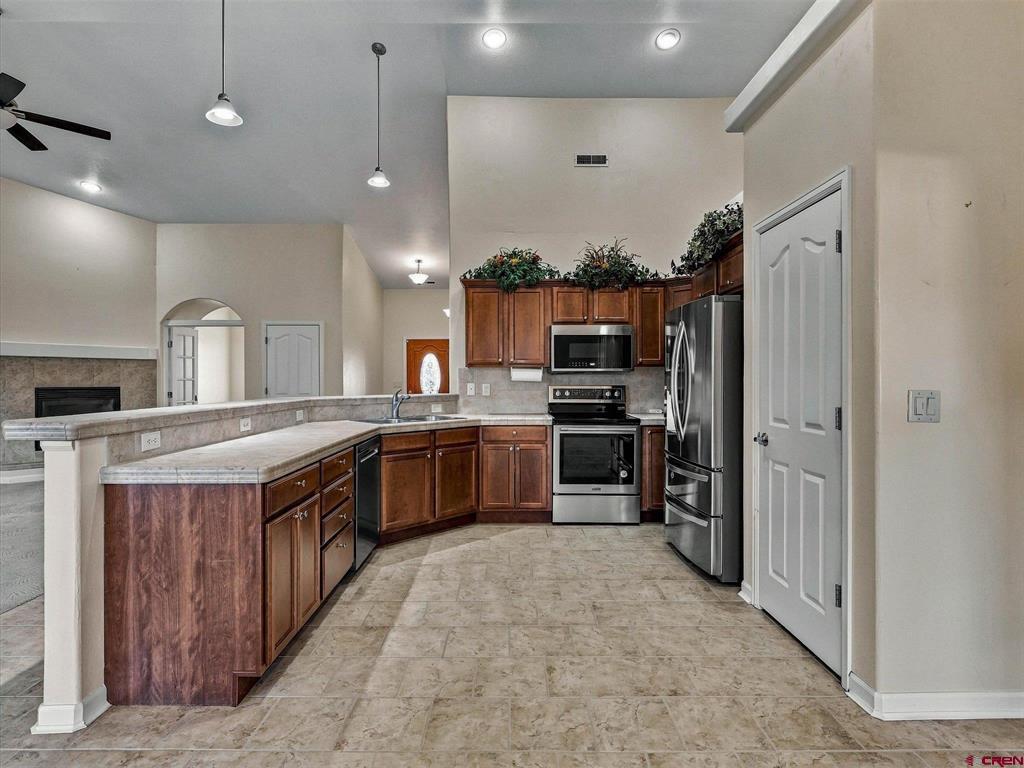
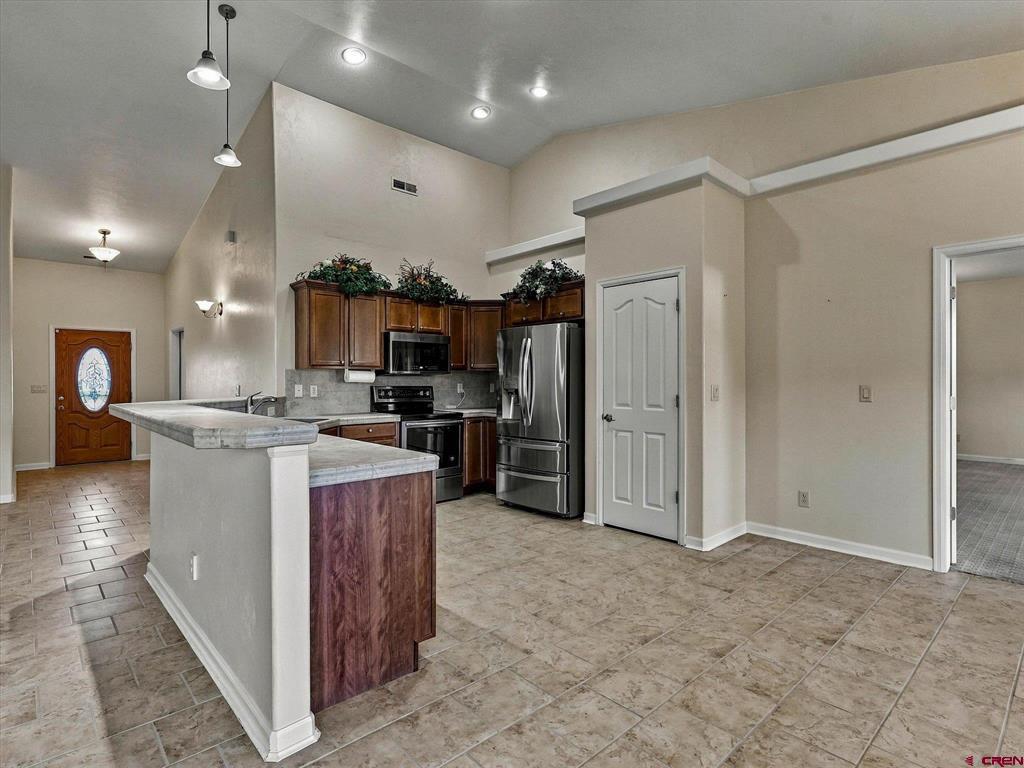
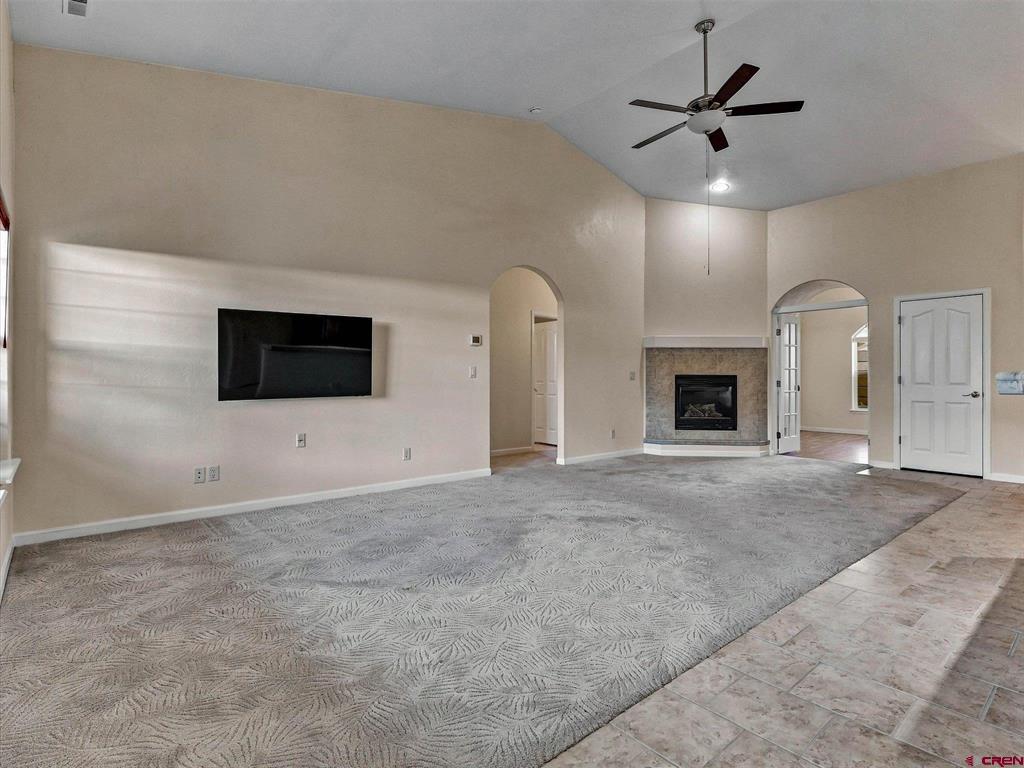
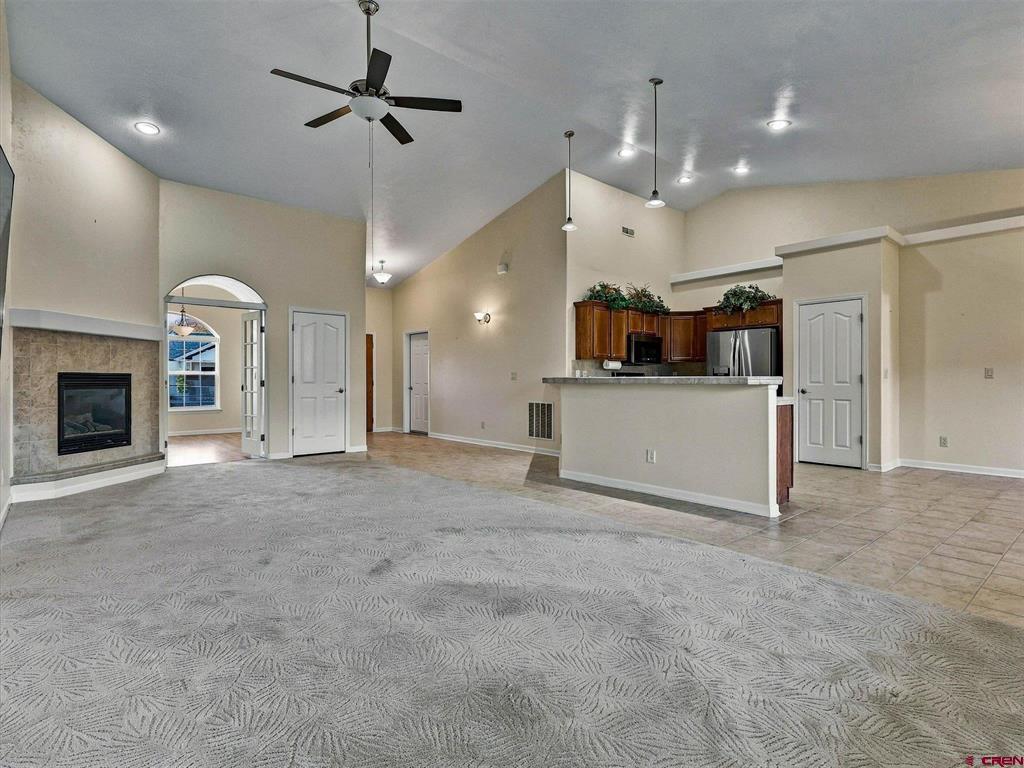
Exceptional and Elevated American Village Offering with Expansive, One-Level Living, Huge 3-Car Garage, Gorgeous Landscaping and Streaming Natural Light! Welcome home to a beautiful home full of character, versatility, and possessing excellent access to all of the best amenities Montrose has to offer. Satisfying curb appeal is accented by lush landscaping including roses and maple trees. Step inside and you are greeted by the desired, open concept floor plan with natural light everywhere you look. The kitchen delivers an extended, peninsula-style layout providing all the counter space, cabinetry, extra outlets, and room to entertain you need. Enjoy stainless appliances, a vaulted ceiling, large pantry, and custom wood cabinets with pull-out drawers. The living and dining areas are oversized, and equipped to accommodate extra furniture and room for guests. The en-suite is absolutely huge, and is perfect for those looking for room to accommodate a reading nook, yoga mat, or just more space for additional furnishings. The en-suite bath delivers a large walk-in closet, more natural light, a walk-in shower, tiled soak tub, and a generally spacious layout for added convenience. 2 guest bedrooms are ready to house your home gym or den, and a french-door leads you to a 4th space that would be a perfect home office or library. A dedicated laundry room allows you to keep the mess out of sight and includes extra cabinets, as well as a large window, transforming and elevating menial tasks to enjoyable moments. The 3-car garage is oversized and would accommodate larger vehicles with ease, and allows for that tinkering/hobby space you've been looking for. Backyard is a lush, south-facing paradise with an excessive amount of snapdragons, mature landscaping, and is fully fenced and ready to provide a playground for your furry friends. This home is tucked within a wonderful neighborhood complete with walking paths, open spaces, large parks, and ideal proximity to quality healthcare, boutique and bog box shopping, a world class recreation center with a built in pickleball community, and a budding restaurant and brewery scene. Your Low-Stress and High-Quality Lifestyle is Waiting; Experience it For Yourself Today!

Save
Ask
Tour
Hide
Share
Listing Snapshot
Price 
$550,000
Days On Site 
4 Days
Bedrooms 
4
Inside Area (SqFt) 
2,190 sqft
Total Baths 
2
Full Baths 
2
Partial Baths 
N/A
Lot Size 
0.17 Acres
Year Built 
2007
MLS Number 
839891
Status 
Active
Property Tax 
$2,683.8
HOA/Condo/Coop Fees 
N/A
Sq Ft Source 
N/A
Friends & Family
Recent Activity
2 days agoListing updated with changes from the MLS
2 days agoStatus changed to Active
5 days agoListing first seen on site
General Features
Acres 
0.17
Attached Garage 
Yes
Garage 
Yes
Garage Spaces 
3
Number Of Stories 
1
Property Sub Type 
Single Family Residence
Sewer 
Public Sewer
SqFt Total 
2190
Style 
Ranch
Utilities 
Natural Gas Available
Water Source 
Public
Zoning 
Residential Single Family
Interior Features
Appliances 
DishwasherRefrigeratorMicrowaveConvection OvenRangeGas Water HeaterDisposal
Cooling 
Ceiling Fan(s)Central Air
Fireplace Features 
Gas LogLiving Room
Flooring 
TileVinyl
Heating 
Forced AirNatural Gas
Interior 
Eat-in KitchenVaulted Ceiling(s)Walk-In Closet(s)Pantry
Save
Ask
Tour
Hide
Share
Exterior Features
Construction Details 
StoneStucco
Patio And Porch 
PatioCovered
Roof 
Shingle
Community Features
MLS Area 
Montrose SE
Schools
School District
Unknown
Elementary School
Johnson K-5
Middle School
Centennial 6-8
High School
Montrose 9-12
Listing courtesy of Diana Atha Team of Keller Williams Colorado West Realty


The data relating to real estate for sale on this website comes in part from the Internet Data Exchange (IDX) program of Colorado Real Estate Network, Inc. (CREN), © Copyright 2026. All rights reserved. All data is deemed reliable but not guaranteed and should be independently verified. This database record is provided subject to “limited license” rights. Duplication or reproduction is prohibited.
FULL CREN Disclaimer - https://crenmls.com/full-cren-disclaimer-2/
Real Estate listings held by companies other than CREN contain that company’s name.
Fair Housing Disclaimer - https://crenmls.com/fair-housing-disclaimer/
Last checked: 2026-10-25 09:09 AM UTC

Neighborhood & Commute
Source: Walkscore
Disclosure: Community information and market data powered by Constellation Data Labs. Information is deemed reliable but not guaranteed.
Save
Ask
Tour
Hide
Share
https://durangohomesearch.com/wp-content/uploads/2023/11/kim-rodgers-logo.png

Realtor®
License# 100065255
Cell: 970-799-4001

743 Main Avenue
Durango, CO 81301
Office: 970-624-0444