
Save
Ask
Tour
Hide
Share
$4,200,000
6 Days On Site

269 Fairway Drive
Crested Butte, CO 81224

For Sale|Single Family Residence|Active
5
Beds
5
Total Baths
4
Full Baths
1
Partial Bath
4,882
SqFt
$860
/SqFt
2000
Built
Subdivision:
Skyland
County:
Gunnison
Listing courtesy of Kate Somrak of LIV Sotheby's International Realty - CB
Call Now: 970-799-4001
Is this the listing for you? We can help make it yours.
970-799-4001
269 Fairway Drive269 Fairway Drive269 Fairway Drive269 Fairway Drive
Save
Ask
Tour
Hide
Share

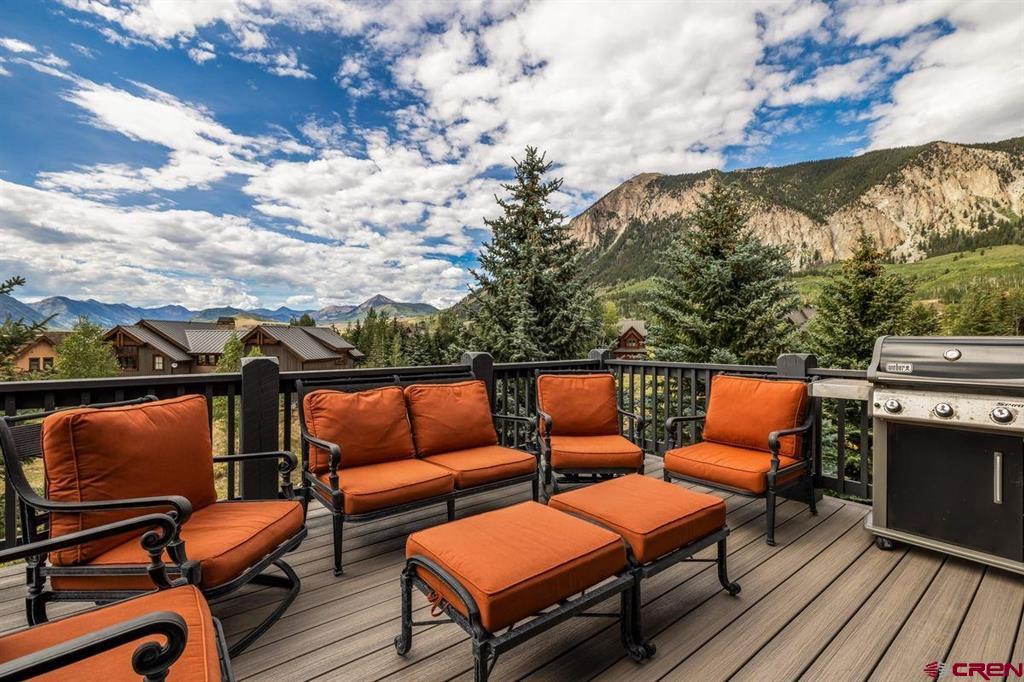
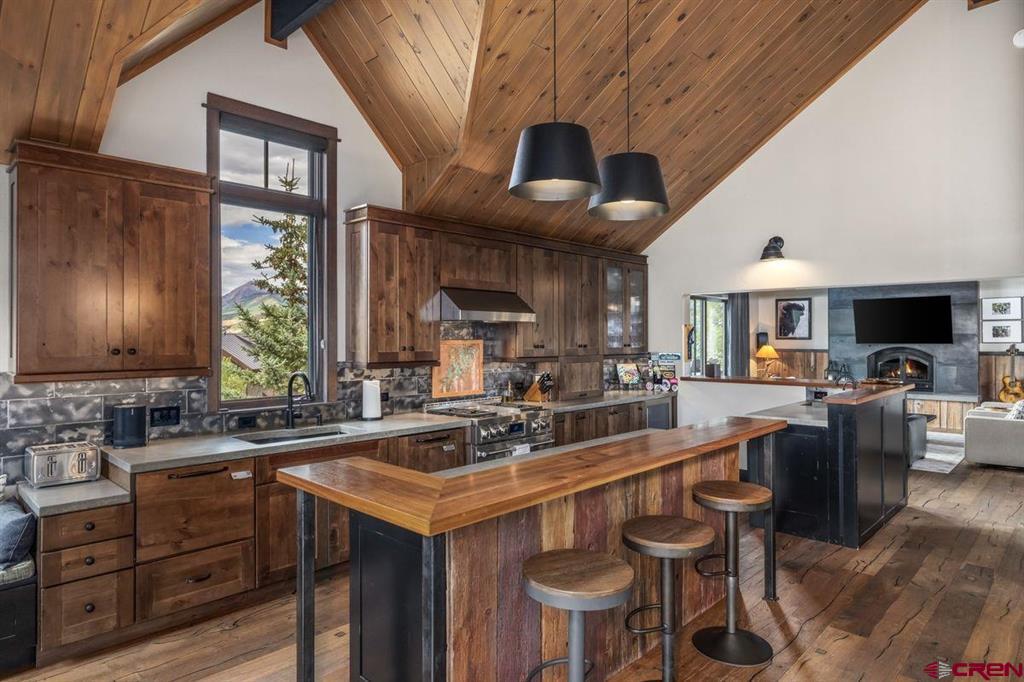
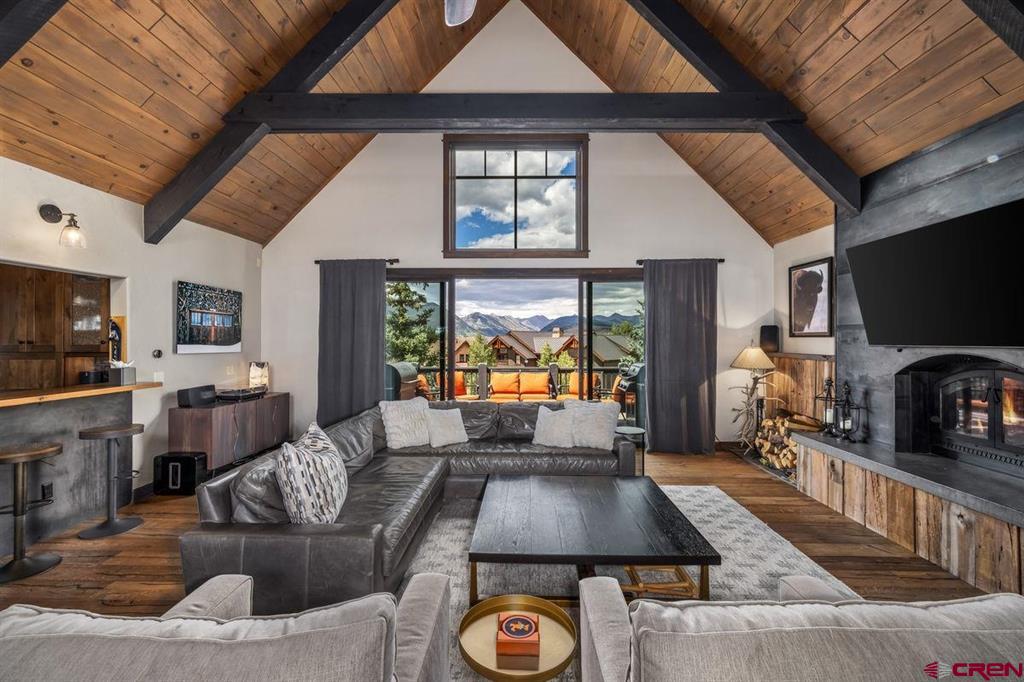
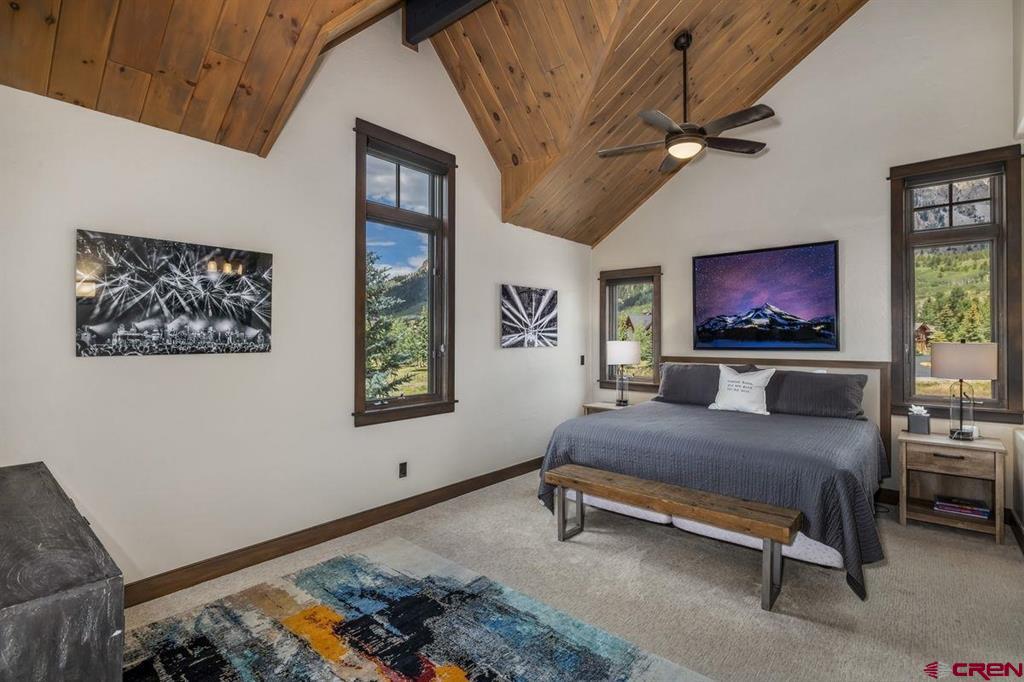
Picture the holidays in Crested Butte: fresh snow on Red Lady, coffee in hand, and the whole family finally under one roof. Set in Skyland and offered fully furnished, 269 Fairway Drive features 4,882 square feet with 5 bedrooms, 4.5 baths, an office, and two living spaces, comfortably sleeping 12. Arrival is easy. Pull into the garage, stash the skis, and send the groceries up the elevator. Upstairs, warm hardwood floors lead to the main living room and primary suite, where 360-degree views of Red Lady, Paradise Divide, and Mt. Crested Butte greet you, changing with every season and drawing you into the mountain lifestyle. The open kitchen is built to serve a crowd, with a large island, generous pantry storage, a wet bar with ice machine and bar fridge tucked out of the way, and a cozy corner bench made for coffee and the view, all flowing into a dining area with a table that seats 12. Beyond the grand entry with its vaulted ceilings, guests settle into rooms of their own on the entry level, including a secondary suite that could easily serve as a second primary, plus a dedicated office. All bedrooms have large closets with room for every season. Downstairs, the kids claim the built-in bunk room while everyone else gathers in the media room. Evenings belong to the upper deck, with seating for six by the grill under a sky full of stars, while the hot tub on the back patio sits tucked privately among the pines. In summer, open windows bring cool breezes, irrigation keeps the grass green and wildflowers blooming, the gated yard is ready for the dog, and trails for walking, biking, hiking, and Nordic skiing start right outside. More than $330,000 in recent improvements include a new metal roof, high-efficiency boiler, upper and lower decks, upstairs sliding glass, and fresh paint, and the elevator and fireplaces were recently inspected. Minutes from downtown and a short walk to the country club, it is one of the strongest values in Skyland. Contact Kate today for your own tour of this beautiful property.

Save
Ask
Tour
Hide
Share
Listing Snapshot
Price 
$4,200,000
Days On Site 
6 Days
Bedrooms 
5
Inside Area (SqFt) 
4,882 sqft
Total Baths 
5
Full Baths 
4
Partial Baths 
1
Lot Size 
0.4 Acres
Year Built 
2000
MLS Number 
839814
Status 
Active
Property Tax 
$15,515
HOA/Condo/Coop Fees 
N/A
Sq Ft Source 
N/A
Friends & Family
Recent Activity
4 days agoListing updated with changes from the MLS
7 days agoListing first seen on site
General Features
Acres 
0.4
Attached Garage 
Yes
Garage 
Yes
Garage Spaces 
1
Property Sub Type 
Single Family Residence
SqFt Total 
4882
Style 
Other
Utilities 
Cable AvailableNatural Gas Available
Zoning 
Residential Single Family
Interior Features
Appliances 
DishwasherDryerFreezerRefrigeratorMicrowaveRangeOvenWasherGas Water HeaterDisposal
Fireplace Features 
Gas LogLiving Room
Flooring 
Tile
Furnished 
Furnished
Heating 
Exhaust FanNatural Gas
Interior 
Eat-in KitchenKitchen Island
Spa 
Yes
Save
Ask
Tour
Hide
Share
Exterior Features
Construction Details 
StoneWood Siding
Patio And Porch 
Patio
Roof 
Metal
Spa 
Yes
View 
Mountain(s)
Waterview 
Mountain(s)
Community Features
MLS Area 
Crested Butte Rural
Schools
School District
Unknown
Elementary School
Crested Butte Community K-12
Middle School
Crested Butte Community K-12
High School
Crested Butte Community K-12
Listing courtesy of Kate Somrak of LIV Sotheby's International Realty - CB


The data relating to real estate for sale on this website comes in part from the Internet Data Exchange (IDX) program of Colorado Real Estate Network, Inc. (CREN), © Copyright 2026. All rights reserved. All data is deemed reliable but not guaranteed and should be independently verified. This database record is provided subject to “limited license” rights. Duplication or reproduction is prohibited.
FULL CREN Disclaimer - https://crenmls.com/full-cren-disclaimer-2/
Real Estate listings held by companies other than CREN contain that company’s name.
Fair Housing Disclaimer - https://crenmls.com/fair-housing-disclaimer/
Last checked: 2026-10-23 09:25 AM UTC

Neighborhood & Commute
Source: Walkscore
Disclosure: Community information and market data powered by Constellation Data Labs. Information is deemed reliable but not guaranteed.
Save
Ask
Tour
Hide
Share
https://durangohomesearch.com/wp-content/uploads/2023/11/kim-rodgers-logo.png

Realtor®
License# 100065255
Cell: 970-799-4001

743 Main Avenue
Durango, CO 81301
Office: 970-624-0444