
Save
Ask
Tour
Hide
Share
$945,000
5 Days On Site

352 Badger Road
Bayfield, CO 81122

For Sale|Single Family Residence|Active
3
Beds
4
Total Baths
1
Full Bath
3
Partial Baths
2,547
SqFt
$371
/SqFt
2002
Built
Subdivision:
Timberdale
County:
La Plata
Listing courtesy of Michelle Brown of Blackmore Group
Call Now: 970-799-4001
Is this the listing for you? We can help make it yours.
970-799-4001
352 Badger Road352 Badger Road352 Badger Road352 Badger Road
Save
Ask
Tour
Hide
Share

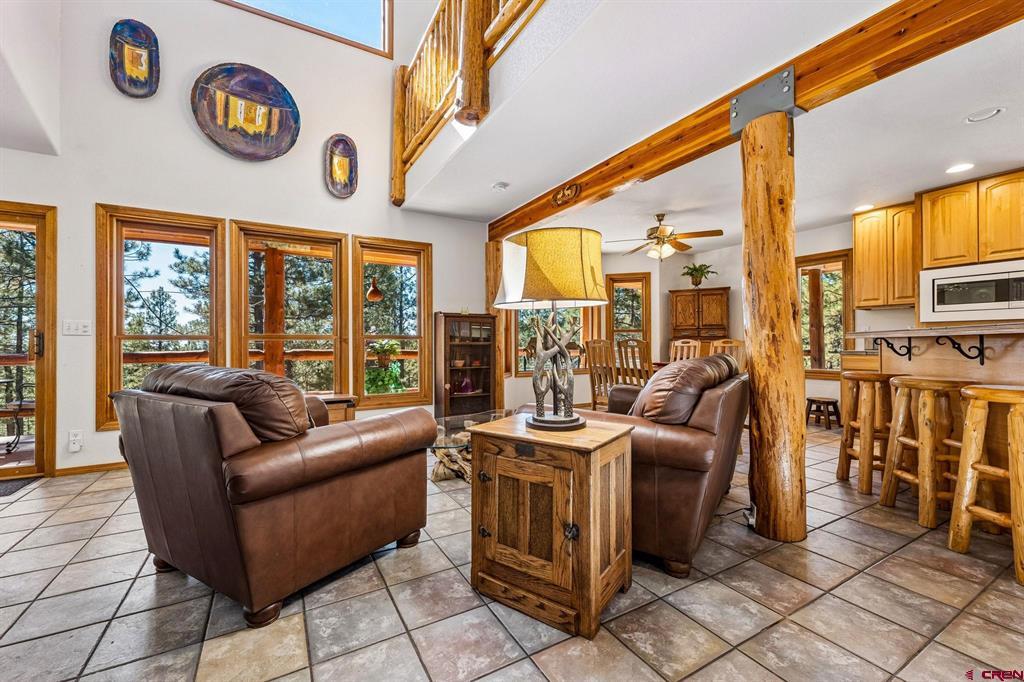
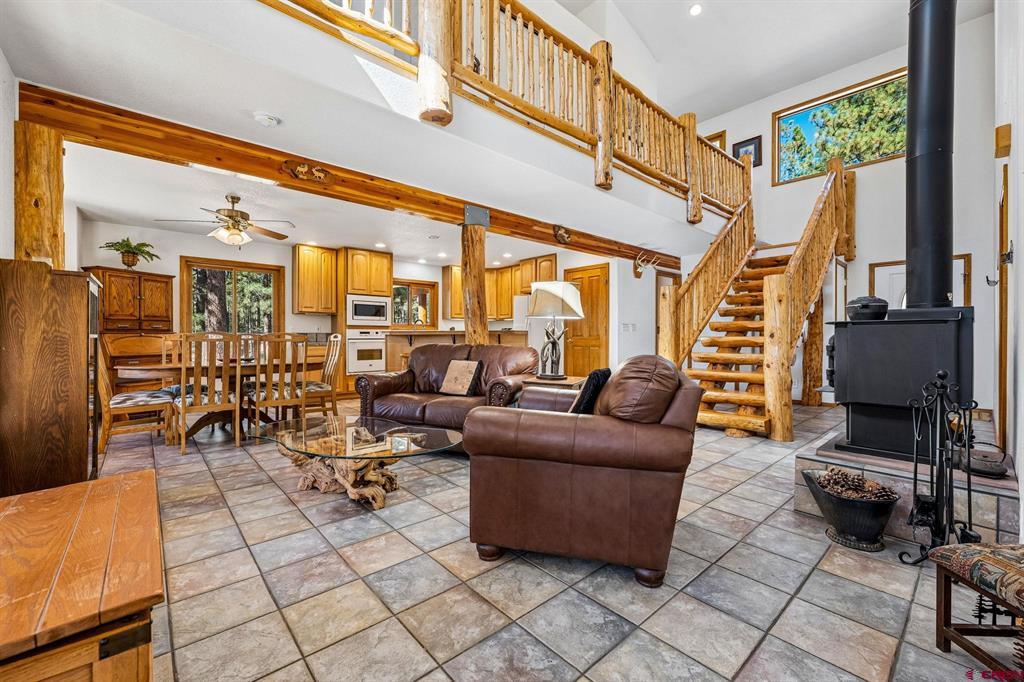
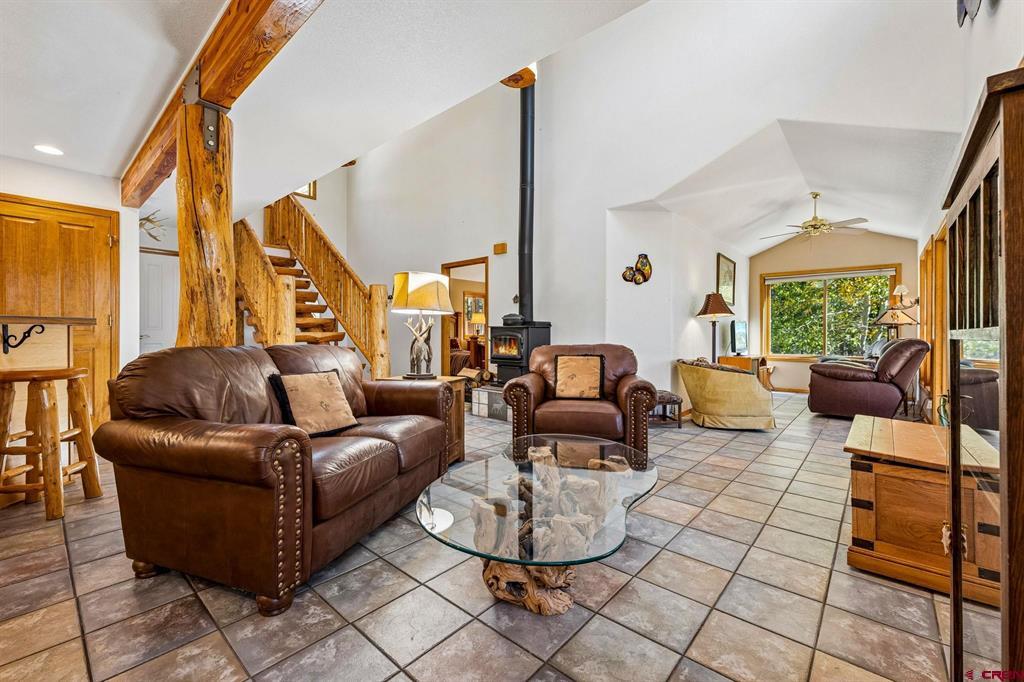
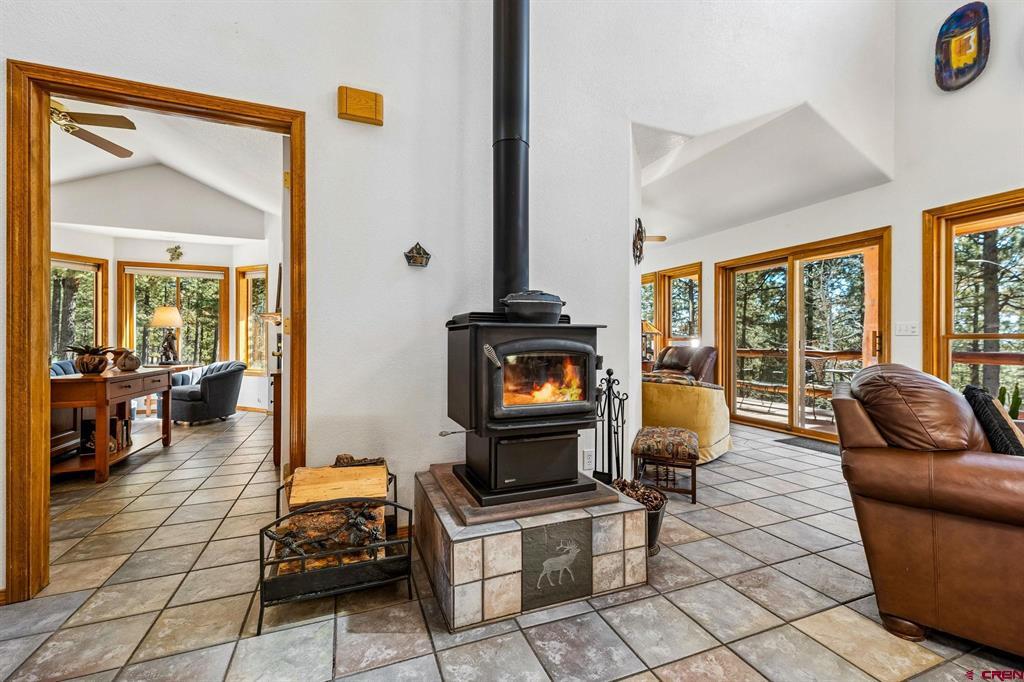
Discover this well-built custom home, constructed in 2002, featuring beautiful log accents, tile flooring, Andersen windows, and a cozy wood stove. Thoughtfully designed, the main home offers 2 bedrooms plus an office, with a comfortable and functional floor plan. The main level features a spacious primary bedroom and bath, an open kitchen and living area, laundry room, half bath, and a cozy reading or TV nook. A beautiful log staircase leads to the upper level, where you'll find an additional bedroom, office, and Jack-and-Jill bathroom. Covered front and back porches provide inviting spaces to relax and enjoy the peaceful surroundings. The main residence offers approximately 1,754 square feet of comfortable living space, with an additional 793-square-foot loft above the garage, as per the county assessor. The oversized, heated garage is a standout feature, offering plenty of room for vehicles, hobbies, projects, and recreational toys, along with the convenience of a 3/4 bathroom. Situated on 4.2 usable acres, this property offers space, privacy, and versatility. Additional improvements include an RV carport, a three-bay wood storage structure or carport, and a separate tool shed, providing plenty of storage for equipment and outdoor gear. Bring your horses and create a hobby farm! Whether you're looking for a peaceful retreat, room to pursue your hobbies, or simply a place to enjoy the beauty of Southwest Colorado, this property offers a wonderful combination of comfort, character, and functionality. Come experience all it has to offer! An additional 3.2-acre lot adjacent to the home is for sale separately on the MLS.

Save
Ask
Tour
Hide
Share
Listing Snapshot
Price 
$945,000
Days On Site 
5 Days
Bedrooms 
3
Inside Area (SqFt) 
2,547 sqft
Total Baths 
4
Full Baths 
1
Partial Baths 
3
Lot Size 
4.2 Acres
Year Built 
2002
MLS® Number 
839741
Status 
Active
Property Tax 
$2,908.24
HOA/Condo/Coop Fees 
N/A
Sq Ft Source 
N/A
Friends & Family
Recent Activity
yesterdayListing updated with changes from the MLS®
5 days agoListing first seen on site
General Features
Acres 
4.2
Carport 
4
Garage 
Yes
Garage Spaces 
2
Number Of Stories 
2
Parking 
Garage Door Opener
Property Sub Type 
Single Family Residence
Sewer 
Septic Tank
SqFt Total 
2547
Style 
Cabin
Utilities 
Cable Available
Water Source 
PrivateWell
Interior Features
Appliances 
DishwasherRefrigeratorMicrowaveOvenRangeDisposal
Flooring 
Tile
Heating 
PropaneWoodWood Stove
Window Features 
Window Coverings
Save
Ask
Tour
Hide
Share
Exterior Features
Construction Details 
Wood Siding
Exterior 
Gas Grill
Other Structures 
Shed(s)
Patio And Porch 
DeckCovered
Roof 
Metal
Windows/Doors 
Window Coverings
Community Features
MLS Area 
Bayfield Rural
Schools
School District
Unknown
Elementary School
Bayfield K-5
Middle School
Bayfield 6-8
High School
Bayfield 9-12
Listing courtesy of Michelle Brown of Blackmore Group


The data relating to real estate for sale on this website comes in part from the Internet Data Exchange (IDX) program of Colorado Real Estate Network, Inc. (CREN), © Copyright 2026. All rights reserved. All data is deemed reliable but not guaranteed and should be independently verified. This database record is provided subject to “limited license” rights. Duplication or reproduction is prohibited.
FULL CREN Disclaimer - https://crenmls.com/full-cren-disclaimer-2/
Real Estate listings held by companies other than CREN contain that company’s name.
Fair Housing Disclaimer - https://crenmls.com/fair-housing-disclaimer/
Last checked: 2026-10-17 11:49 AM UTC

Neighborhood & Commute
Source: Walkscore
Disclosure: Community information and market data powered by Constellation Data Labs. Information is deemed reliable but not guaranteed.
Save
Ask
Tour
Hide
Share
https://durangohomesearch.com/wp-content/uploads/2023/11/kim-rodgers-logo.png

Realtor®
License# 100065255
Cell: 970-799-4001

743 Main Avenue
Durango, CO 81301
Office: 970-624-0444
