
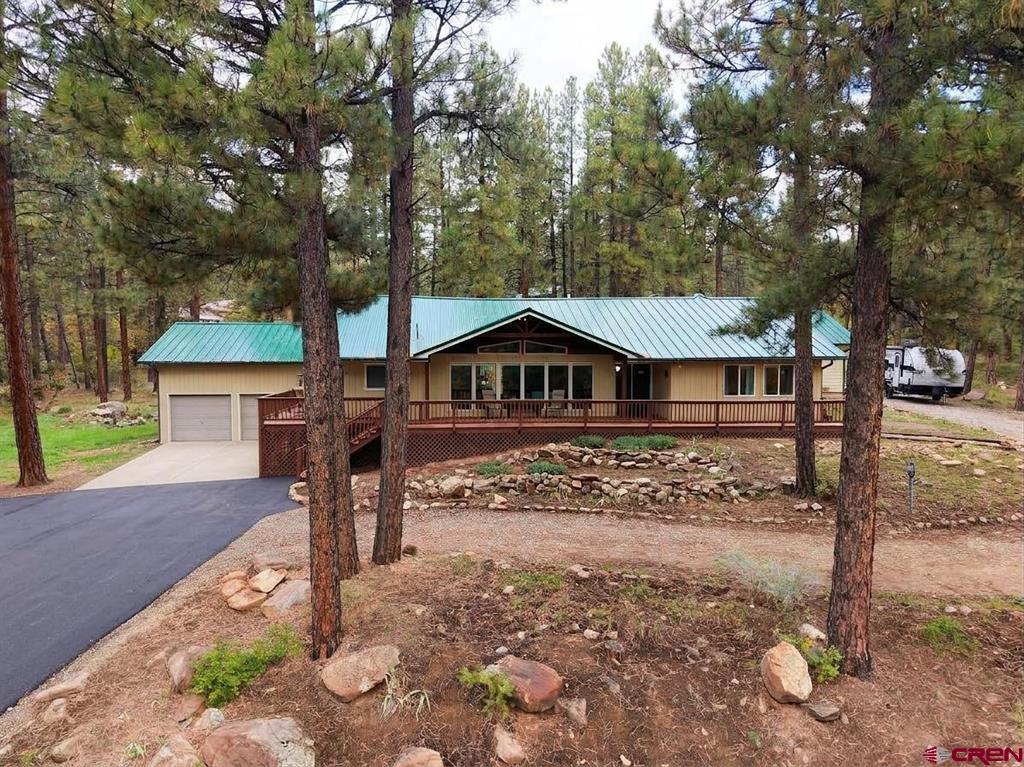
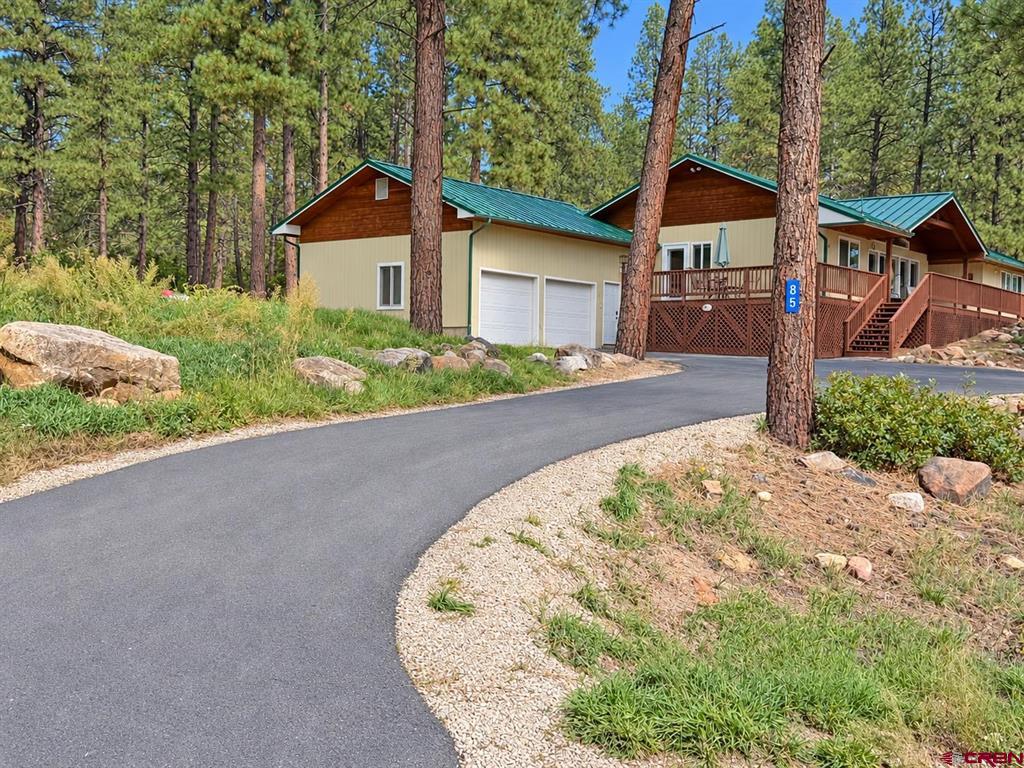
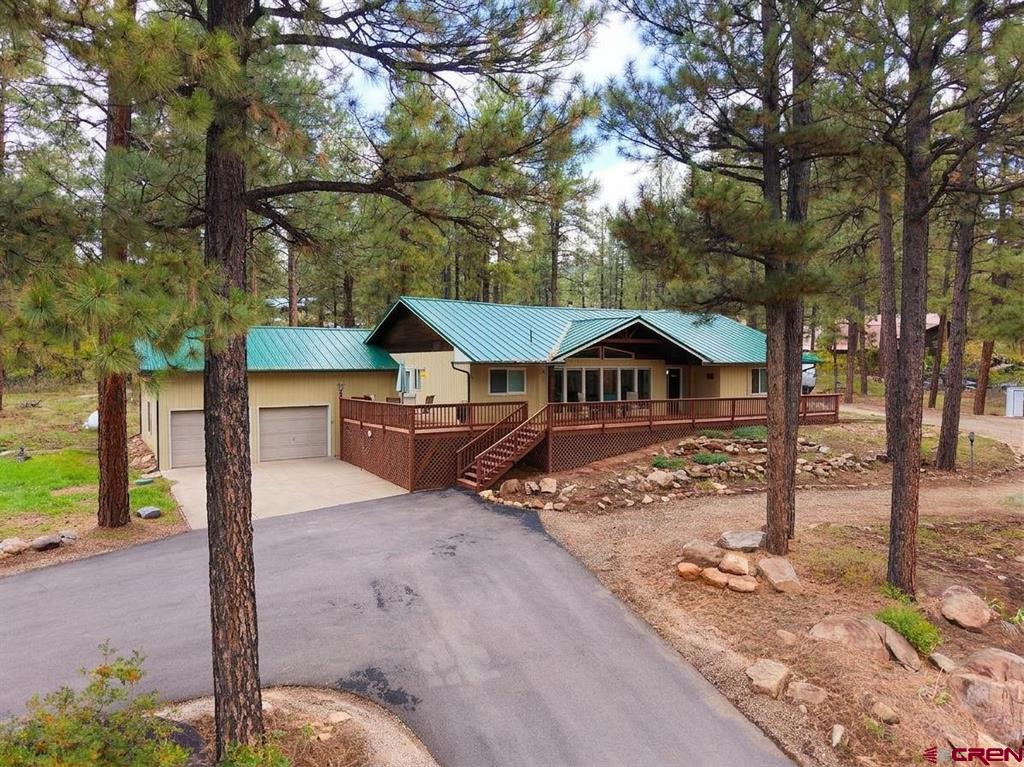
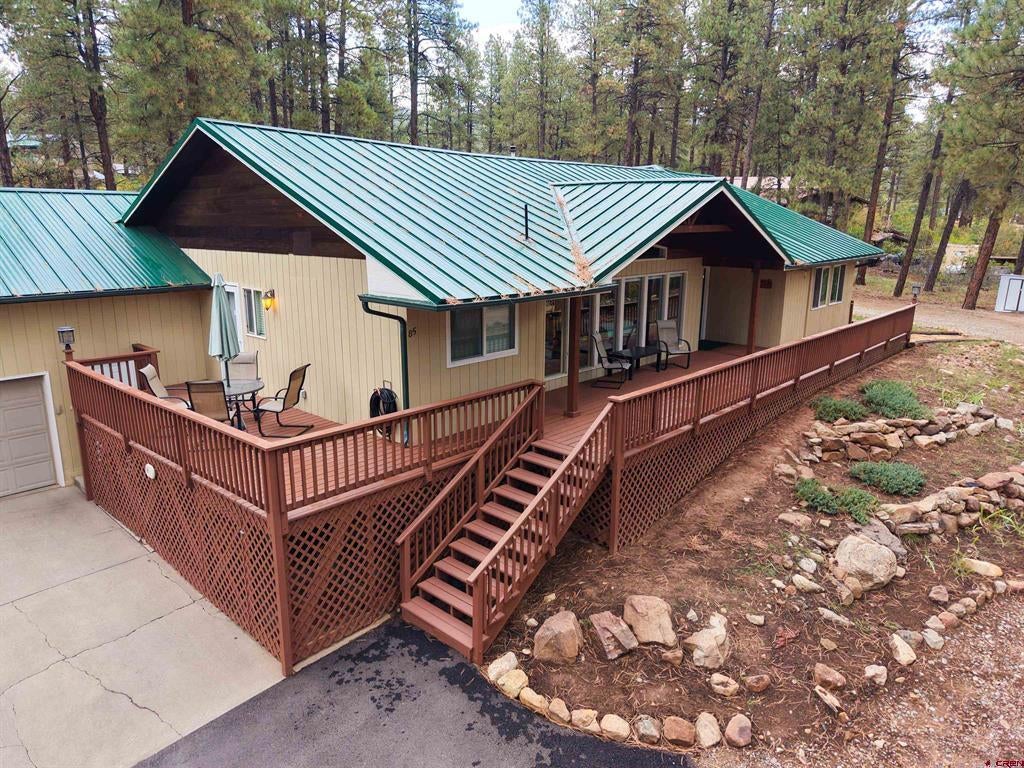
Say hello to 85 Mapel Ln, a gorgeous home you will fall in love with at first sight. An excellent location in the tall pines on 1.6 level acres and only 10 minutes to town. Upgraded and extremely well kept, this single level offers 2788 sq feet with 3 bedrooms, 4 baths, an oversize/height 2 car garage with a workshop area. Solid hickory floors through most of the home are paired with an abundance of quality windows that bring in the surrounding views. 3 sources of heat, main source a New Yorker Boiler, as well as 2 mini-split units with A/C, will all keep you comfortable during any one of our 4 seasons. The great room, with a wall of windows towards a SE view of mountains and trees, blends into a spacious kitchen and a wrap around bar with seating for 4 and a work station. Separate wet bar with an R/O system is great for entertaining. Walk-in pantry with a freezer adds to the ample cabinet and counter space in this custom kitchen. A large mud room off the kitchen opens to the back patio and includes the entry from the garage for grocery convenience. A half bath near the patio door is also well placed. Off the great room behind French doors is a space with large windows and a stone fireplace that can act as formal dining, office, library, or your wish. As you head towards the bedrooms, an additional room sits waiting for more ideas like exercise or a game room. The primary and secondary bedrooms are accompanied by well appointed baths with the primary bathroom having a shower 'built for two' if you desire. Primary bedroom is equipped with one of two mini-split units for extra comfort. A large laundry area has a door to the back patio and another leading to an attached private apartment containing a large bedroom, 3/4 bath with washer/dryer, a 20 x 20 great room with a full service kitchen. This additional living space includes a separate entry, driveway, parking, and deck for summer fun. Whether mother-in-law or income, this attached but private space is amazing. The backyard is an expansive, flat, and private acre of pines waiting for just anything, or nothing but admiring while you enjoy the hot tub and back patio. The oversize and very tall 2 car garage with storage lofts has a separate workshop area for projects, bikes, or any fun toys that won't impede your parking. Most recently completed was the refinishing of the front deck and lattice below, durable and attractive. High quality roof metal with hidden screws was installed in 2020. This home is served by an incredible central water system giving you peace of mind. A few minutes away is a large stocked pond, for residents and guests only, to fish, paddle board, swim, or just party on the beach. There is no HOA but CCRs are recorded for review. All the roads are maintained and plowed by LA Plata County on a regular basis with Mapel being the least travelled in the subdivision. This is a special opportunity that you won't see arrive on market often!
| a week ago | Listing updated with changes from the MLS | |
| 2 weeks ago | Listing first seen on site |