
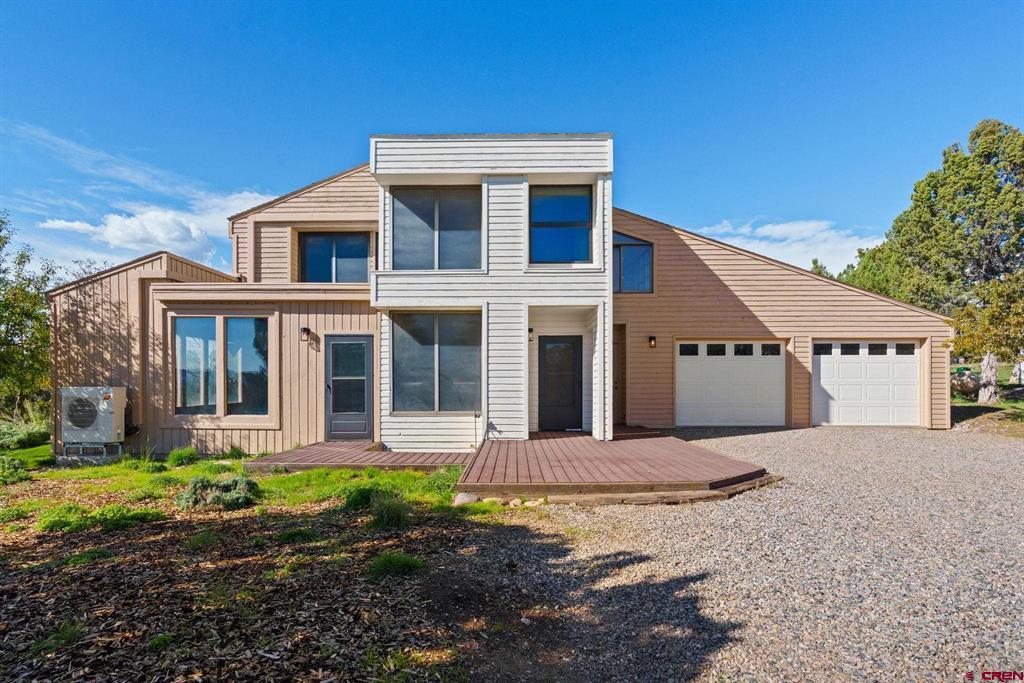
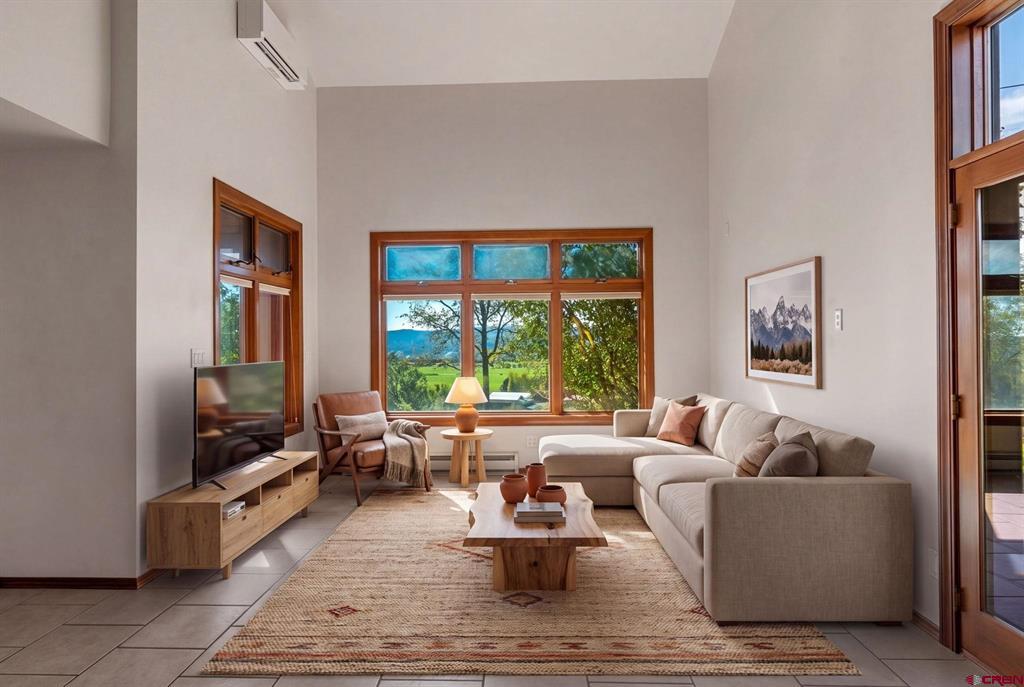
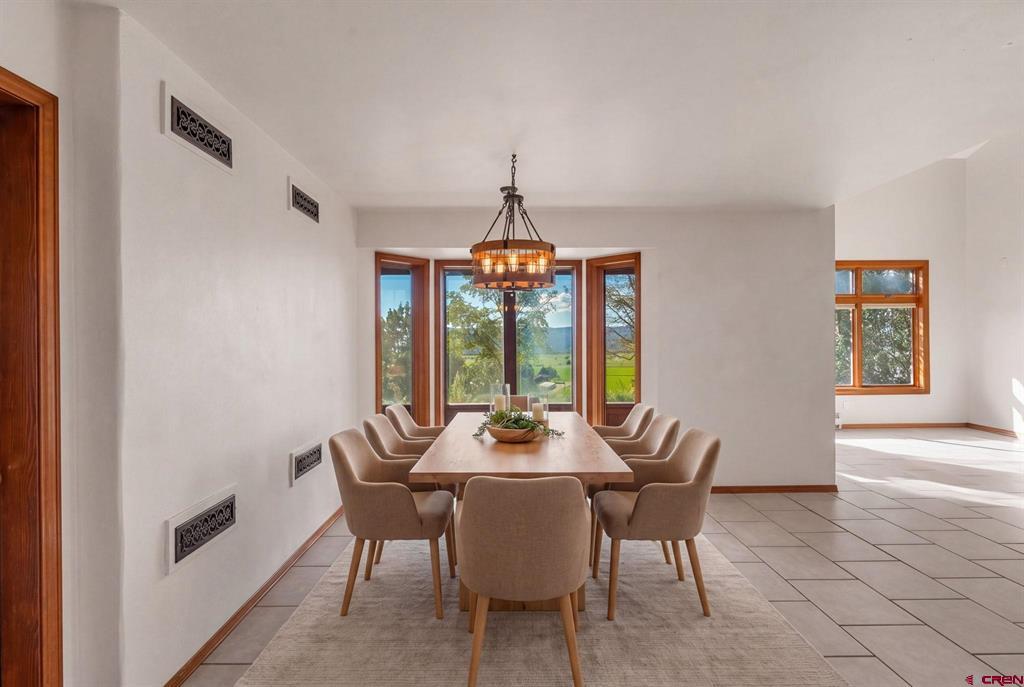
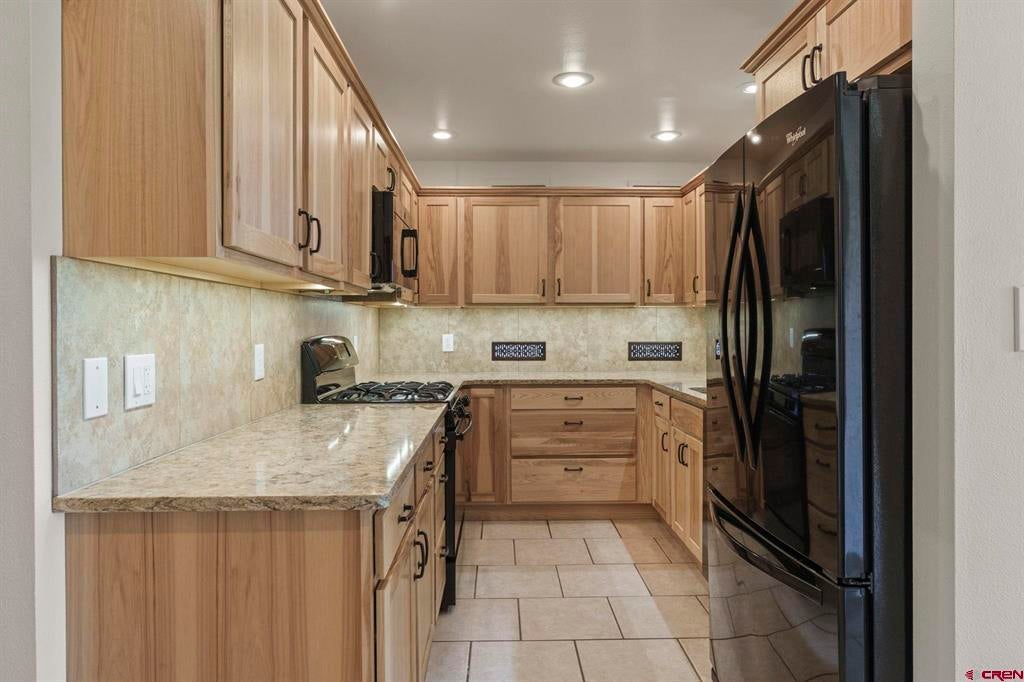
Set on 3.2 acres at the end of a quiet cul-de-sac, 210 Sage Road offers mountain views and room to enjoy the outdoors. This three-bedroom, two-and-a-half-bath home has a practical layout, with the primary suite on the main floor and additional bedrooms and flexible living space upstairs. The kitchen, dining area, and living room share the main level, where a wood stove adds warmth on colder days. The primary suite includes a walk-in closet, full bathroom, and its own access to the back deck. A laundry room and half bath round out the first floor. Upstairs, two bedrooms and a full bathroom are joined by a loft and a separate office with built-in shelving, giving you space for work, hobbies, or a second sitting area. The south-facing Trombe wall is a distinctive part of the home’s passive-solar design, using the sun’s warmth to help heat the house. Outside, the deck provides a place to sit and take in the views, while the garden area, chicken coop, and storage shed offer space for projects and everyday use. An attached two-car garage adds parking and storage. With acreage, mountain views, and a layout that gives everyone a little room of their own, this property offers a comfortable setting to make your own.
| a week ago | Listing updated with changes from the MLS | |
| 2 weeks ago | Listing first seen on site |