
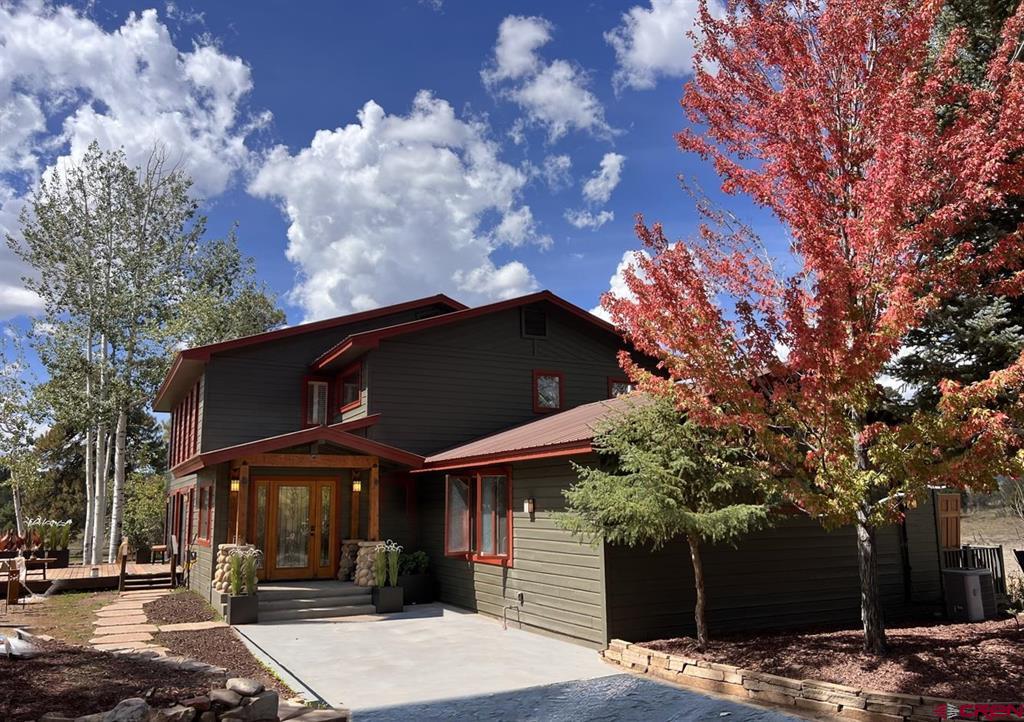
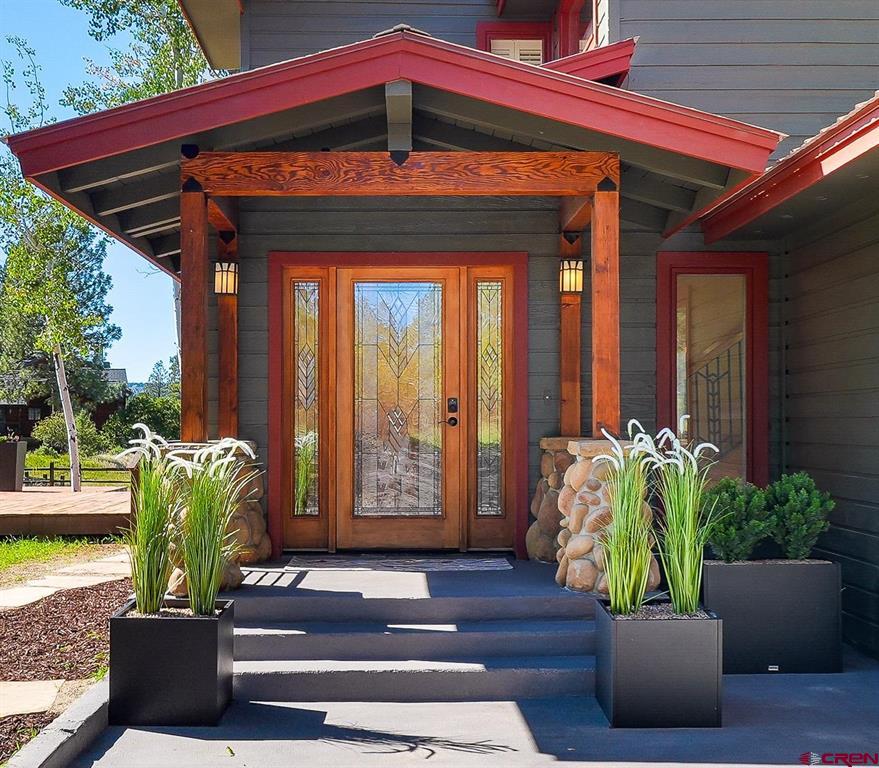
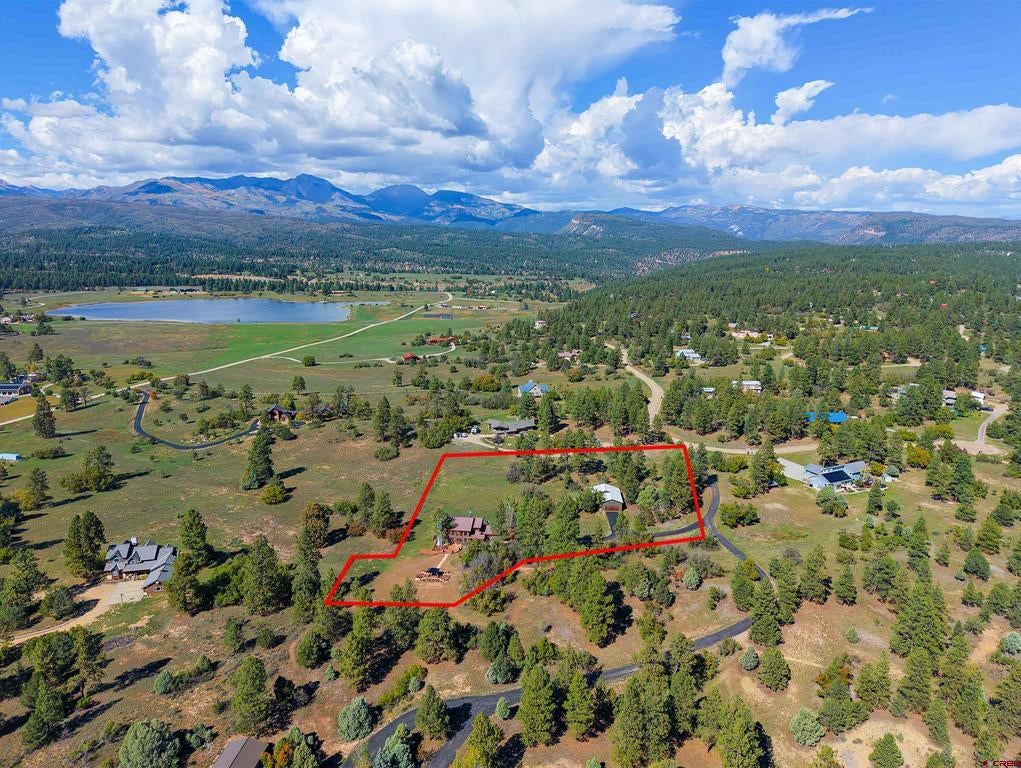
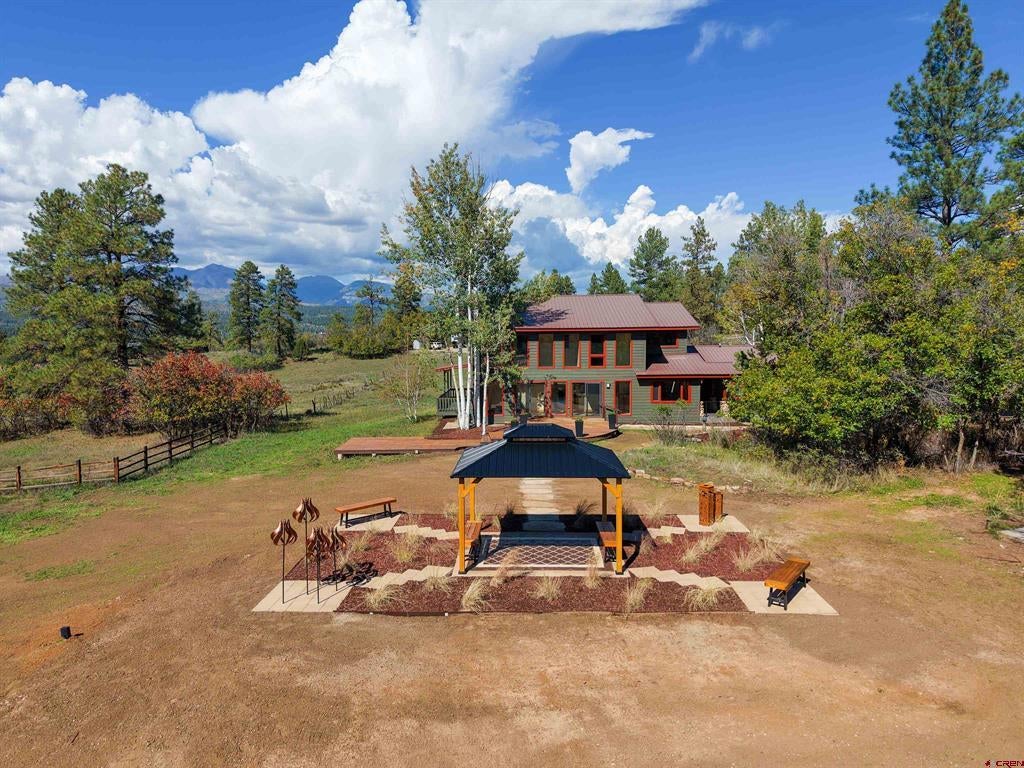
Designed for Colorado. Crafted for living. Extensively restored and reimagined from the inside out, this La Plata Vista Estates home combines timeless Colorado character, thoughtful craftsmanship, and beautiful mountain views on a level 3.65-acre homesite at the end of a quiet cul-de-sac in a desirable Durango neighborhood. Surrounded by mature aspens, towering pines, and native prairie grasses, the setting feels wonderfully private while remaining just 15 minutes from historic downtown Durango and minutes from Lake Nighthorse. Within its generous 3,795 square feet, the home offers four bedrooms, three full bathrooms, a powder room, the rare flexibility of two primary suites—one on each level––and central air conditioning. A recent whole-property renovation went far beyond cosmetic updates, with all three full bathrooms completely redesigned from the plumbing up, refinished hardwood floors throughout, fresh interior and exterior paint, restored redwood decks, and a revamped entry area topping a long list of improvements. Inside, wood, copper, natural stone, slate, wrought iron, and handcrafted tile create a cohesive aesthetic inspired by the Four Corners landscape. The living room centers around a dramatic floor-to-ceiling river rock wood-burning fireplace, while the dining room windows capture mountain views on three sides. A soaring two-story sunroom provides a light-filled second gathering space with oversized windows, built-in shelving, and direct access to the decks. The kitchen is designed for both connection and entertaining, featuring custom wood cabinetry, granite countertops with chiseled natural edges, a butcher-block island, handcrafted copper farmhouse sink, copper pendant lighting, a complete stainless-steel appliance suite, and a custom L-shaped wood bar opening to the sunroom. Both primary suites offer spacious walk-in closets and beautifully appointed ensuite baths with soaking tubs, glass-enclosed showers, and Toto Washlet+ bidet toilets, while the main-level suite adds a stained wood plank ceiling, bay window, and a private deck.The outdoor living is exceptional, with approximately 800 square feet of deck space across a multi-level redwood deck and two side decks, connected by sweeping flagstone pathways to a cedar gazebo garden. Dining, grilling, and lounge areas invite year-round enjoyment beneath spectacular mountain skies. A distinctive barn-style outbuilding adds approximately 500 square feet of finished flex space as well a an oversized two-vehicle garage with substantial extra storage. Beautifully connected to its surroundings and designed for Colorado living, this is a home that invites you to settle in and stay awhile.
| 6 days ago | Listing updated with changes from the MLS® | |
| a week ago | Listing first seen on site |