
Save
Ask
Tour
Hide
Share
$319,000
9 Days On Site

1135 Florida Road B28
Durango, CO 81301

For Sale|Condominium|Active
2
Beds
1
Total Bath
1
Full Bath
900
SqFt
$354
/SqFt
1973
Built
Subdivision:
Terrace Gardens
County:
La Plata
Listing courtesy of Bruce Campbell of Coldwell Banker Mountain Properties
Call Now: 970-799-4001
Is this the listing for you? We can help make it yours.
970-799-4001
1135 Florida Road B281135 Florida Road B281135 Florida Road B281135 Florida Road B28
Save
Ask
Tour
Hide
Share

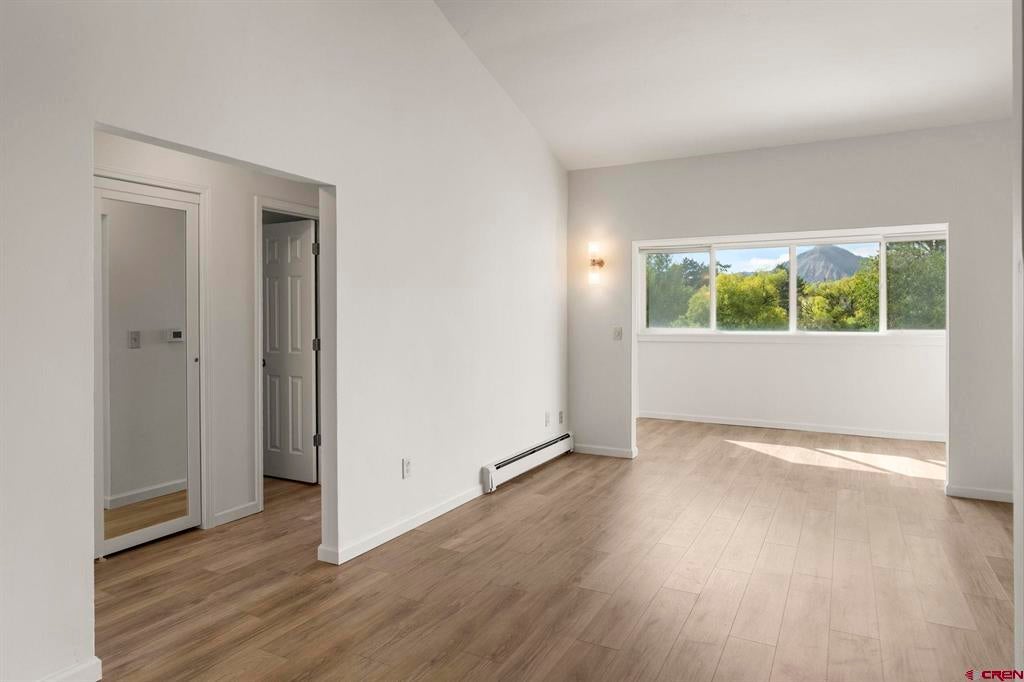
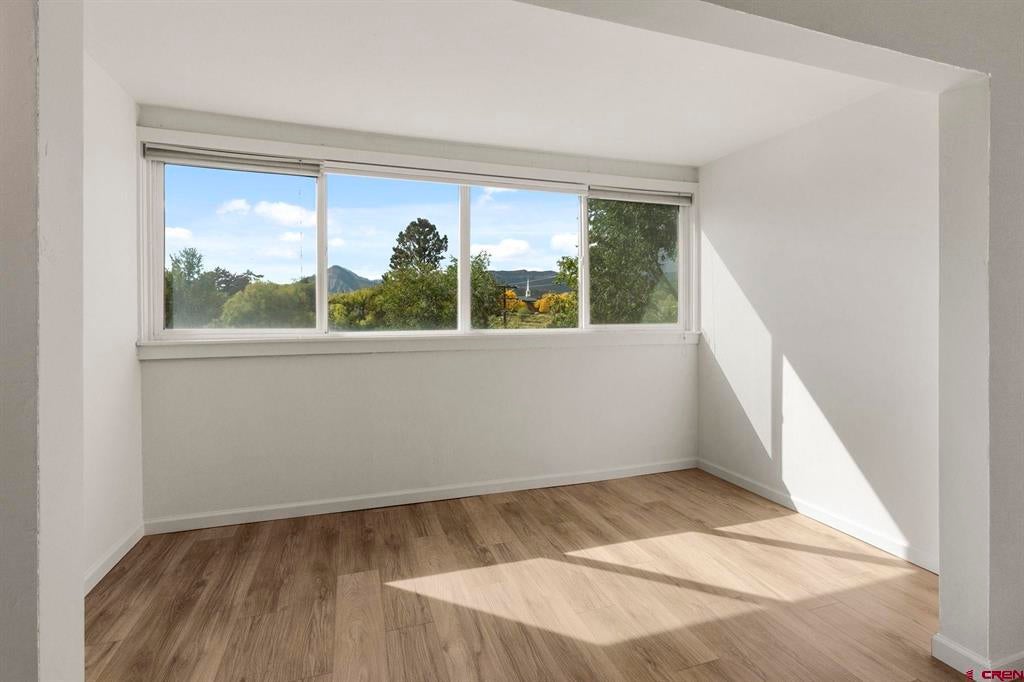
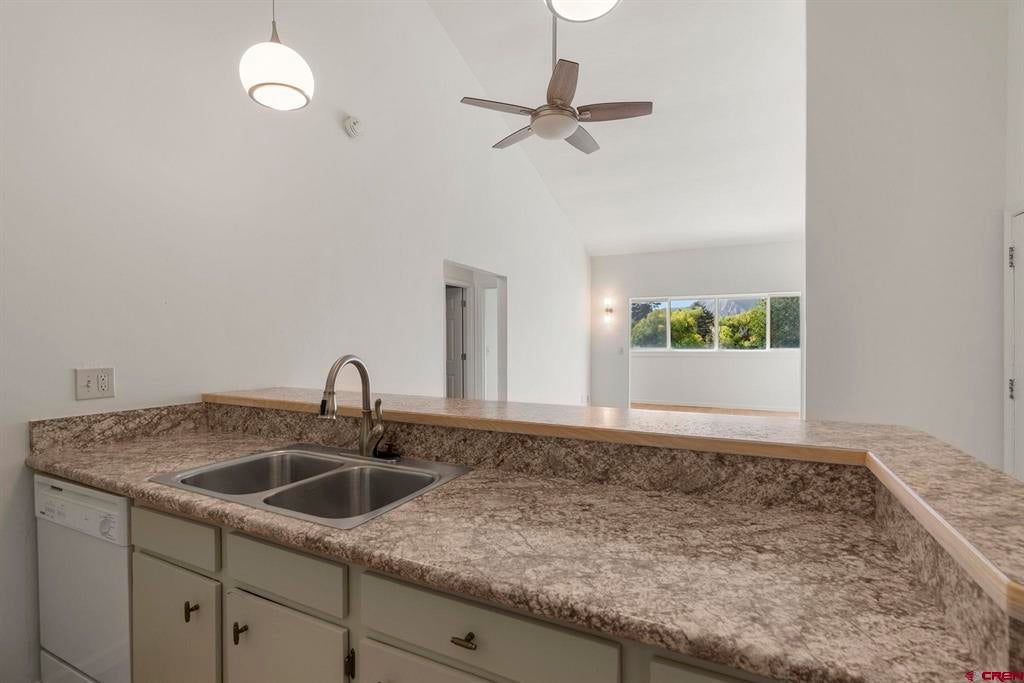
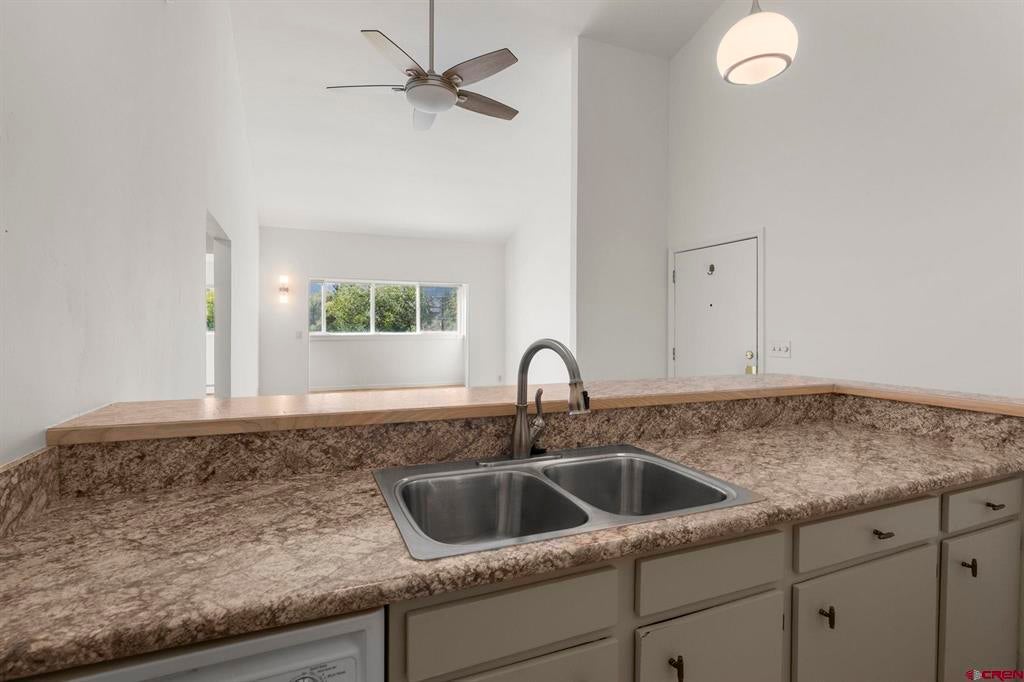
Perched on the top floor at the quiet north end of Building B, this Terrace Gardens end-unit condo pairs vaulted ceilings with beautiful views of the Mountains. Extensively remodeled from top to bottom, it offers excellent privacy and is ready for its next owner to move right in. Enjoy brand new luxury vinyl plank flooring throughout, fresh skip-trowel texture and paint on all walls and ceilings, new baseboard and trim, all-new interior doors, and new light fixtures plus a fan in the living area. The kitchen features a custom seamless laminate countertop with solid ash edging, a new stainless steel double sink, all-new plumbing fixtures, valves, and lines, and professionally painted cabinets. The beautiful bathroom offers a professionally installed custom-tiled tub enclosure with a frameless sliding glass door, a new quartz-top vanity with matching linen cabinet, a new toilet, and all-new plumbing valves and lines. Two spacious bedrooms, one full bath, and a large living and dining area open to the kitchen make the layout comfortable and easy to live in, while the sunroom floods the home with natural light. A deep carport provides two covered parking spaces for your cars and a large storage closet offers space for all your toys and gear. The reasonable HOA dues cover natural gas heating, building maintenance, insurance, landscaping, trash, water, sewer, and snow removal, and residents also enjoy a convenient common laundry room and an on-site property manager. Located on the trolley line, you're minutes from downtown Durango, Fort Lewis College, and the mountains.

Save
Ask
Tour
Hide
Share
Listing Snapshot
Price 
$319,000
Days On Site 
9 Days
Bedrooms 
2
Inside Area (SqFt) 
900 sqft
Total Baths 
1
Full Baths 
1
Partial Baths 
N/A
Lot Size 
N/A
Year Built 
1973
MLS® Number 
839624
Status 
Active
Property Tax 
$971
HOA/Condo/Coop Fees 
N/A
Sq Ft Source 
N/A
Friends & Family
Recent Activity
6 days agoListing updated with changes from the MLS®
a week agoListing first seen on site
General Features
Carport 
1
Property Sub Type 
Condominium
Sewer 
Public Sewer
SqFt Total 
900
Utilities 
Cable Available
Water Source 
Public
Interior Features
Appliances 
DishwasherRefrigeratorRangeOven
Heating 
Natural Gas
Save
Ask
Tour
Hide
Share
Exterior Features
View 
Mountain(s)
Waterview 
Mountain(s)
Community Features
MLS Area 
Durango In Town
Schools
School District
Unknown
Elementary School
Riverview K-5
Middle School
Miller 6-8
High School
Durango 9-12
Listing courtesy of Bruce Campbell of Coldwell Banker Mountain Properties


The data relating to real estate for sale on this website comes in part from the Internet Data Exchange (IDX) program of Colorado Real Estate Network, Inc. (CREN), © Copyright 2026. All rights reserved. All data is deemed reliable but not guaranteed and should be independently verified. This database record is provided subject to “limited license” rights. Duplication or reproduction is prohibited.
FULL CREN Disclaimer - https://crenmls.com/full-cren-disclaimer-2/
Real Estate listings held by companies other than CREN contain that company’s name.
Fair Housing Disclaimer - https://crenmls.com/fair-housing-disclaimer/
Last checked: 2026-10-17 05:06 PM UTC

Neighborhood & Commute
Source: Walkscore
Disclosure: Community information and market data powered by Constellation Data Labs. Information is deemed reliable but not guaranteed.
Save
Ask
Tour
Hide
Share
https://durangohomesearch.com/wp-content/uploads/2023/11/kim-rodgers-logo.png

Realtor®
License# 100065255
Cell: 970-799-4001

743 Main Avenue
Durango, CO 81301
Office: 970-624-0444
