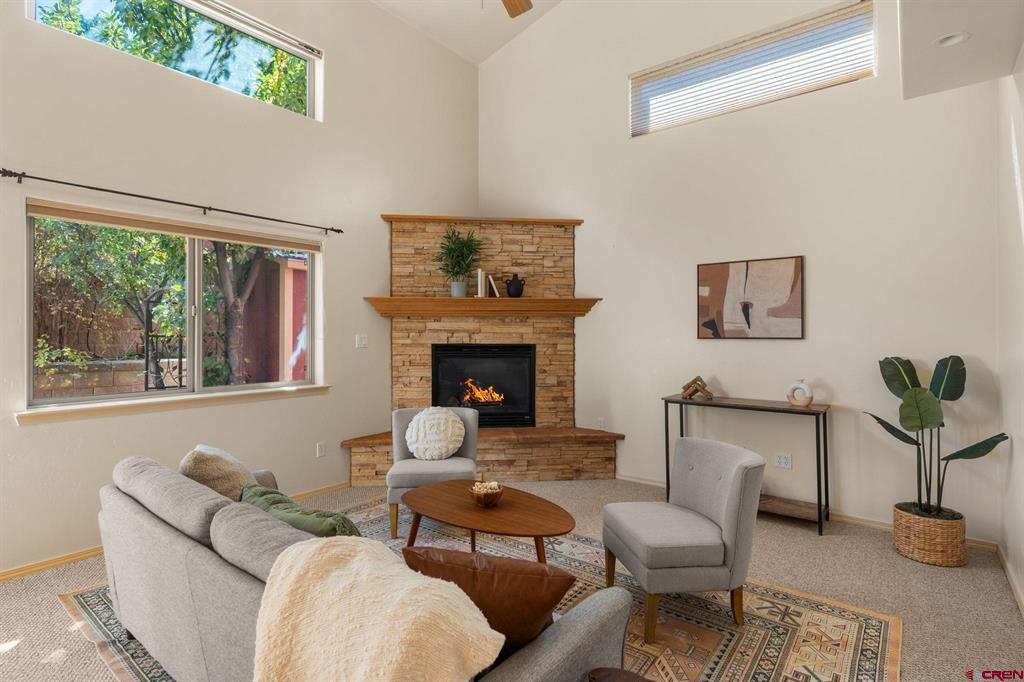
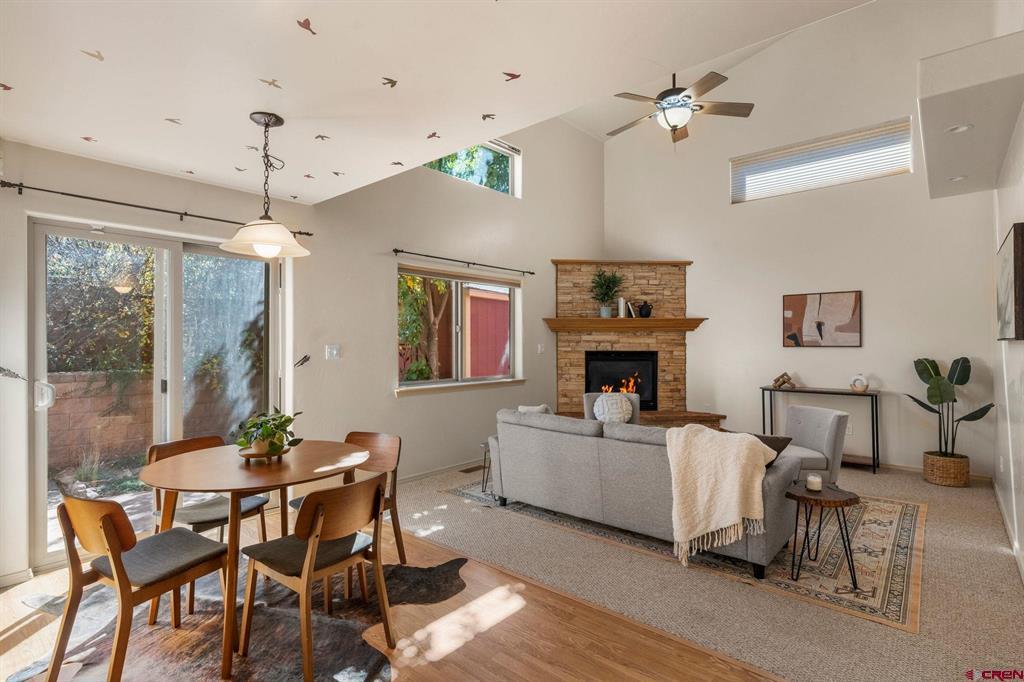
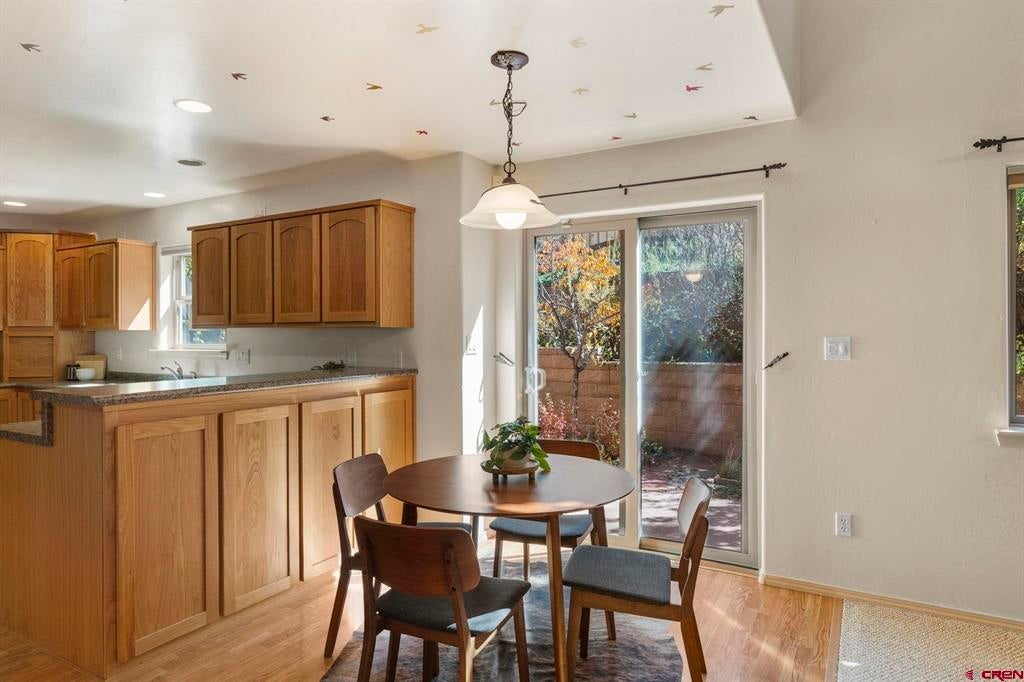
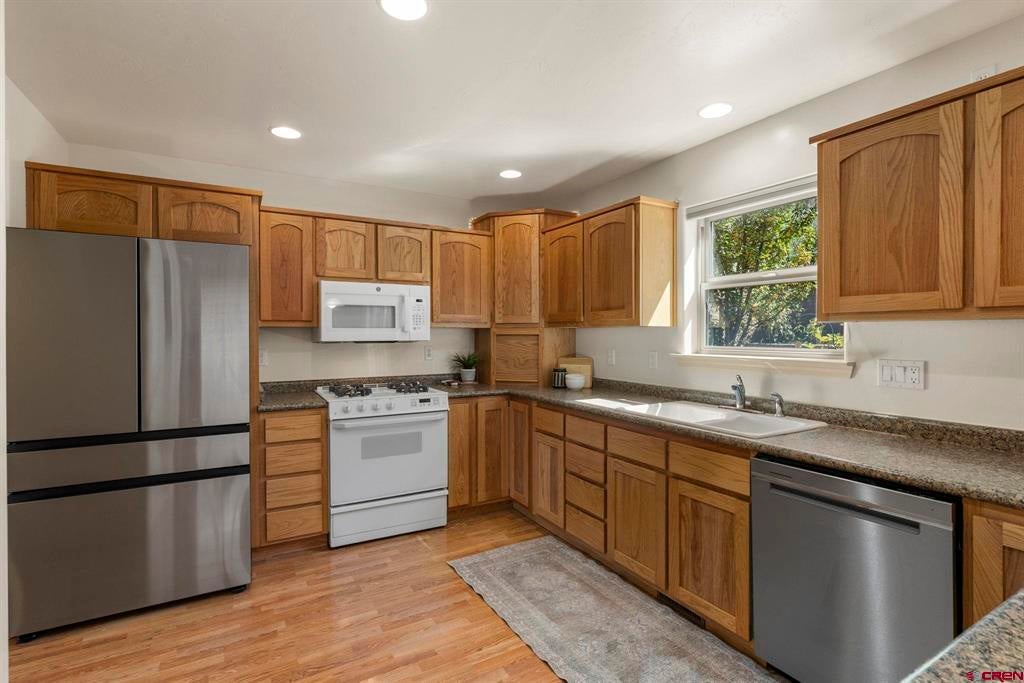
Move-in ready and exceptionally well maintained, this 3-bedroom, 3-bath home offers 1,873 square feet in one of Durango’s most convenient in-town locations.The home features a bright, open living area with vaulted ceilings and a stone gas fireplace, a spacious kitchen with pantry and abundant storage, and a flexible main-level room ideal for an office or formal dining space. The primary suite includes a jetted tub, and custom cedar-lined walk-in closet, while an upstairs loft adds even more usable space as well as two additional bedrooms and shared bathroom. Outside, enjoy a private, sunny backyard with low-maintenance landscaping, fruit-producing trees and shrubs, a patio for outdoor dining, and a storage shed. A spacious two-car garage and generous driveway provide excellent parking and storage. Located minutes from Downtown Durango, Fort Lewis College, Hillcrest Golf Course, parks, and recreation, with nearby hiking trails and mountain views, this well-cared-for Sky Ridge home offers the ease of move-in-ready living with the convenience of an in-town Durango location.
Save
Ask
Tour
Hide
Share
Listing Snapshot
Price
$840,000
Days On Site
10 Days
Bedrooms
3
Inside Area (SqFt)
1,873 sqft
Total Baths
3
Full Baths
1
Partial Baths
2
Lot Size
0.126 Acres
Year Built
2004
MLS® Number
839594
Status
Active
Property Tax
$2,044.8
HOA/Condo/Coop Fees
N/A
Sq Ft Source
N/A
Friends & Family
React
Invite
Recent Activity
5 days ago
Listing updated with changes from the MLS®
a week ago
Status changed to Active
a week ago
Listing first seen on site
General Features
Acres
0.126
Attached Garage
Yes
Garage
Yes
Garage Spaces
2
Number Of Stories
2
Parking
Garage Door Opener
Property Sub Type
Single Family Residence
Sewer
Public Sewer
SqFt Total
1873
Utilities
Cable AvailableNatural Gas Available
Water Source
Public
Zoning
Residential Single Family
Interior Features
Appliances
DishwasherDryerFreezerRefrigeratorMicrowaveRangeOvenWasherGas Water HeaterDisposal
Cooling
Ceiling Fan(s)Central Air
Fireplace Features
Living Room
Flooring
Tile
Heating
Forced AirNatural Gas
Interior
Vaulted Ceiling(s)Walk-In Closet(s)Pantry
Save
Ask
Tour
Hide
Share
Exterior Features
Other Structures
Shed(s)
Patio And Porch
Patio
Roof
Shingle
View
Mountain(s)
Waterview
Mountain(s)
Community Features
MLS Area
Durango In Town
Schools
School District
Unknown
Elementary School
Park K-5
Middle School
Escalante 6-8
High School
Durango 9-12
Listing courtesy of Erin Eicher of RE/MAX Pinnacle