
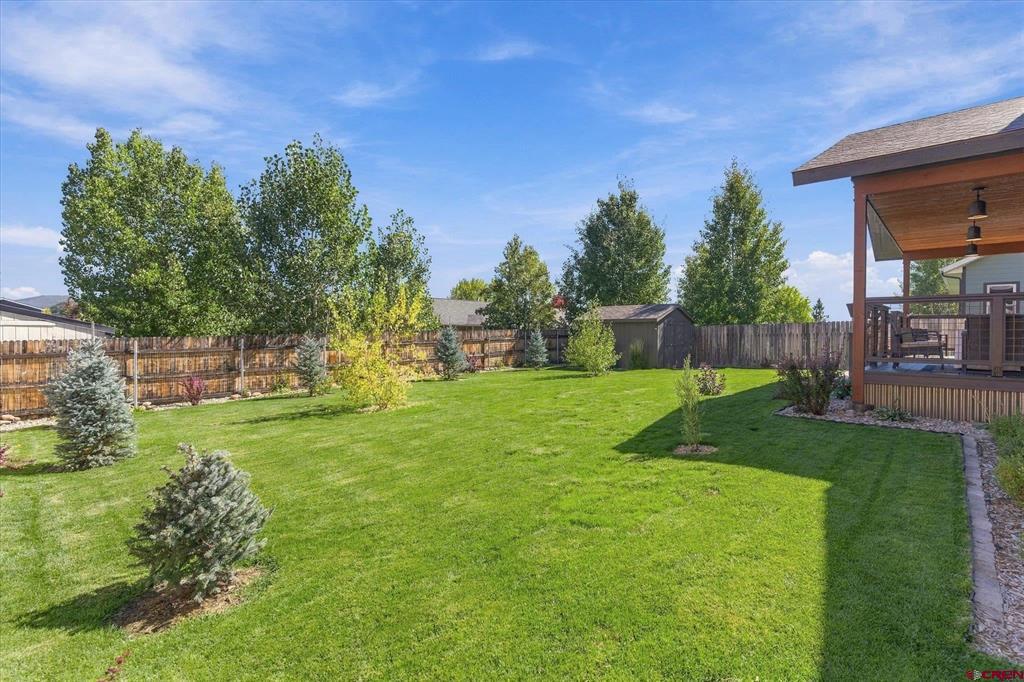
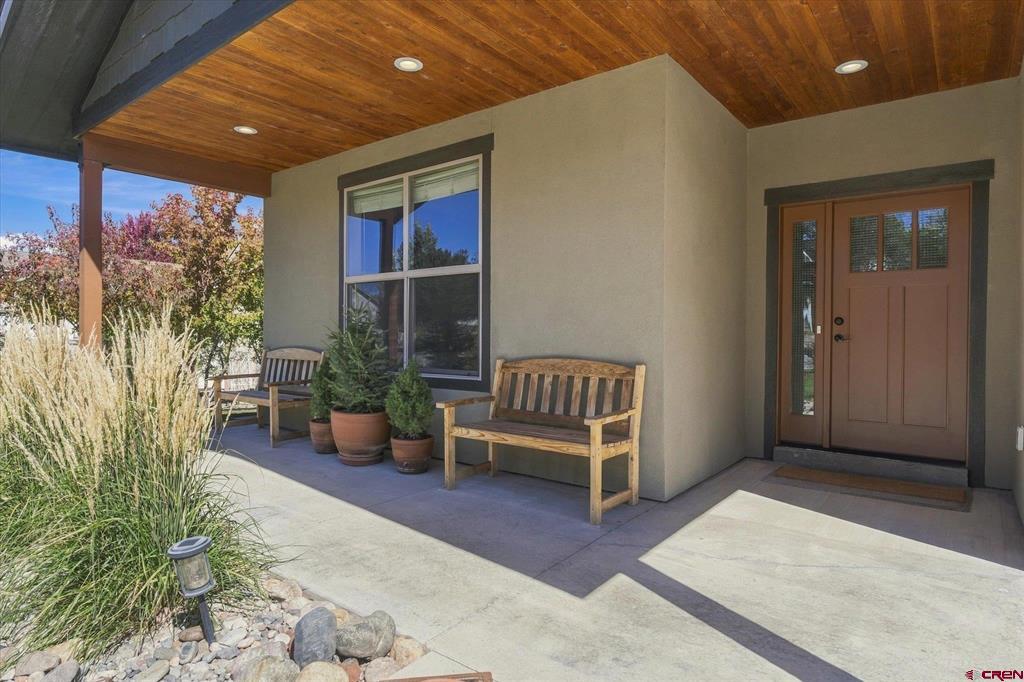
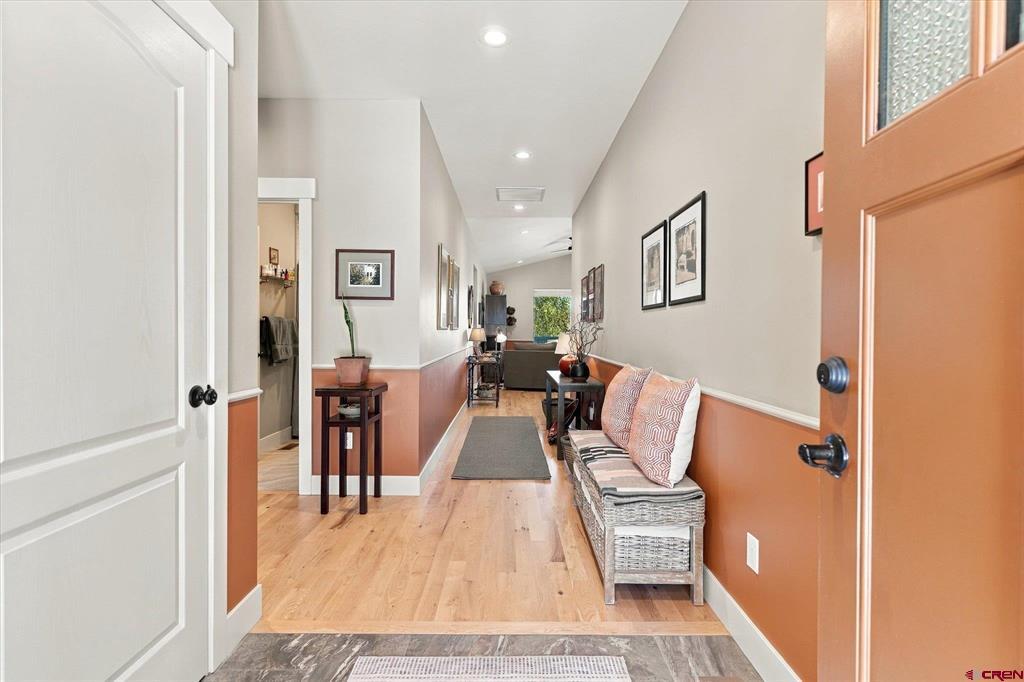
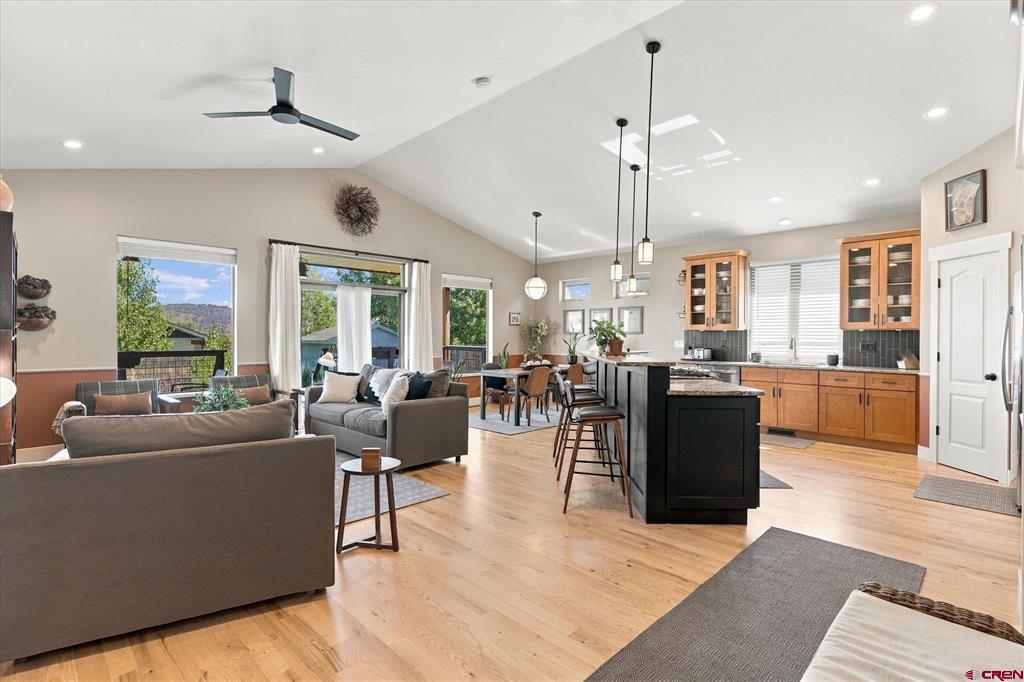
Beautifully updated and move-in ready, this single-level Bayfield home combines quality craftsmanship, mountain views, a completely landscaped yard, and an inviting indoor-outdoor lifestyle in a quiet, established neighborhood convenient to schools, recreation, shopping, and everyday amenities. For buyers looking for an easy, turnkey transition, the property may also be sold fully furnished, less Seller’s personal exclusions, with furnishings and other personal property negotiable as part of an acceptable offer. Built by Jim Sawyer, the thoughtfully designed 3-bedroom home features a spacious open great room filled with natural light from oversized Milgard windows, recently refinished character-grade oak hardwood floors, large-format porcelain tile, and fresh, cohesive finishes throughout. The remodeled kitchen serves as the heart of the home with floor-to-ceiling Shaker cabinetry in a warm Cinnamon finish, a contrasting custom-stained center island with generous bar seating, Santa Cecilia Light granite countertops, an elongated Bedrosian porcelain tile backsplash, abundant storage, and a large walk-in pantry. The spacious primary suite includes a walk-in closet with organization system and private bath with tiled walk-in shower, while the additional bedrooms share an updated full bath with porcelain tub and tiled shower. Both bathrooms feature Taj Mahal quartzite countertops, complementing the home's thoughtful finishes. Additional upgrades include newer SmartStrand carpeting, dimmable lighting, Minka-Aire ceiling fans, updated interior paint, and extensive closet organization. Outside, the property has undergone a complete landscaping transformation, creating a finished and welcoming setting from front to back. The large, fully fenced backyard features mature plantings, drought-conscious tall fescue and bluegrass hybrid lawn, decorative cobblestone borders, and an irrigation system—an excellent setup for pets, gardening, entertaining, or simply enjoying the Southwest Colorado sunshine. An expansive covered cedar and redwood deck with rusted hog-wire detailing and Pullman lighting creates an ideal outdoor living space for summer evenings, dining, and gatherings, while a custom-built garden shed provides additional storage for tools and recreational gear. The covered concrete and cedar front porch adds another inviting place to relax and take in the peaceful surroundings and mountain views. An expanded two-car garage, wide concrete driveway, and ample storage add everyday functionality. With recently refinished hardwood floors, extensive remodeling, professional landscaping, single-level living, mountain views, a fenced backyard, quality finishes, and convenient access to downtown Bayfield and Durango, this property offers an appealing combination for buyers searching for a move-in-ready Bayfield home, Southwest Colorado residence, or low-maintenance mountain lifestyle property.
| a week ago | Listing updated with changes from the MLS® | |
| 2 weeks ago | Listing first seen on site |
