Save
Ask
Tour
Hide
Share
$720,000
8 Days On Site

1912 Glenisle Avenue
Durango, CO 81301

For Sale|Single Family Residence|Active
3
Beds
2
Total Baths
1
Full Bath
1
Partial Bath
980
SqFt
$735
/SqFt
1955
Built
Subdivision:
Crestview
County:
La Plata
Listing courtesy of Jeron Plotnik of R1 Colorado
Call Now: 970-799-4001
Is this the listing for you? We can help make it yours.
970-799-4001
1912 Glenisle Avenue1912 Glenisle Avenue1912 Glenisle Avenue1912 Glenisle Avenue
Save
Ask
Tour
Hide
Share

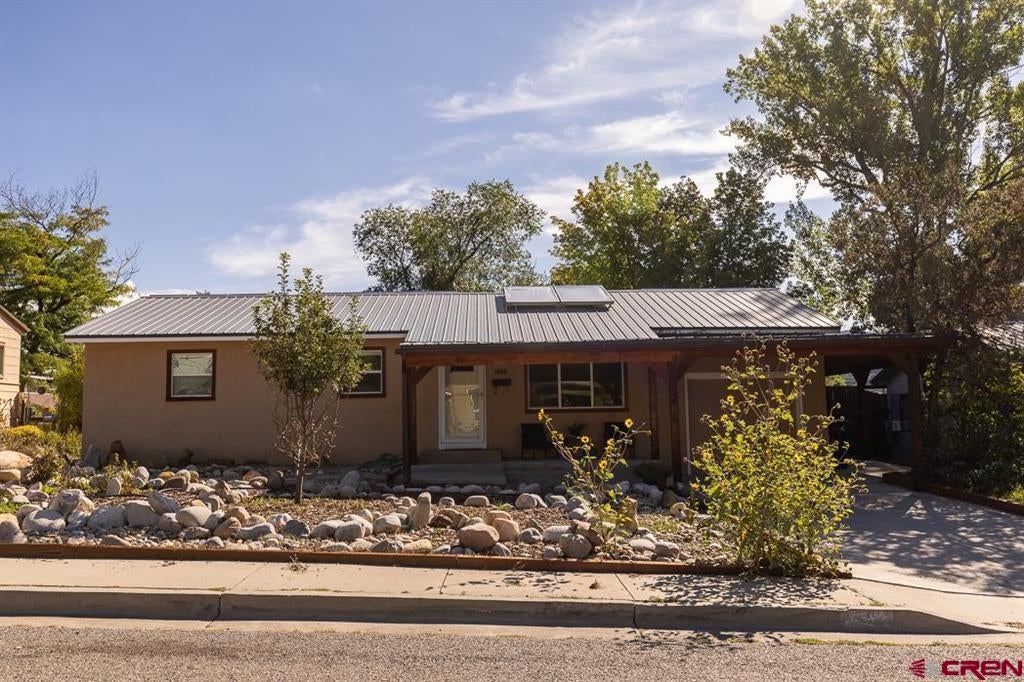
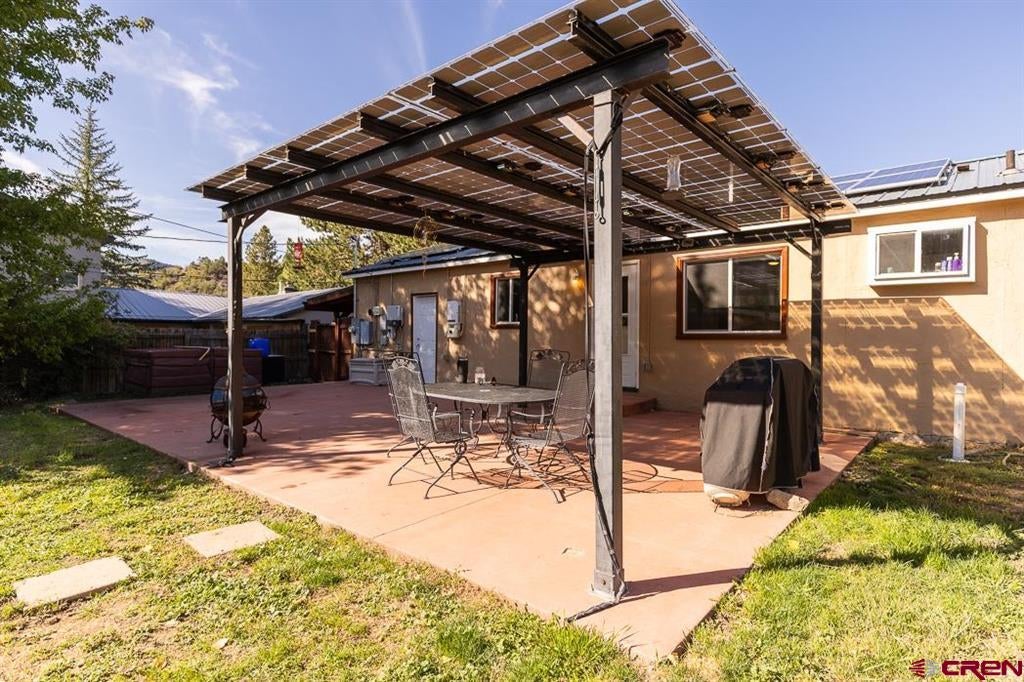
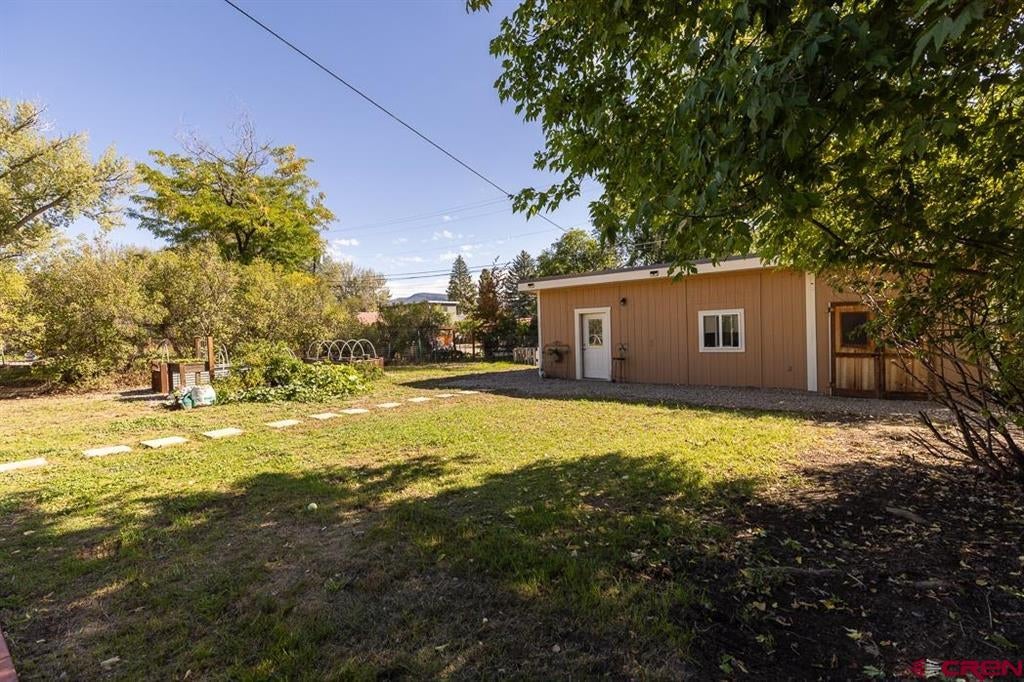
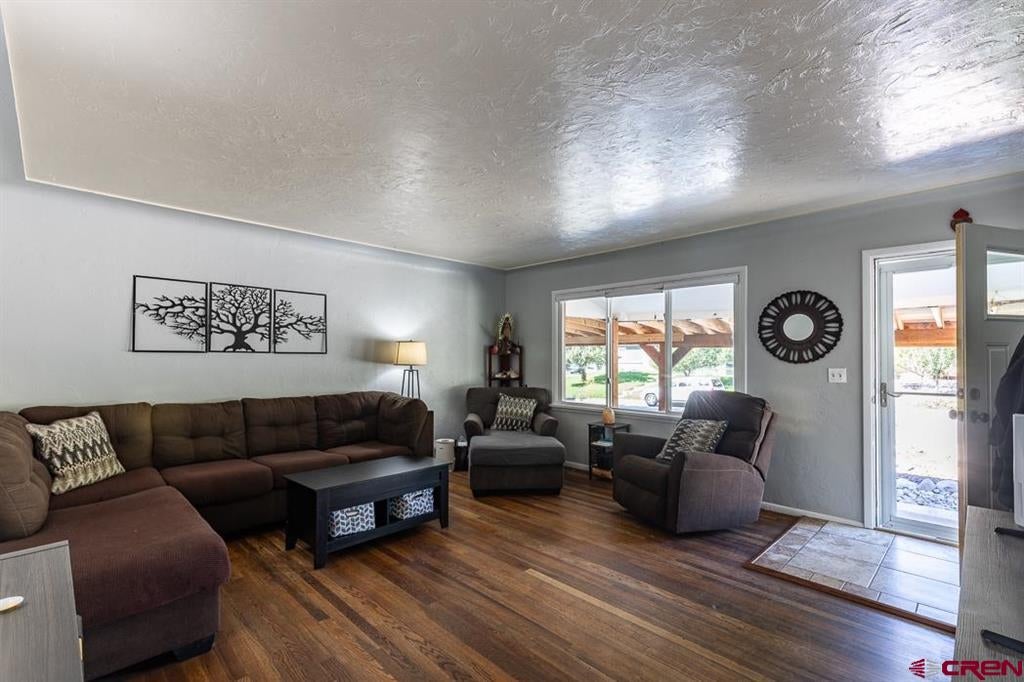
Live where Durango plays. This updated home is minutes from downtown restaurants and shops, Animas River Trail access, and the Overend Mountain Bike Park for biking and hiking. The main house offers 3 bedrooms, 1 bath, and 980 sq ft, plus a 1-car garage. The standout is the recently renovated 700 sq ft detached shop in the backyard. Featuring a 400 sq ft artist studio/office space finished with a sink and a 3/4 bath. It's a ready-made space for creative work, a home office, or whatever your projects call for. The remaining 300 sq ft provides ample storage space. The 0.24-acre lot is completely flat, fully usable, and perfect for expanding or building new. The backyard is a great gathering space, with about 700 sq ft of patio, part of it covered by a solar panel pergola that provides shade and power at the same time. There is also power for a hot tub!. The fully paid-for solar panels help lower utility bills and support car charging. Out front, a covered patio entry and low-maintenance xeriscaping make a clean first impression. Close to downtown, surrounded by recreation, and powered by the sun, this one checks a lot of boxes.

Save
Ask
Tour
Hide
Share
Listing Snapshot
Price 
$720,000
Days On Site 
8 Days
Bedrooms 
3
Inside Area (SqFt) 
980 sqft
Total Baths 
2
Full Baths 
1
Partial Baths 
1
Lot Size 
0.241 Acres
Year Built 
1955
MLS® Number 
839381
Status 
Active
Property Tax 
$2,060
HOA/Condo/Coop Fees 
N/A
Sq Ft Source 
N/A
Friends & Family
Recent Activity
6 days agoListing updated with changes from the MLS®
a week agoListing first seen on site
General Features
Acres 
0.241
Attached Garage 
Yes
Garage 
Yes
Garage Spaces 
1
Number Of Stories 
1
Property Sub Type 
Single Family Residence
Sewer 
Public Sewer
SqFt Total 
980
Utilities 
Natural Gas Available
Water Source 
Public
Zoning 
Residential Single Family
Interior Features
Appliances 
DryerRefrigeratorRangeOvenElectric Water Heater
Basement 
Crawl Space
Cooling 
Ceiling Fan(s)
Flooring 
HardwoodTile
Heating 
Forced Air
Window Features 
Window Coverings
Save
Ask
Tour
Hide
Share
Exterior Features
Construction Details 
Stucco
Other Structures 
Shed(s)
Patio And Porch 
PatioCovered
Roof 
Metal
Windows/Doors 
Window Coverings
Community Features
MLS Area 
Durango In Town
Schools
School District
Unknown
Elementary School
Needham K-5
Middle School
Miller 6-8
High School
Durango 9-12
Listing courtesy of Jeron Plotnik of R1 Colorado


The data relating to real estate for sale on this website comes in part from the Internet Data Exchange (IDX) program of Colorado Real Estate Network, Inc. (CREN), © Copyright 2026. All rights reserved. All data is deemed reliable but not guaranteed and should be independently verified. This database record is provided subject to “limited license” rights. Duplication or reproduction is prohibited.
FULL CREN Disclaimer - https://crenmls.com/full-cren-disclaimer-2/
Real Estate listings held by companies other than CREN contain that company’s name.
Fair Housing Disclaimer - https://crenmls.com/fair-housing-disclaimer/
Last checked: 2026-10-05 04:52 AM UTC

Neighborhood & Commute
Source: Walkscore
Disclosure: Community information and market data powered by Constellation Data Labs. Information is deemed reliable but not guaranteed.
Save
Ask
Tour
Hide
Share
https://durangohomesearch.com/wp-content/uploads/2023/11/kim-rodgers-logo.png

Realtor®
License# 100065255
Cell: 970-799-4001

743 Main Avenue
Durango, CO 81301
Office: 970-624-0444