
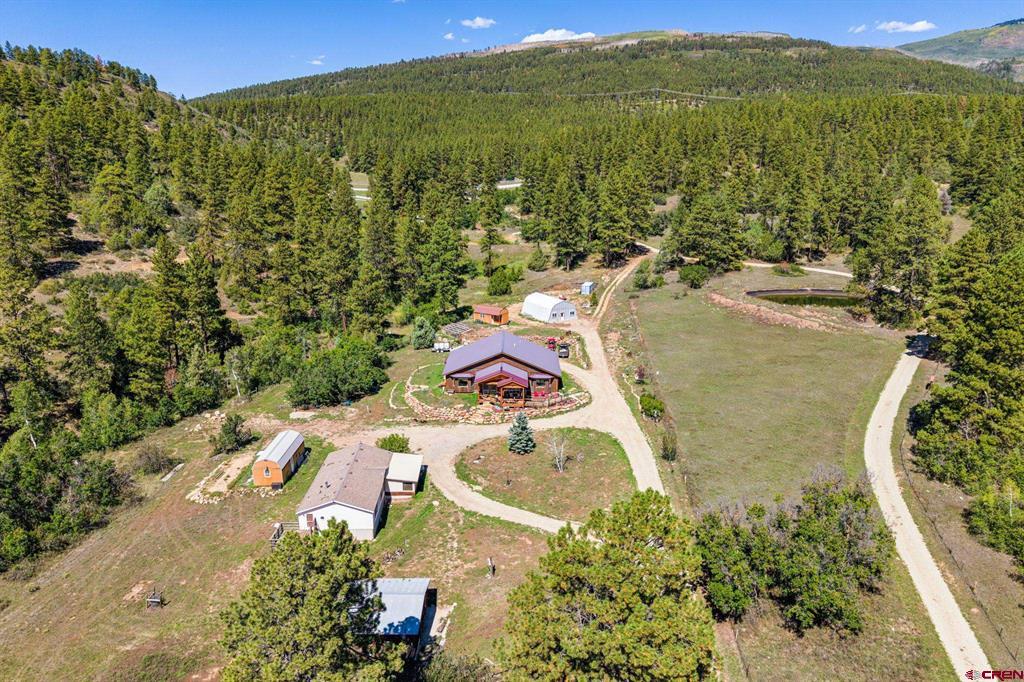
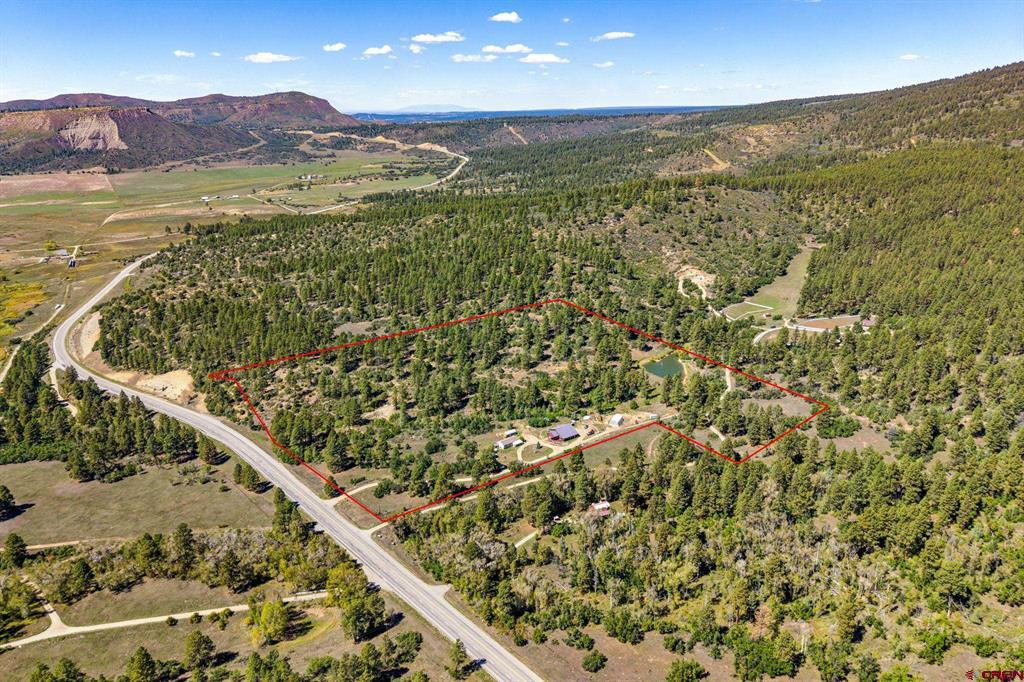
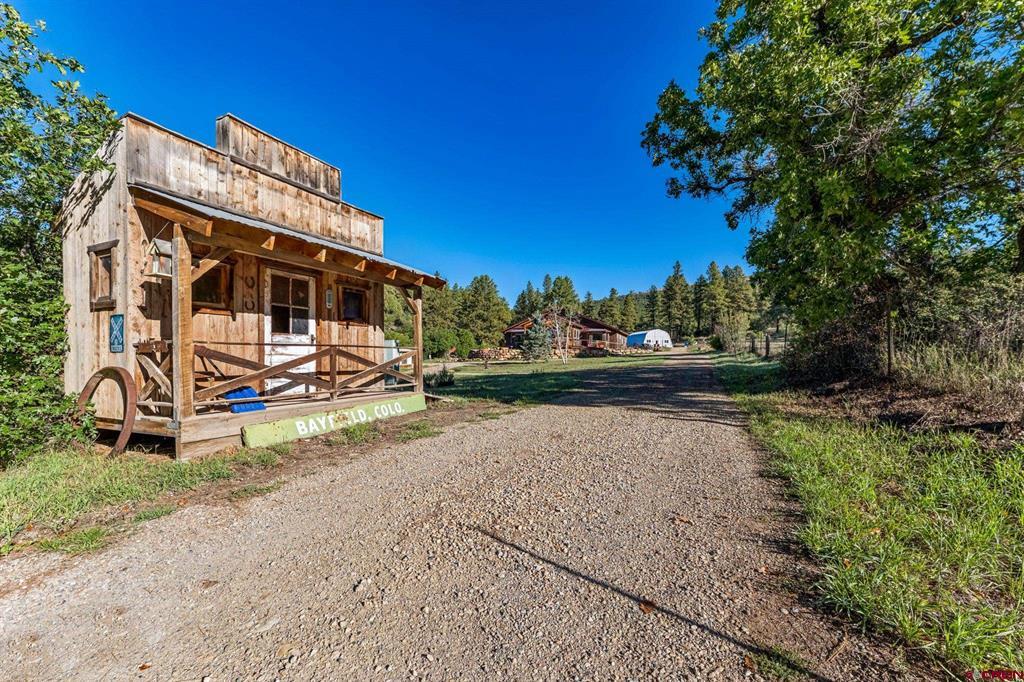
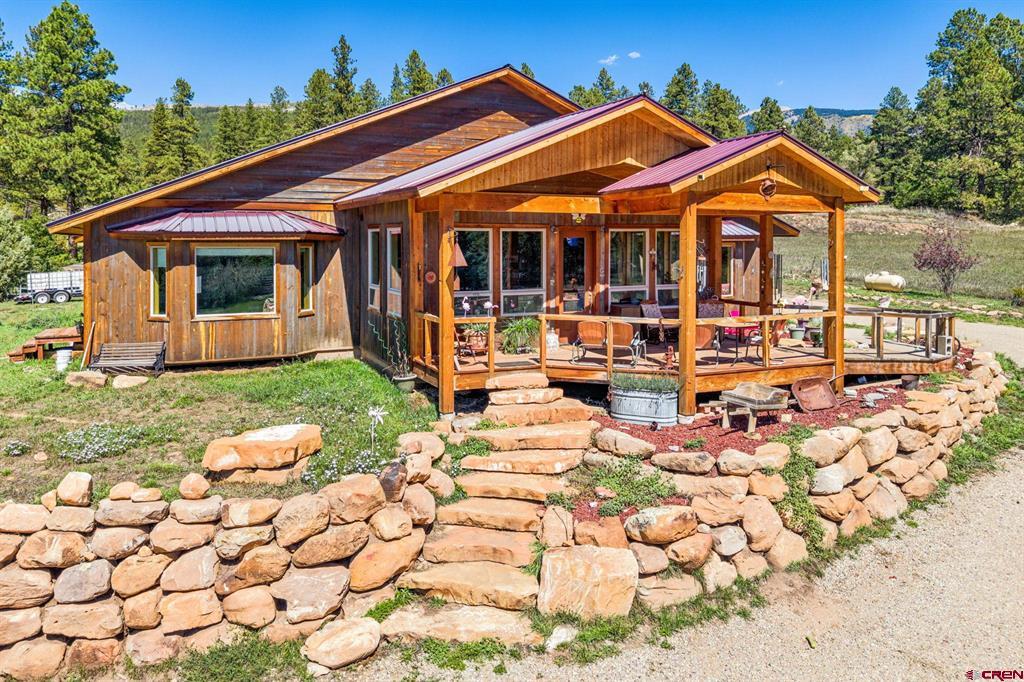
A Colorado Mountain Retreat with Extraordinary Views, Two Homes & Endless Outdoor Possibilities! An outdoor enthusiast's dream nestled among the pines, this remarkable 35-acre property offers mountain living, privacy, recreation, & versatility. With stunning views of Maggie Rock, trails throughout the acreage, National Forest access, a private fishing pond, and a charming fishing cabin, this is a rare opportunity to embrace the Colorado lifestyle. The property includes a beautifully crafted 3,322-sf main residence, plus an approximate 1500 sf separate three-bedroom mobile home, quonset hut & workshop, stone greenhouse, 2-stall barn with hay storage, and multiple outbuildings making it an ideal horse property. Built in 2015 by Branstock Builders, the south-facing main residence blends rustic character with quality craftsmanship. Custom pine cabinetry made from timber harvested on the property, tongue-and-groove blue pine ceilings, leaded glass accents, decorative tile, and laminate flooring create a warm mountain aesthetic. The well-appointed kitchen features granite and butcher block countertops, custom cabinet organizers, hand-pump faucet, and LG gas range with double ovens. A spacious pantry, mudroom & laundry with utility sink, powder room, and two-car garage add convenience. The main home offers two distinctive bedroom suites, each with cedar-lined storage closets and beautifully appointed bathrooms featuring clawfoot tubs and showers. The east suite includes a cedar chest bay window, cedar closet, en-suite bath, custom vanity, and a 1930s hand-blown glass pendant. The west suite offers a cedar chest bay window, expansive cedar-lined closet with drawers, clawfoot tub, walk-in shower with glass block and leaded glass accents, and separate water closet. A loft craft room or home office with sink provides additional flexible space. Additional highlights include four-zone in-floor electric heat, two on-demand water heaters, and a 4.6-foot-tall concrete crawlspace. The separate three-bedroom mobile home includes an enclosed sunroom, full bathroom, and three-quarter bathroom. A separate electric meter and existing infrastructure provide potential flexibility for an RV, guest house, tiny home, or other future uses, subject to applicable approvals. Outdoor amenities include trails throughout the property, a deeded easement providing National Forest access to the northeast, and an additional corner bordering National Forest to the northwest. The approximately 1¼-acre stocked pond and nearby fishing cabin create a special recreational setting. The cabin features a wood or coal-burning stove, plumbing for a gas cookstove and gas light, and nearby outhouse. A partial underground stone greenhouse includes a siphon line from the pond and bee-friendly screening. The 27-by-42-foot quonset hut has lighting, while the approximately 27-by-18-foot shop features an overhead door, air compressor, 220-volt power, loft, and heated office area. Additional outbuildings, storage shed, well house, trailer, and cistern add utility and flexibility. Water infrastructure includes a well and cistern, whole-house filtration with UV treatment and water softener. Adjudicated water rights associated with Schaffer Ditch runoff provide for livestock, fire suppression, and fish, subject to applicable limitations. The property also features a new septic system for the main house, separate tank serving the mobile home, and shared siphon tank leach field. The trailer and cistern remain with the property. Whether you're seeking a private mountain homestead, recreational retreat, space for family and guests, or room to pursue your passions, this exceptional 35-acre offering provides a rare opportunity to own a distinctive piece of Colorado surrounded by natural beauty, extraordinary views, and connection to the outdoors.
| 4 weeks ago | Listing updated with changes from the MLS | |
| a month ago | Listing first seen on site |
