
Save
Ask
Tour
Hide
Share
$1,250,000
14 Days On Site

463 Cottonwood Creek Road
Durango, CO 81301

For Sale|Single Family Residence|Active
4
Beds
4
Total Baths
3
Full Baths
1
Partial Bath
2,771
SqFt
$451
/SqFt
1999
Built
Subdivision:
The Ranch
County:
La Plata
Listing courtesy of Christine Serwe of Wells Group Real Estate
Call Now: 970-799-4001
Is this the listing for you? We can help make it yours.
970-799-4001
463 Cottonwood Creek Road463 Cottonwood Creek Road463 Cottonwood Creek Road463 Cottonwood Creek Road
Save
Ask
Tour
Hide
Share

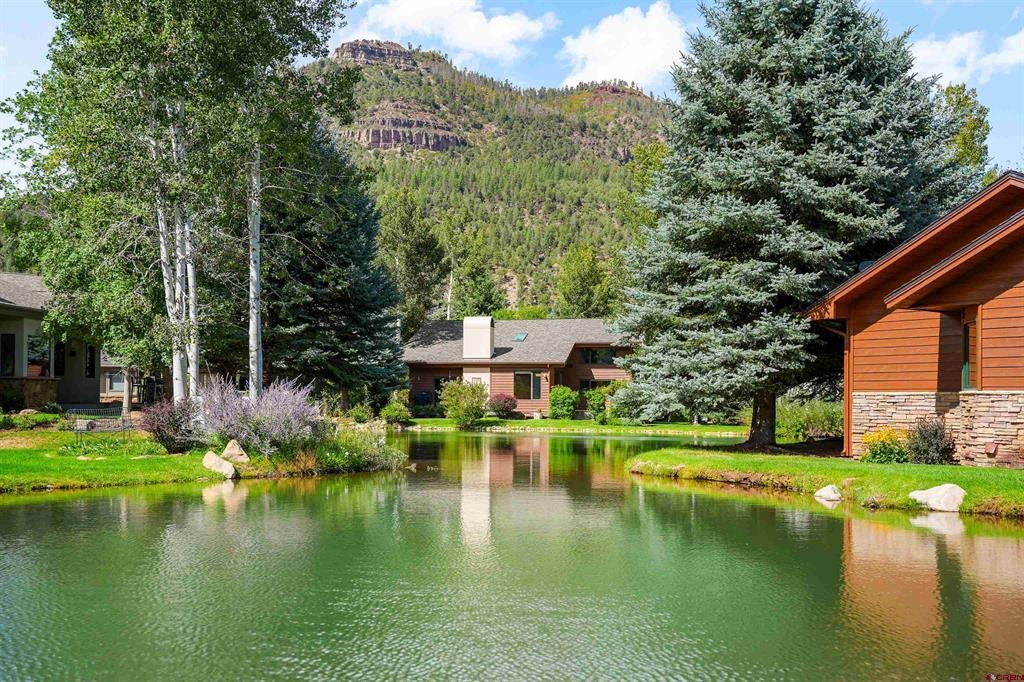
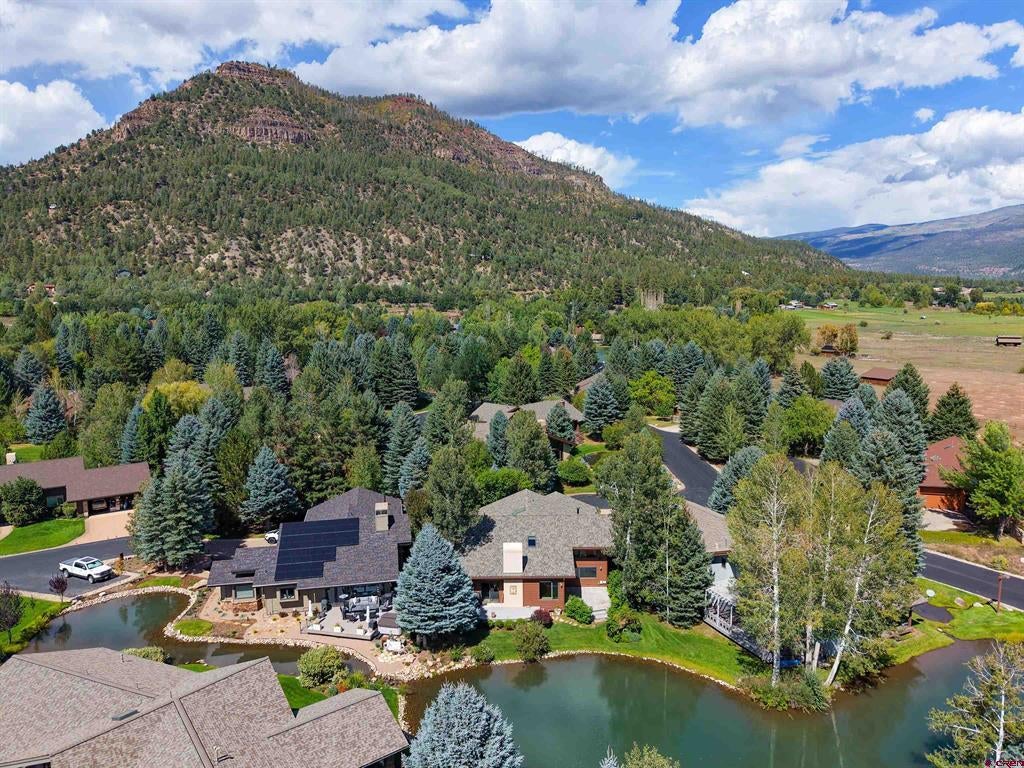
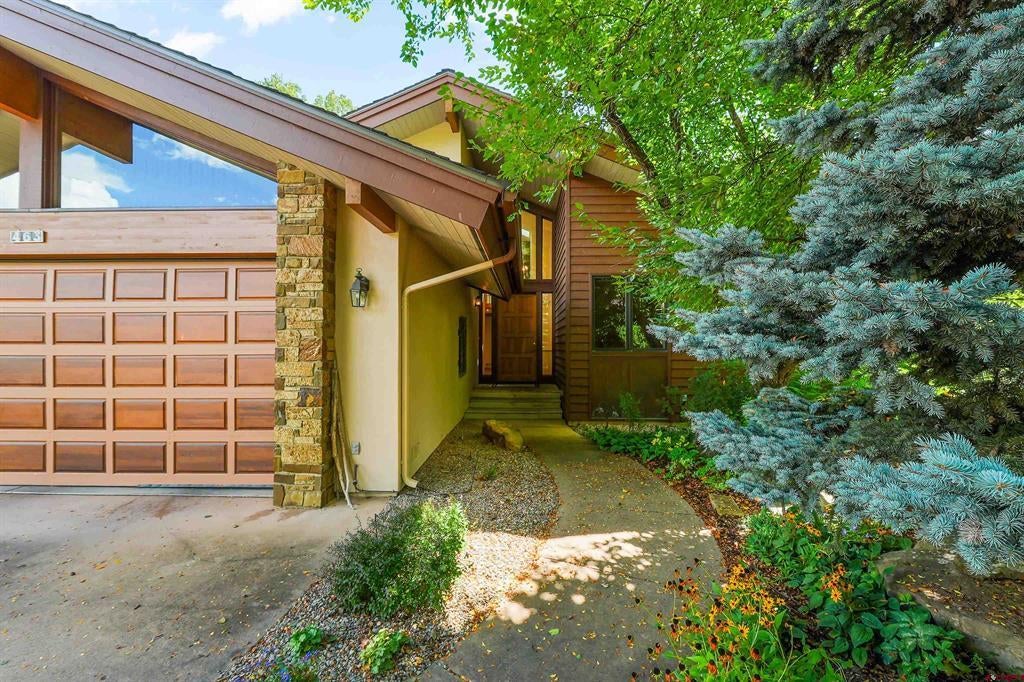
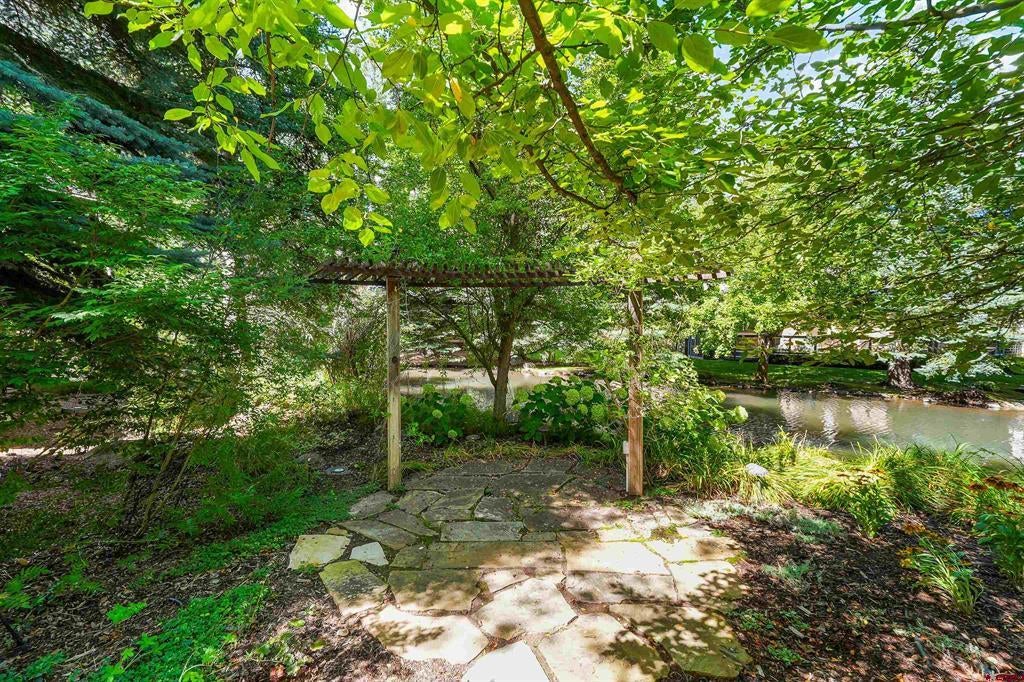
Welcome to this stunning waterfront home located in a quiet cul-de-sac in The Ranch community, in the picturesque North Animas Valley 10 miles north of Durango and 15 miles south of Purgatory Ski Resort. Custom-designed and built by Galbraith Builders, this desirable two-story home is on the market for the first time. INTERIOR: Located on the main level is a grand entryway with skylights and vaulted ceilings, spacious kitchen, and the light and bright great room which includes the dining area, two ensuite bedrooms, half bath, office area, and large utility/laundry room with great storage. Soaring tall ceilings, exposed beams, stucco gas fireplace, tile flooring, and large picture windows in the open great room have been thoughtfully planned with attention to detail throughout. The kitchen is spacious in size featuring newer appliances, center island, and newer appliances. The powder room off the spacious entry way has a unique lighted cove ceiling. The primary bedroom suite on the main level enjoys a gas stove for extra coziness in winter, vaulted ceiling and display shelf. The 5-piece primary bath has a vanity with two sinks, makeup area, shower, jet tub, and water closet, plus a large walk-in closet. Upstairs is a loft with built-in bookshelves, an ensuite bedroom and bath, and one more bedroom that also makes a great office. There are beautiful views out every window, including reflections of the lush landscaping in the trout pond and stream that meanders around two sides of the home and includes a babbling brook with waterfall. The oversized 2 car garage has lots of storage and great views of Hermosa mountain out the tall windows above the garage doors. EXTERIOR: The exterior materials of stucco, stone and wood continue the natural theme which blends well with the gorgeous mature landscaping. Two composite decks overlook the pond with a view of the red cliffs and is a very peaceful setting among the boulders and perennial plants. There is a private flagstone patio with pergola tucked in the trees by the water by the front entrance the home. RECENT UPGRADES: The home is comfortable with air conditioning and natural gas radiant in-floor heat downstairs, hot water baseboard heat upstairs, plus central A/C downstairs and a mini-split upstairs. The roof has also been replaced. The home is pre-inspected and ready to go, and is a great opportunity for year-round or vacation home living.

Save
Ask
Tour
Hide
Share
Listing Snapshot
Price 
$1,250,000
Days On Site 
14 Days
Bedrooms 
4
Inside Area (SqFt) 
2,771 sqft
Total Baths 
4
Full Baths 
3
Partial Baths 
1
Lot Size 
0.17 Acres
Year Built 
1999
MLS® Number 
839272
Status 
Active
Property Tax 
$2,410.32
HOA/Condo/Coop Fees 
N/A
Sq Ft Source 
N/A
Friends & Family
Recent Activity
4 days agoListing updated with changes from the MLS®
2 weeks agoListing first seen on site
General Features
Acres 
0.17
Attached Garage 
Yes
Garage 
Yes
Garage Spaces 
2
Number Of Stories 
2
Parking 
Garage Door Opener
Property Sub Type 
Single Family Residence
Sewer 
Public Sewer
SqFt Total 
2771
Utilities 
Cable AvailableNatural Gas Available
Water Source 
Public
Zoning 
Residential Single Family
Interior Features
Appliances 
DishwasherDryerRefrigeratorMicrowaveRangeOvenWasherDisposal
Basement 
Concrete
Cooling 
Ceiling Fan(s)Central Air
Fireplace Features 
Gas LogLiving Room
Flooring 
LaminateTile
Heating 
Exhaust FanNatural Gas
Interior 
Vaulted Ceiling(s)Walk-In Closet(s)
Window Features 
Skylight(s)Window Coverings
Save
Ask
Tour
Hide
Share
Exterior Features
Construction Details 
StoneWood Siding
Exterior 
Gas Grill
Lot Features 
Cul-De-SacWaterfront
Patio And Porch 
Deck
Road Frontage 
State Road
Roof 
Shingle
View 
Mountain(s)
Waterfront 
Yes
Waterfront Features 
Pond
Waterview 
Mountain(s)
Windows/Doors 
Skylight(s)Window Coverings
Community Features
MLS Area 
Durango Rural
Schools
School District
Unknown
Elementary School
Animas Valley K-5
Middle School
Miller 6-8
High School
Durango 9-12
Listing courtesy of Christine Serwe of Wells Group Real Estate


The data relating to real estate for sale on this website comes in part from the Internet Data Exchange (IDX) program of Colorado Real Estate Network, Inc. (CREN), © Copyright 2026. All rights reserved. All data is deemed reliable but not guaranteed and should be independently verified. This database record is provided subject to “limited license” rights. Duplication or reproduction is prohibited.
FULL CREN Disclaimer - https://crenmls.com/full-cren-disclaimer-2/
Real Estate listings held by companies other than CREN contain that company’s name.
Fair Housing Disclaimer - https://crenmls.com/fair-housing-disclaimer/
Last checked: 2026-10-05 04:52 AM UTC

Neighborhood & Commute
Source: Walkscore
Disclosure: Community information and market data powered by Constellation Data Labs. Information is deemed reliable but not guaranteed.
Save
Ask
Tour
Hide
Share
https://durangohomesearch.com/wp-content/uploads/2023/11/kim-rodgers-logo.png

Realtor®
License# 100065255
Cell: 970-799-4001

743 Main Avenue
Durango, CO 81301
Office: 970-624-0444
