
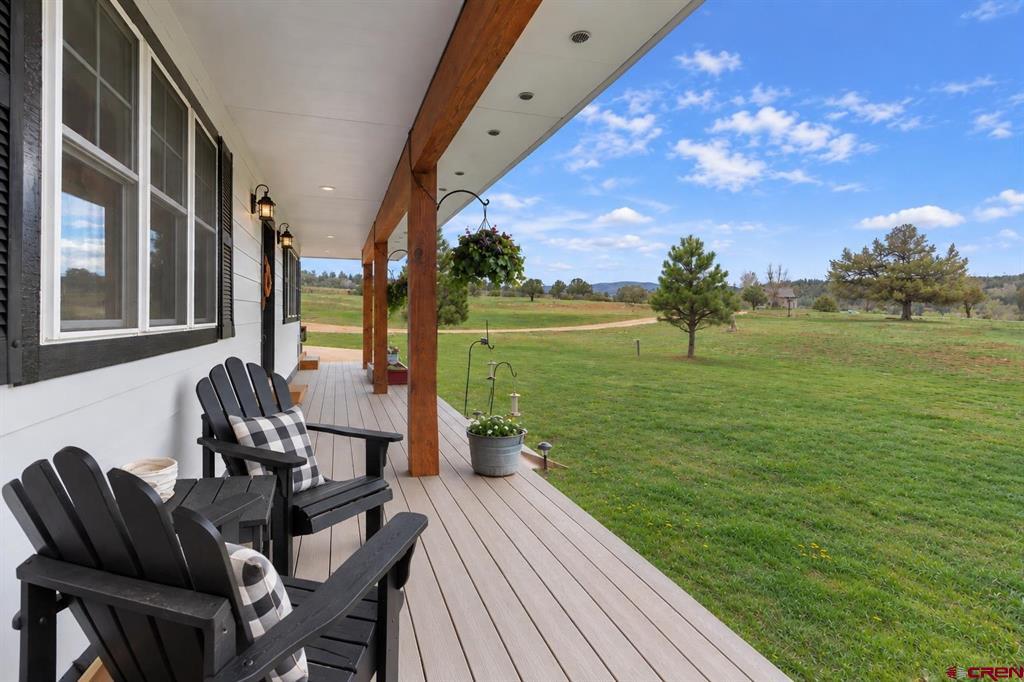
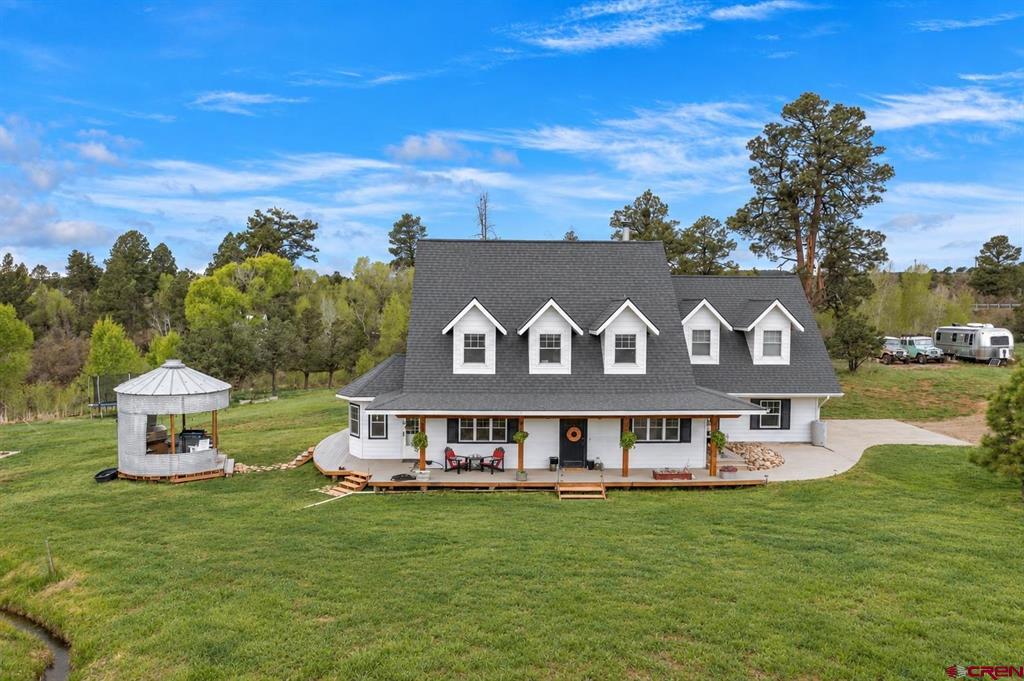
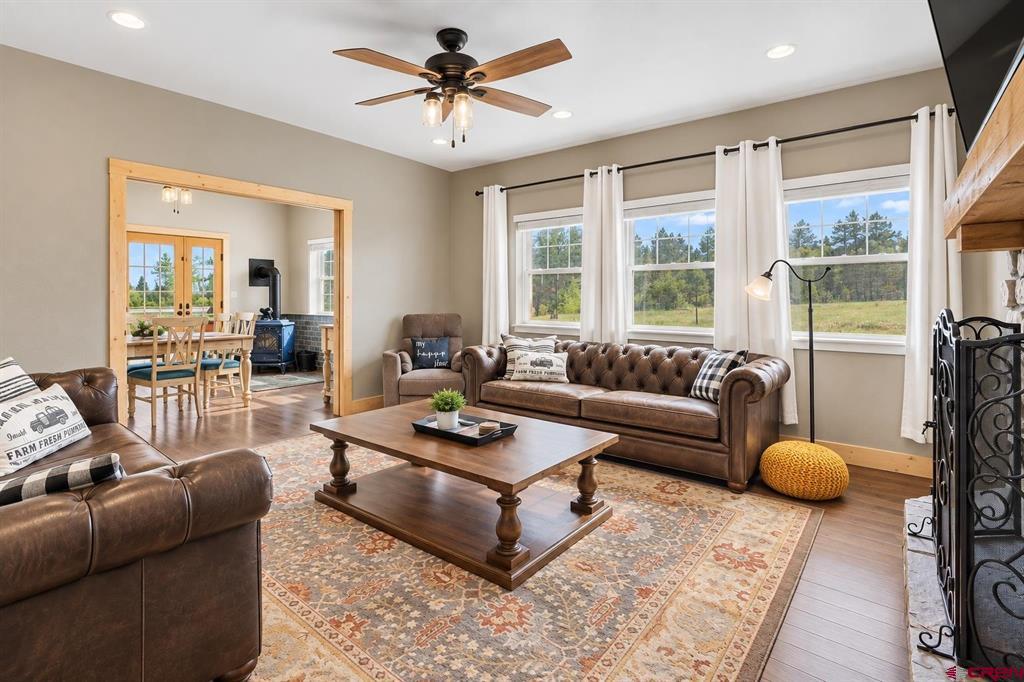
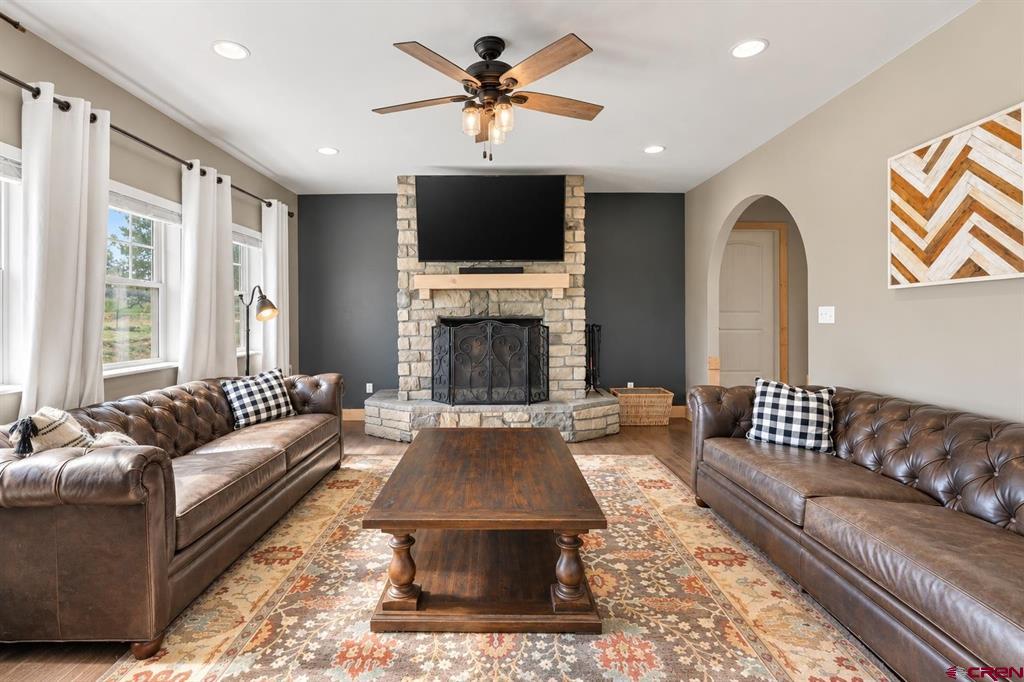
Introducing a truly unique farmhouse-style property situated on 8.5 beautiful acres just a few miles outside of Bayfield, Colorado. With 4 bedrooms, 3.5 bathrooms, multiple bonus and loft spaces, irrigation water, a 3-stall barn, and room to spread out, this property offers an incredible combination of comfortable living, usable land, and versatility. Mature trees provide privacy and a peaceful setting, while open acreage, tranquil views, and a seasonal pond create the quintessential Colorado country lifestyle. Inside, the home offers far more space than the bedroom count suggests. The main level features a spacious living room with a wood-burning fireplace, an updated kitchen with newer stainless steel appliances and custom lighting, a bright breakfast nook, dining area with a newer pellet stove, and convenient access to the wraparound deck. A main-level guest bedroom with Murphy bed and en-suite bath provides excellent flexibility for visitors, extended family, or an additional home office. Upstairs, the possibilities really begin to unfold. In addition to the spacious primary suite with en-suite bath and two additional bedrooms, the home features an expansive media/game room with its own bathroom and fun hidden bookshelf entrance—an ideal space for movie nights, entertaining, a game room, or a separate hangout area. Beyond the main living spaces are additional loft and bonus areas that provide an impressive amount of flexible square footage for offices, hobby or craft rooms, workout space, playrooms, additional storage, or whatever best fits your lifestyle. A particularly spacious bonus room accessed through the primary bedroom is currently used as an office and storage area but offers even more possibilities. A large laundry room with utility sink and a full hall bath complete the upper level. Outside is where this property becomes especially appealing for buyers looking for acreage and equestrian possibilities. Approximately 8 acres are irrigated through the Pine River Irrigation District, providing a tremendous asset for maintaining pasture, landscaping, gardens, or other agricultural uses. Combined with a high-producing well, the property offers an excellent water setup for rural living. The existing 3-stall barn gives horse owners a great head start and includes sliding Priefert panels, swing-out feeders, and solar cameras. With irrigated acreage and ample usable land surrounding the home, there is plenty of potential to further develop the property for horses, pasture, additional fencing, gardens, or other country-living pursuits. Outdoor living is equally inviting. The wraparound porch features low-maintenance Trex decking and outdoor speakers, while the custom silo outdoor kitchen with electricity creates a memorable gathering space for entertaining. A hot tub, drip irrigation throughout the garden and front porch areas, mature trees, and wide-open surroundings make it easy to enjoy the property throughout the seasons. Additional features include newer hardwood floors, in-floor radiant heat, updated fixtures, a newer washer and dryer, and a thoughtfully improved crawl space with vapor barrier, dehumidistat, sump pump, and dedicated circuit. Despite its private, spacious setting, the property is conveniently located just a few miles from Bayfield schools and shopping and near Sauls Creek Trailhead, Beaver Creek, and thousands of acres of San Juan National Forest. Whether you're searching for a horse property, room for hobbies and recreation, flexible spaces for a busy household, or simply more land and breathing room, this property offers a rare amount of versatility both inside and out.
| yesterday | Listing updated with changes from the MLS® | |
| yesterday | Listing first seen on site |
