
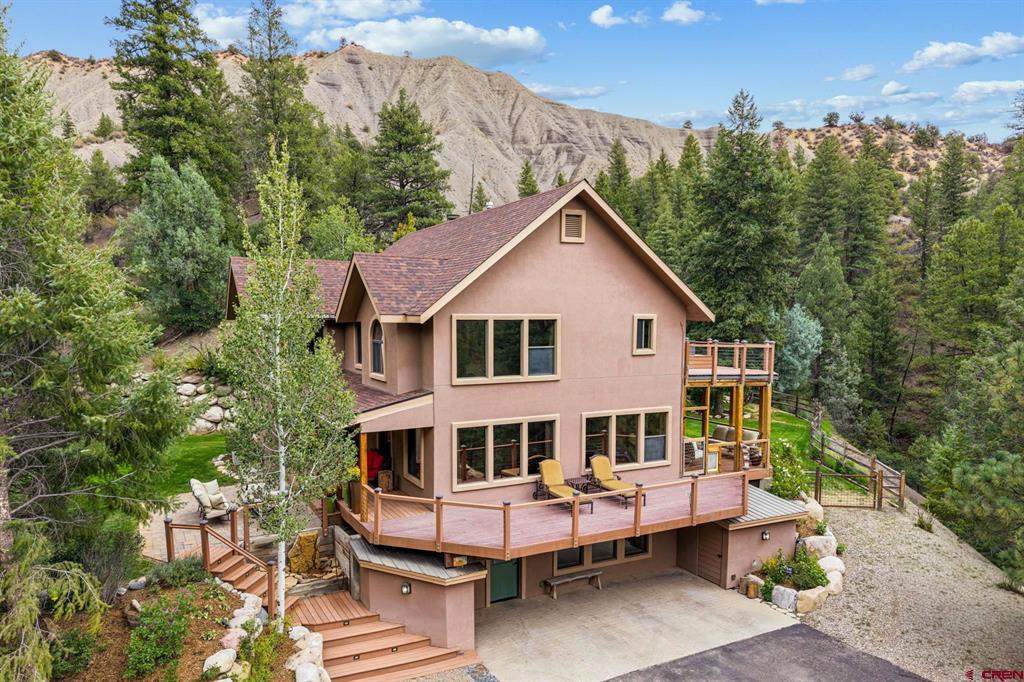
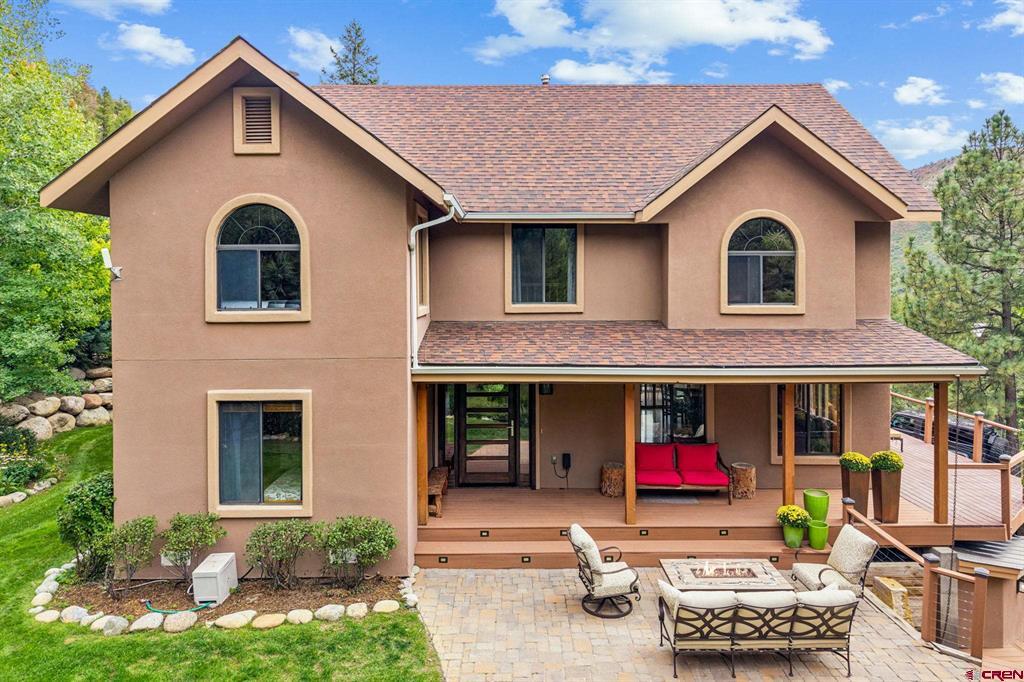
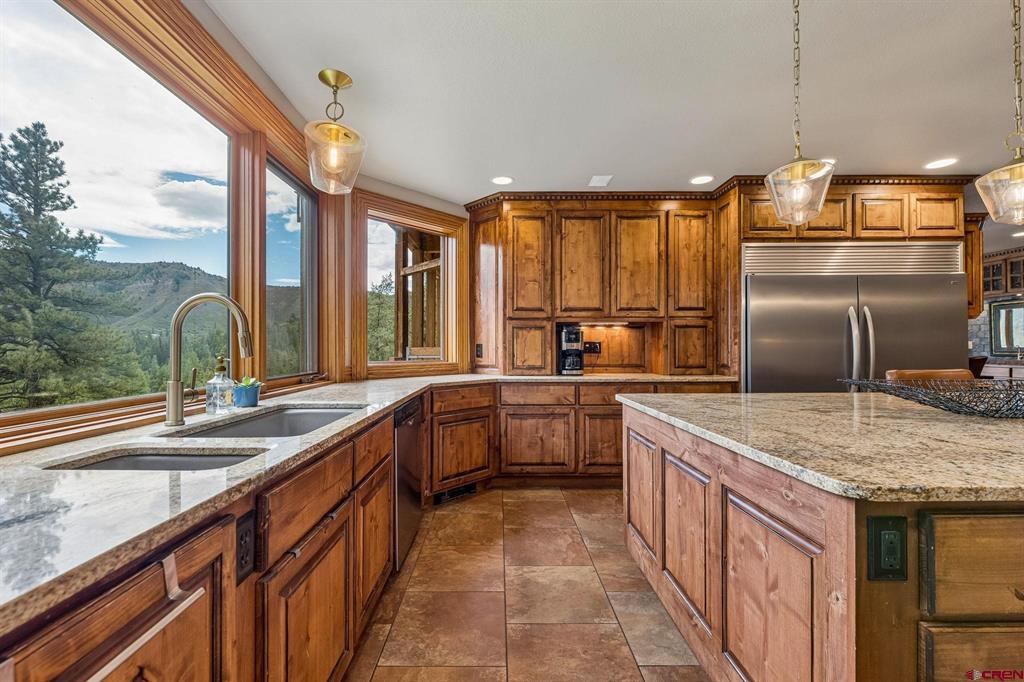
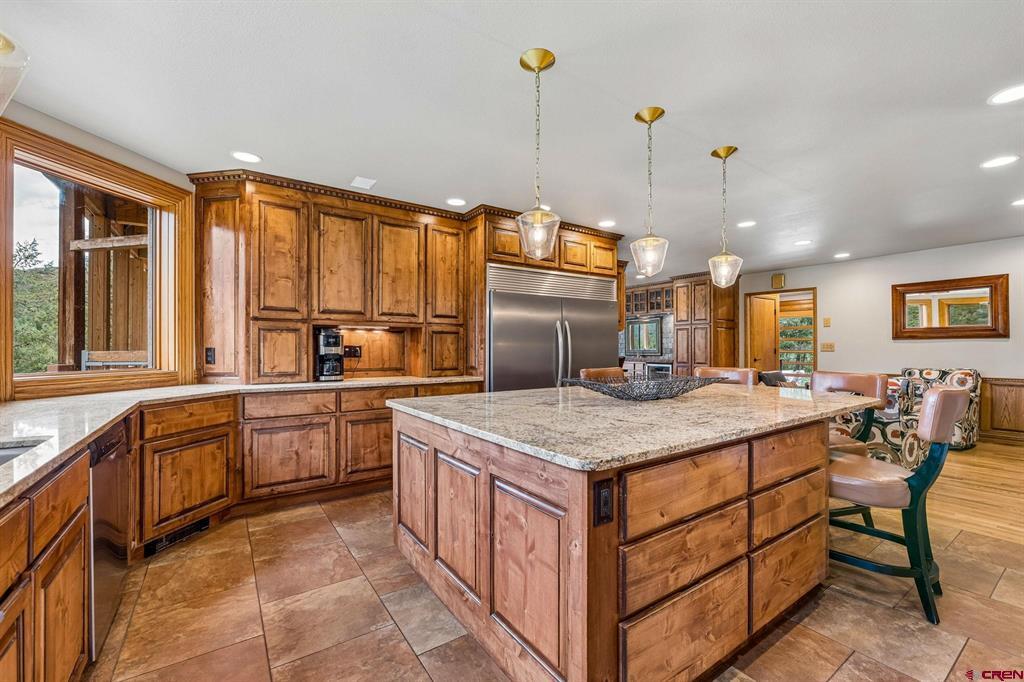
Private Mountain Setting with Expansive Views Just Minutes from Downtown! Tucked into a peaceful natural setting on 5 acres less than 10 minutes from downtown Durango, this spacious and versatile four-bedroom, four-bath home offers a rare combination of privacy, stunning views and convenient access to town. Surrounded by mature landscaping and rock retaining walls, the property feels wonderfully removed from the everyday while remaining close to everything Durango has to offer. A paved driveway, detached two-car garage, fenced side yard, sprinkler system and thoughtful outdoor spaces add both function and ease. Inside, the freshly painted home offers an adaptable multi-level floor plan designed for comfortable everyday living, entertaining and working from home. The welcoming foyer opens to a warm main level featuring hardwood floors, a generous kitchen, dining and living spaces, and a main-level guest suite. The kitchen is truly the heart of the home, with granite countertops, a large center island with seating, prep and full sinks, gas range, pantry, alder cabinetry, microwave and a commercial-grade Kenmore Elite refrigerator and freezer. Just off the kitchen, the wood-burning fireplace with gas starter and built-in bookshelves creates a cozy gathering space, while sliding doors open to an expansive deck and connect the indoors with the surrounding landscape. The dining area is perfectly suited for entertaining, with a granite live-edge bar, beverage refrigerator, hammered bar sink and ice maker. A spacious living room with media cabinetry provides additional gathering space, while a main-level bedroom with en-suite 3/4 bath offers an ideal guest retreat or flexible living option. Upstairs, you will find 3 bedrooms thoughtfully arranged around a shared hall. Two connected rooms off of a sitting area entry create a flexible bedroom suite with a full bath, an additional sink and built-in makeup station with granite countertop. The laundry room includes built-ins and a utility sink, and it conveniently connects directly to the elevated hot tub deck. The primary suite is a true retreat, featuring two walk-in closets and a private 3/4 bath with makeup area, vanity sink and separate water closet. Step outside to the Trex-decked hot tub area and take in the expansive views — an ideal place to unwind at the end of the day or enjoy the changing Colorado seasons. The lower level adds even more versatility, with two separate stairwells leading to distinct bonus spaces. One leads to a dedicated media room, providing a comfortable setting for movie nights, recreation and relaxation, while the other leads to a former garage space thoughtfully finished as a separate home office with built-ins, offering a quiet and private workspace. Multiple storage areas, including generous under-stair storage, add to the home’s functionality and organization. A detatched 2 car garage also offers plenty of space for all of your outdoor gear. Outdoor living is equally inviting, with a covered patio area beneath the hot tub deck that could easily become a screened-in outdoor space, a built-in stone fire pit nestled beneath the trees, framed by a natural rock retaining wall, and a gas line ready for the grill. The lower area of the property features a play area with commercial grade swing set for both kids and adults. Garden storage is tucked beneath the stairs leading to the front door, while a security system and shingle roof add practical features to the property. With its peaceful natural surroundings, expansive views, generous and flexible living spaces, and proximity to downtown Durango, this is a home that offers the best of both worlds: a private Colorado retreat with the utmost convenience of nearby downtown.
| 11 hours ago | Listing updated with changes from the MLS® | |
| 13 hours ago | Listing first seen on site |
