
Save
Ask
Tour
Hide
Share
$1,065,000
10 Days On Site

3502 Bennett Street
Durango, CO 81301

For Sale|Single Family Residence|Active
3
Beds
2
Total Baths
1
Full Bath
1
Partial Bath
1,336
SqFt
$797
/SqFt
1959
Built
Subdivision:
Florance Hts
County:
La Plata
Listing courtesy of Max Hutcheson of Wells Group Real Estate
Call Now: 970-799-4001
Is this the listing for you? We can help make it yours.
970-799-4001
3502 Bennett Street3502 Bennett Street3502 Bennett Street3502 Bennett Street
Save
Ask
Tour
Hide
Share

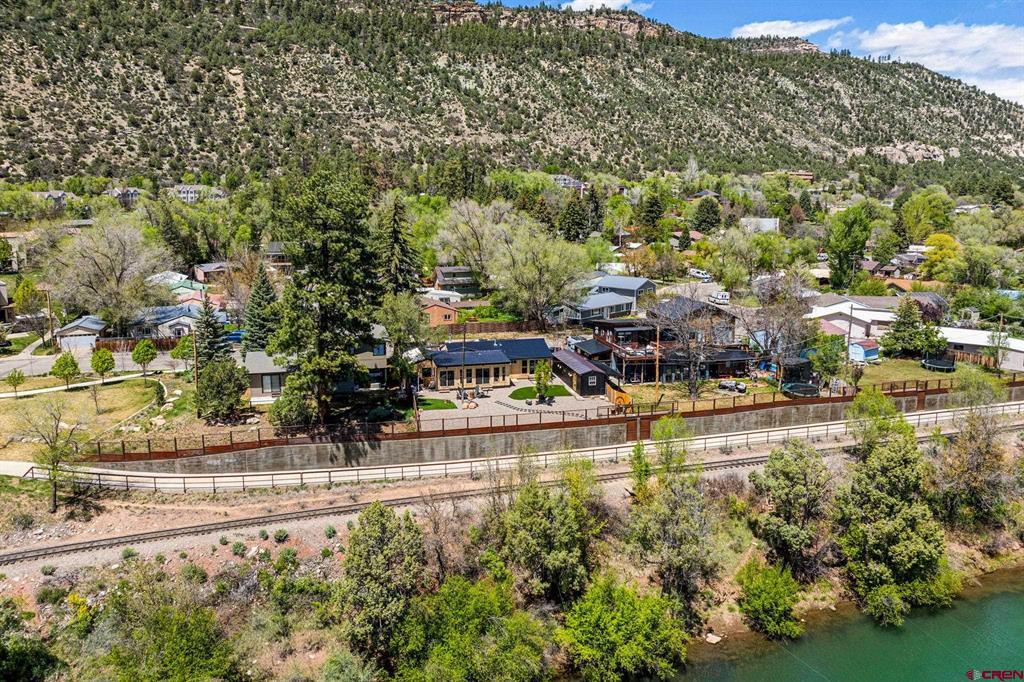
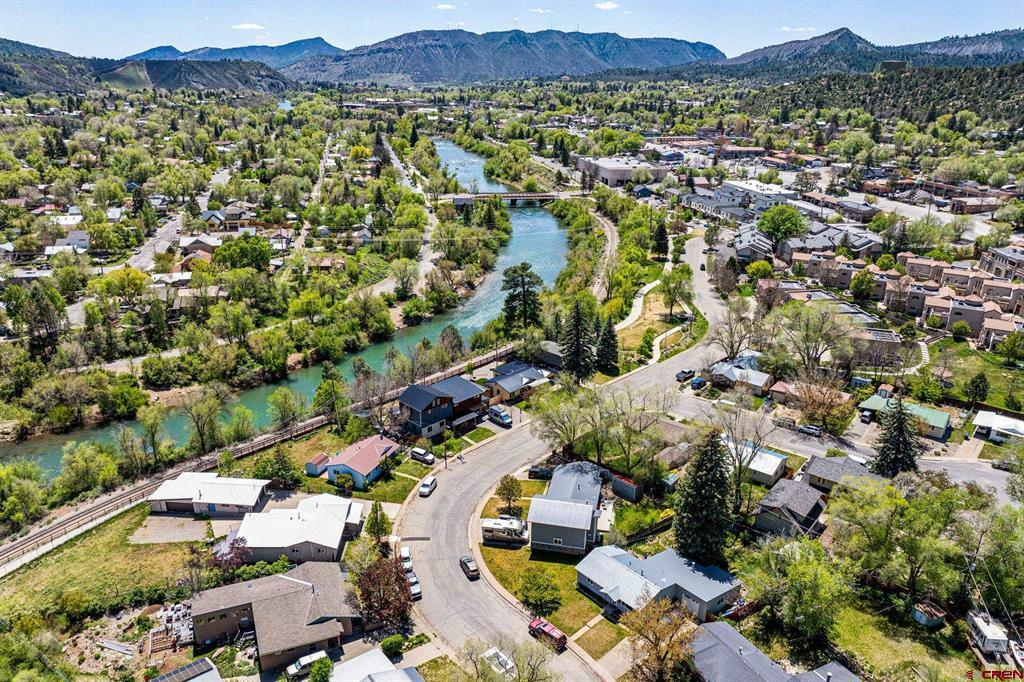
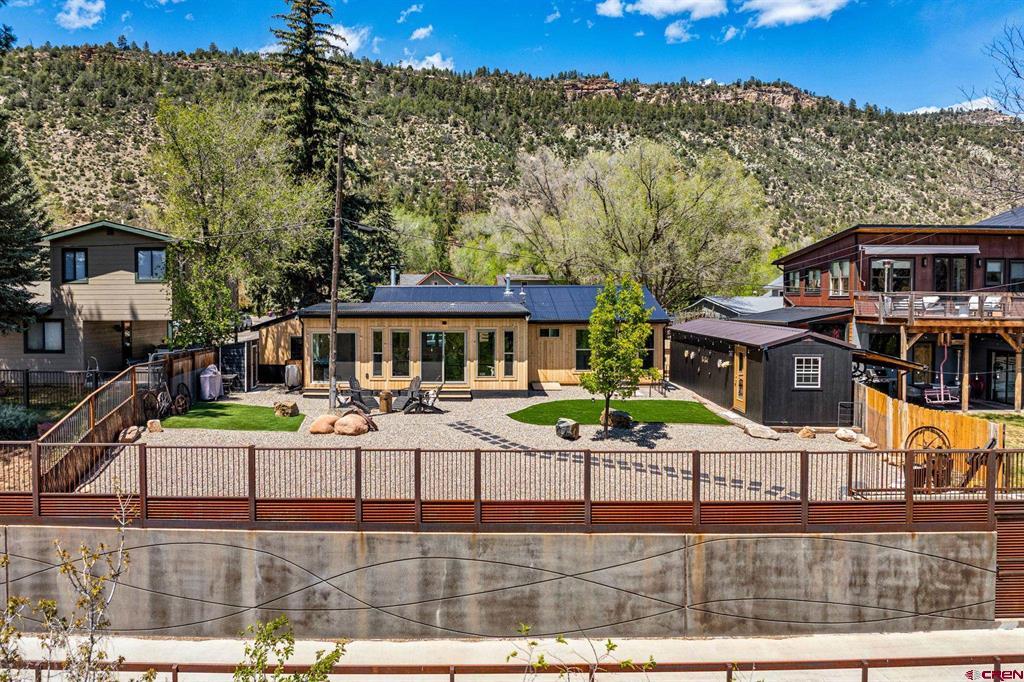
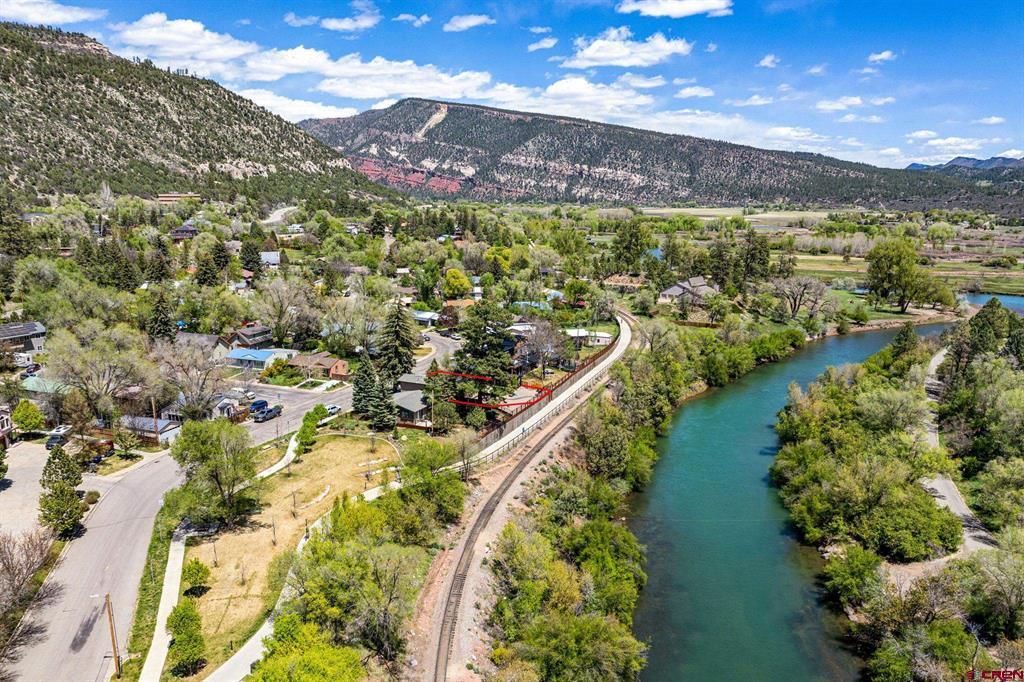
This is the ultimate, RIVERFRONT and DIRECT RIVER TRAIL ACCESS - recently fully remodeled, single level, in-town home. As you arrive, you'll enjoy the modern chic aesthetic featuring wood, metal, and black metal finishes. Inside, this motif continues throughout the open floor plan, which flows with engineered wood flooring and fills with natural light. The front dining area is warmed by an electric fireplace and connects to the kitchen with added bar top seating. Tile floors, a large basin sink, new Whirlpool refrigerator, new countertops, ample cabinet space, new top-down bottom-up shades on all windows, and statement tile walls create a beautiful and functional cooking space. Oversized new windows throughout the home. The added 460 square foot sunroom is perfect for lounging or office space and provides access to the spacious backyard. All three bedrooms include oversized windows and share a fully updated bathroom and half bath, both with new vanities. The full bathroom has a fully tiled tub/shower with glass barn door. One bedroom has a door leading to the side yard while the primary bedroom has private access to the backyard plus a powder room. The laundry room doubles as a mudroom when entering from the one car attached garage and extends to the backyard. Fully fenced, the yard has been newly landscaped with turf for usable, low-maintenance outdoor living overlooking the Animas River. The yard is fully irrigated as well. You have a direct, private access to the paved Animas River Trail, which stretches over seven miles through town. There's lots of room for BBQs, pets to run around, yard games, relaxing, and storage in the multiple outbuildings including a large storage shed suited for vehicles with drive access. An additional carport on the front driveway increases covered parking for vehicles and toys. Enjoy upgrades such as elegant lighting and plumbing fixtures, security system throughout, Nest Smart Thermostat, smart door access (all exterior doors have wifi key pads), and Wifi garage door opener for easy day-to-day living. A new A/C system, furnace, and water heater in addition to added insulation keep the home comfortable all year round. New electrical, plumbing, windows, and roof with gutters set this home up for years to come. Located blocks away from trails, cafes, restaurants, grocery stores, and more, this is the ideal Durango home you don't want to miss out on.

Save
Ask
Tour
Hide
Share
Listing Snapshot
Price 
$1,065,000
Days On Site 
10 Days
Bedrooms 
3
Inside Area (SqFt) 
1,336 sqft
Total Baths 
2
Full Baths 
1
Partial Baths 
1
Lot Size 
0.13 Acres
Year Built 
1959
MLS® Number 
838732
Status 
Active
Property Tax 
$1,995.72
HOA/Condo/Coop Fees 
N/A
Sq Ft Source 
N/A
Friends & Family
Recent Activity
a week agoListing updated with changes from the MLS®
2 weeks agoListing first seen on site
General Features
Acres 
0.13
Attached Garage 
Yes
Carport 
1
Garage 
Yes
Garage Spaces 
1
Number Of Stories 
1
Property Sub Type 
Single Family Residence
Sewer 
Public Sewer
SqFt Total 
1336
Utilities 
Cable AvailableNatural Gas Available
Zoning 
Residential Single Family
Interior Features
Appliances 
DishwasherRefrigeratorRangeOvenGas Water Heater
Cooling 
Central Air
Flooring 
HardwoodTile
Heating 
Forced AirNatural Gas
Save
Ask
Tour
Hide
Share
Exterior Features
Lot Features 
Waterfront
Other Structures 
Shed(s)Workshop
View 
Mountain(s)
Waterfront 
Yes
Waterfront Features 
River FrontStream
Waterview 
Mountain(s)
Community Features
MLS Area 
Durango In Town
Schools
School District
Unknown
Elementary School
Riverview K-5
Middle School
Miller 6-8
High School
Durango 9-12
Listing courtesy of Max Hutcheson of Wells Group Real Estate


The data relating to real estate for sale on this website comes in part from the Internet Data Exchange (IDX) program of Colorado Real Estate Network, Inc. (CREN), © Copyright 2026. All rights reserved. All data is deemed reliable but not guaranteed and should be independently verified. This database record is provided subject to “limited license” rights. Duplication or reproduction is prohibited.
FULL CREN Disclaimer - https://crenmls.com/full-cren-disclaimer-2/
Real Estate listings held by companies other than CREN contain that company’s name.
Fair Housing Disclaimer - https://crenmls.com/fair-housing-disclaimer/
Last checked: 2026-09-14 09:20 AM UTC

Neighborhood & Commute
Source: Walkscore
Disclosure: Community information and market data powered by Constellation Data Labs. Information is deemed reliable but not guaranteed.
Save
Ask
Tour
Hide
Share
https://durangohomesearch.com/wp-content/uploads/2023/11/kim-rodgers-logo.png

Realtor®
License# 100065255
Cell: 970-799-4001

743 Main Avenue
Durango, CO 81301
Office: 970-624-0444
