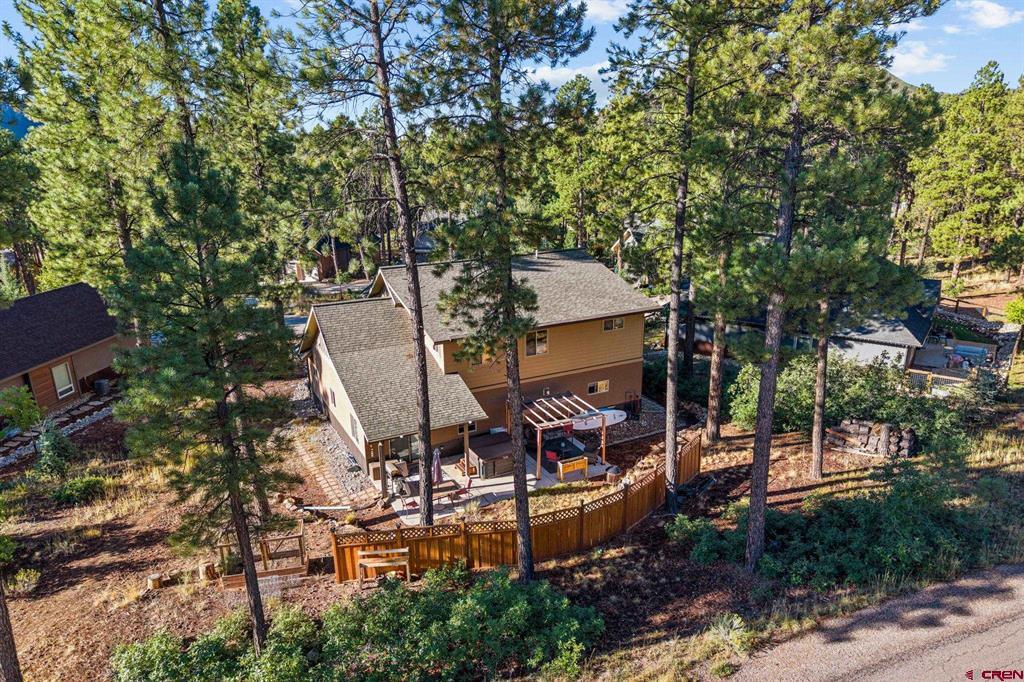
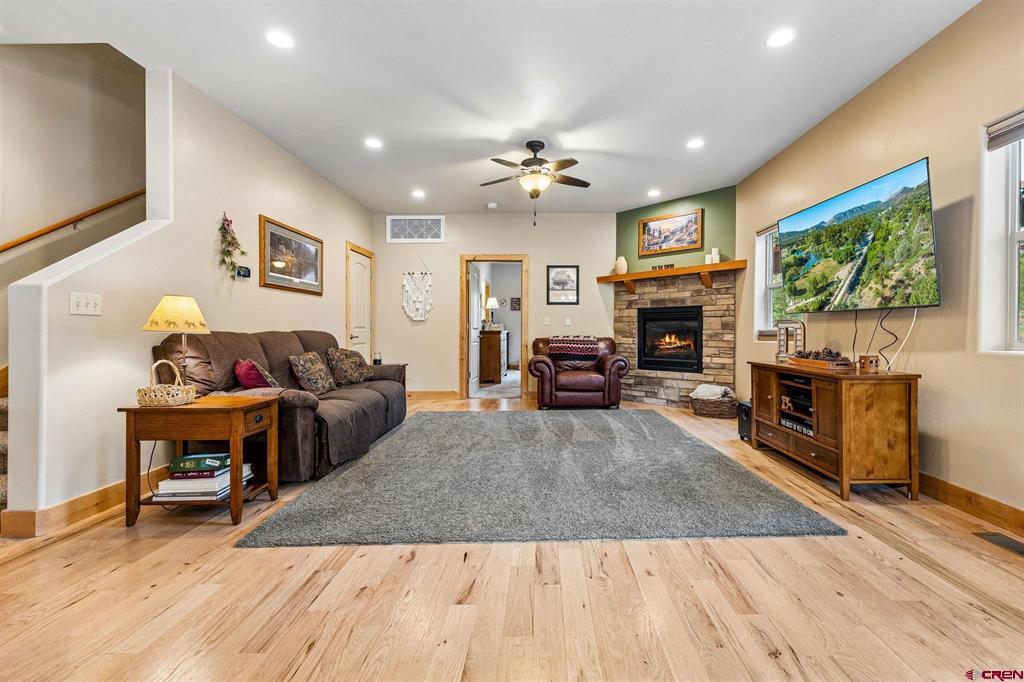
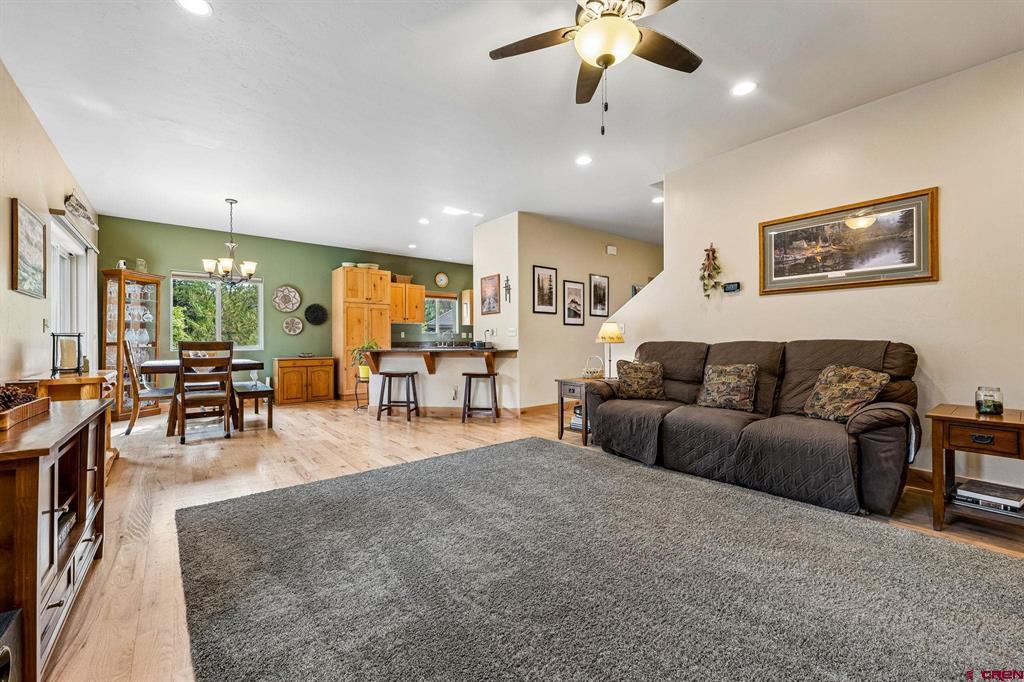
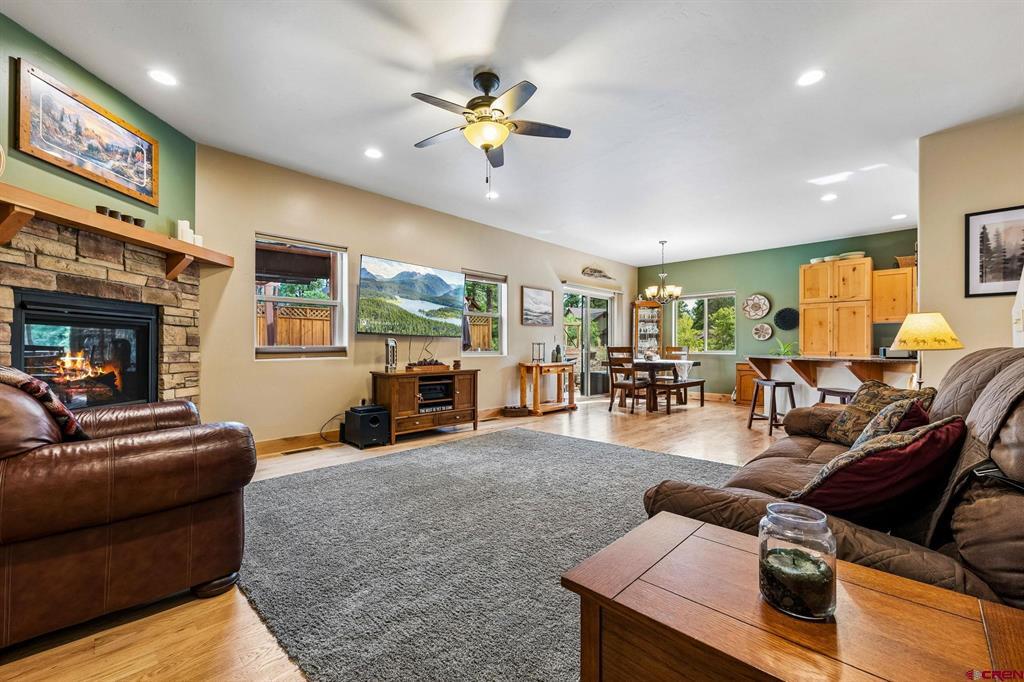
Set on a wooded cul-de-sac in Edgemont Highlands, this Cale Lafferty-built home has been owned by the same owners since it was built and offers a well-designed floor plan with 2,459 square feet, 4 bedrooms, 3 baths, a dedicated office, and a spacious bonus room. The main level features an open living, dining, and kitchen area with hardwood floors, granite countertops, abundant cabinetry, and a gas fireplace. Large windows bring in natural light and views of the surrounding pines, while the dining area opens to the covered back patio. The main-level primary suite includes a walk-in closet and bath with dual sinks and a tiled shower. A dedicated office, half bath, laundry/mudroom, and attached two-car garage complete the main level. Upstairs are three additional bedrooms, a full bath, and a large, light-filled bonus room offering flexible space for a second living area, game room, media room, or playroom. Outside, mature pines provide a private Colorado setting on the .30-acre lot. The fenced backyard features a covered patio and hot tub with space to relax, entertain, and enjoy the outdoors. Edgemont Highlands offers private fishing access, community tennis courts, and the convenience of HOA-maintained roads and snow removal.
Save
Ask
Tour
Hide
Share
Listing Snapshot
Price
$945,000
Days On Site
50 Days
Bedrooms
4
Inside Area (SqFt)
2,459 sqft
Total Baths
3
Full Baths
1
Partial Baths
2
Lot Size
0.3 Acres
Year Built
2011
MLS Number
838699
Status
Active
Property Tax
$3,357.88
HOA/Condo/Coop Fees
N/A
Sq Ft Source
N/A
Friends & Family
React
Invite
Recent Activity
2 weeks ago
Listing updated with changes from the MLS
2 months ago
Listing first seen on site
General Features
Acres
0.3
Attached Garage
Yes
Garage
Yes
Garage Spaces
2
Number Of Stories
2
Parking
Garage Door Opener
Property Sub Type
Single Family Residence
Sewer
Public Sewer
SqFt Total
2459
Style
Modern
Utilities
Natural Gas Available
Zoning
Residential Single Family
Interior Features
Appliances
DishwasherDryerRefrigeratorMicrowaveRangeOvenWasherGas Water HeaterDisposal
Basement
Crawl Space
Cooling
Ceiling Fan(s)
Fireplace Features
Living Room
Flooring
HardwoodTile
Heating
Forced AirNatural Gas
Interior
Walk-In Closet(s)
Spa
Yes
Window Features
Window Coverings
Save
Ask
Tour
Hide
Share
Exterior Features
Construction Details
MasoniteMetal SidingStoneStucco
Lot Features
Cul-De-SacWooded
Other Structures
Gazebo
Patio And Porch
DeckCovered
Roof
Shingle
Spa
Yes
Windows/Doors
Window Coverings
Community Features
MLS Area
Durango Rural
Schools
School District
Unknown
Elementary School
Riverview K-5
Middle School
Miller 6-8
High School
Durango 9-12
Listing courtesy of Katri Annast of RE/MAX Pinnacle