
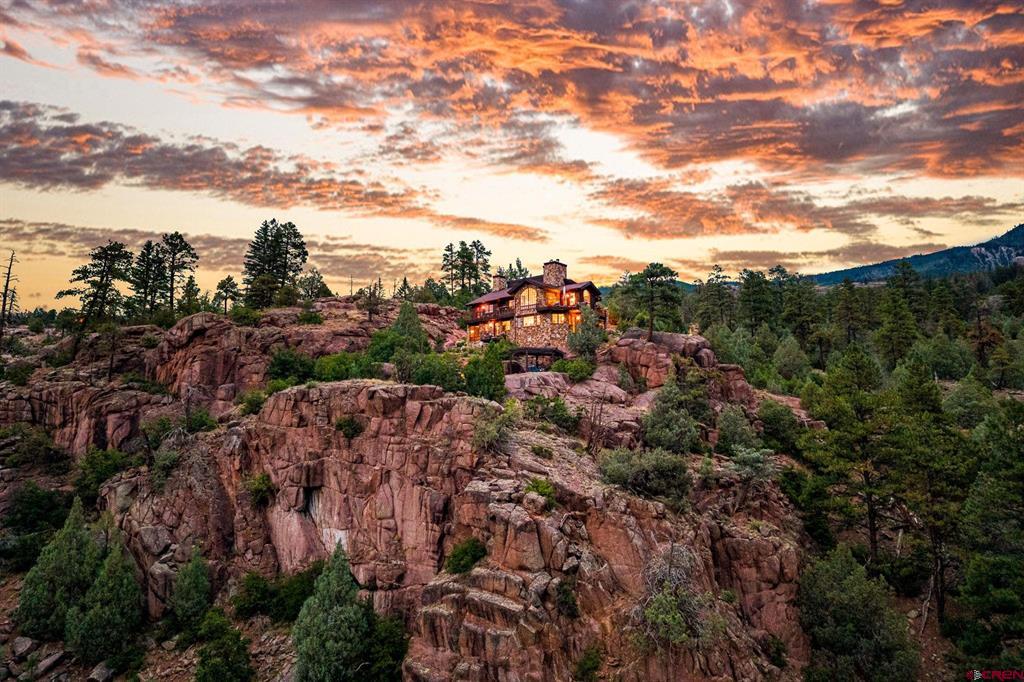
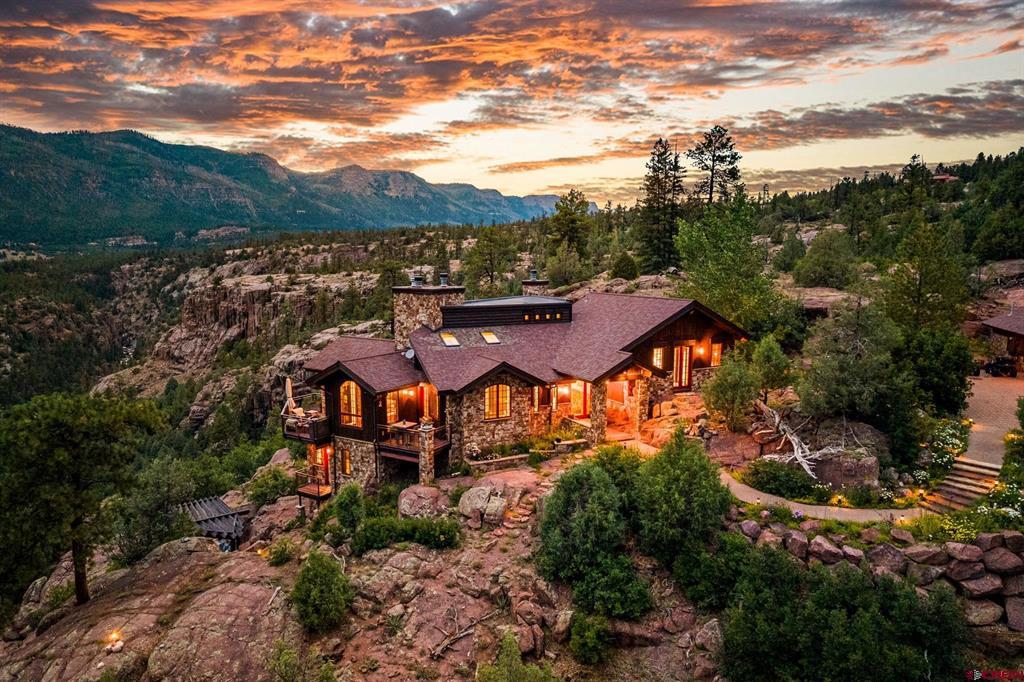
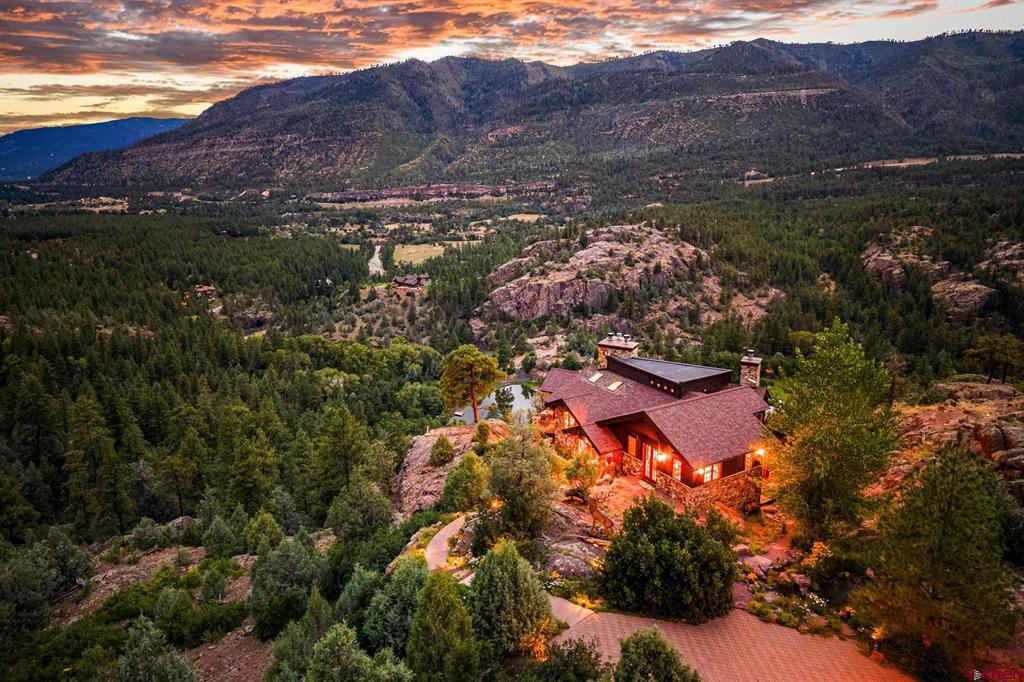
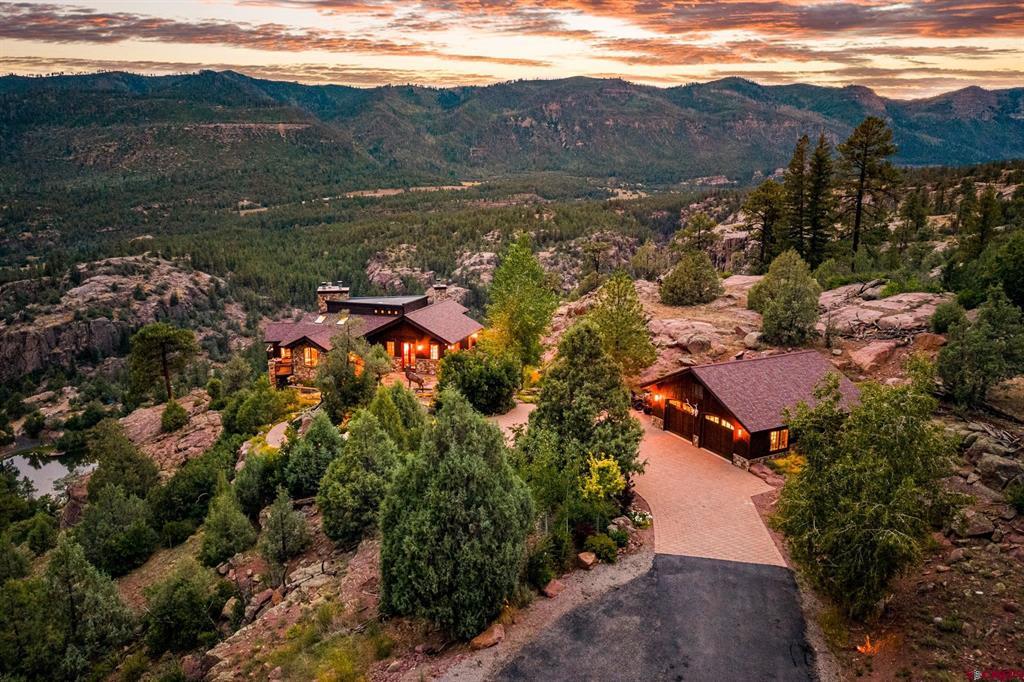
Some homes are built on the land, The Cliffs at Celadon was built into it. Set on 35 acres within the exclusive gated community of Celadon, only minutes from historic downtown Durango, The Cliffs offers an experience that cannot be recreated. With panoramic views across the Animas Valley, year-round flowing water, nearly two miles of private trails, and an unmatched level of privacy, the architecture seamlessly emerges from ancient granite outcroppings, creating one of the most distinctive private residences in SW Colorado. The property offers a rare combination of privacy, natural beauty, and modern luxury. Positioned at 7,200 ft, the residence captures stunning views of the Animas Valley, the San Juan Mountains, and the celadon colored waters of the Animas River winding through dramatic granite gorges below. Guests arrive through a forested driveway before walking past massive granite monoliths and stone walkways that create a sense of suspension and anticipation. Inside, the 3,264 SF residence was designed to dissolve the boundaries between indoors and outdoors. Designed for both intimate living and effortless entertaining, the main level features an inviting great room, formal dining room, library with custom built-ins, and a chef’s kitchen centered around an iconic La Cornue French range, complemented by Sub-Zero refrigerator and wine storage. Five fireplaces, radiant in-floor heat, central a/c, and integrated audio, ensure year-round comfort in every season. Expansive windows frame the mountain landscape, while five decks create a natural extension of the living spaces. The sound of the pond, creek, and recirculating waterfall can be enjoyed both indoors and out. A powder room and well-appointed laundry room complete this level. Upstairs are two private en suites. The intimate primary suite occupies the lower level, creating a secluded retreat connected to the home’s dramatic granite setting. Its remarkable seven-head shower was built around the natural rock itself. Dual walk-in closets, large soaking tub, double vanities, and a dry sauna complete the spa-inspired bathroom. The entire interior has been repainted in contemporary designer colors, complemented by new premium carpeting and a complete lighting transformation featuring Restoration Hardware fixtures. and motorized blackout window coverings. Custom cabinetry has been added to the pantry, laundry room, garage, and spacious primary closets maximizing organization while maintaining the home’s refined aesthetic. Dual Starlink and Dish internet systems provide dependable connectivity. Approximately two miles of private ATV and hiking trails wind through the property which are professionally finished with gravel and wood-chip surfaces. The trails provide year-round opportunities to experience the property on foot or by recreational vehicle. Three scenic picnic areas are positioned throughout the trail system. Curated gardens, water features, sculptures, and a striking stone entry create a dramatic experience. Water rights support the landscaping and water features, providing a significant and increasingly valuable amenity. The subdivision borders the San Juan National Forest along its northern and eastern boundaries, providing access to the great outdoors for hiking, horseback riding, and exploring. A full-time onsite manager provides security, maintenance, and additional community support. Architectural plans are in place for a guest suite above the garage, with plumbing already roughed in. A separate flat building area offers exceptional flexibility and is suitable for a barn or second garage. Electricity, water, and natural gas have already been stubbed to the site. The area also provides discreet storage for boats and recreational vehicles, concealed from the main residence and neighboring properties.
| 2 months ago | Listing updated with changes from the MLS | |
| 2 months ago | Listing first seen on site |
