
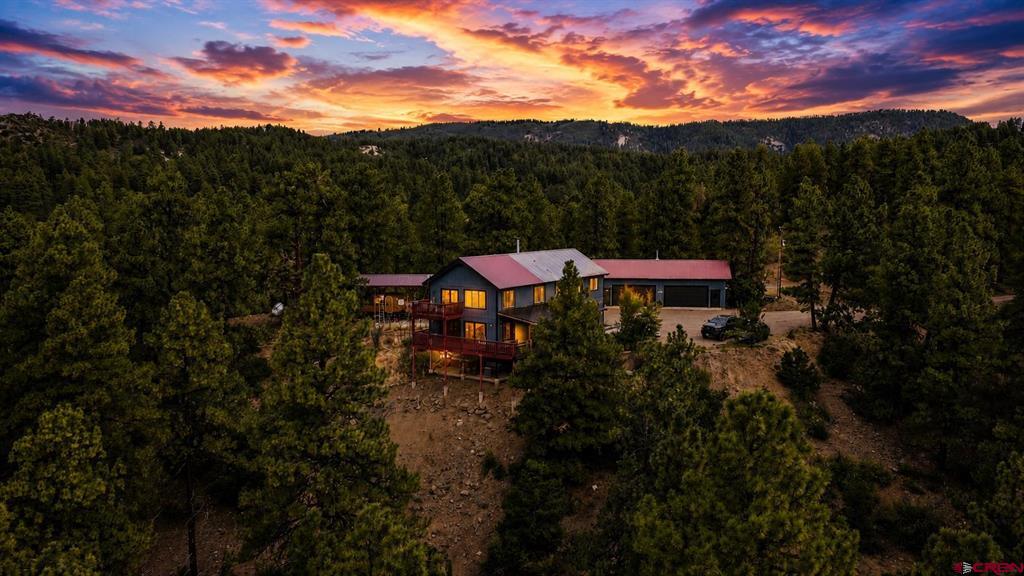
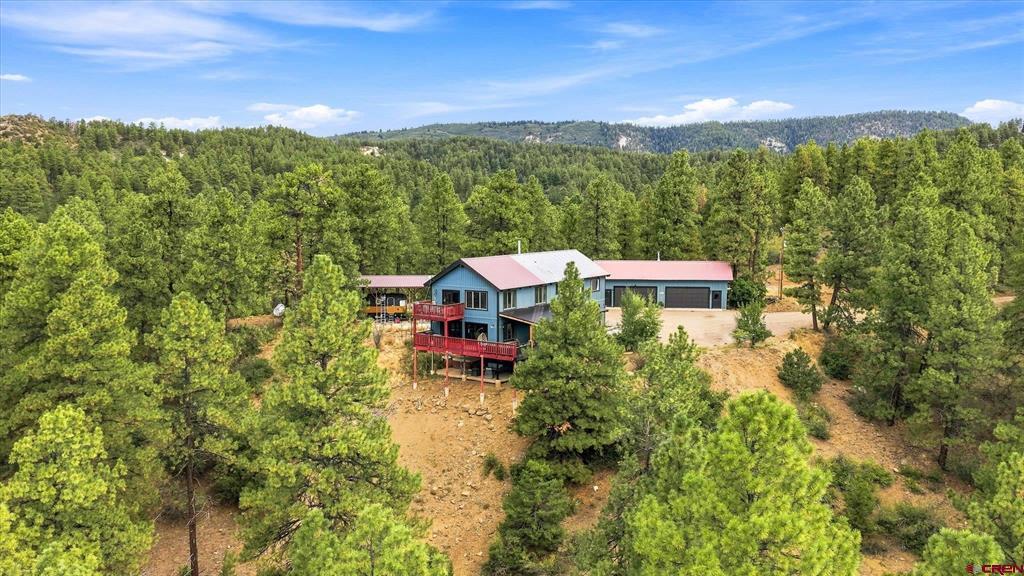
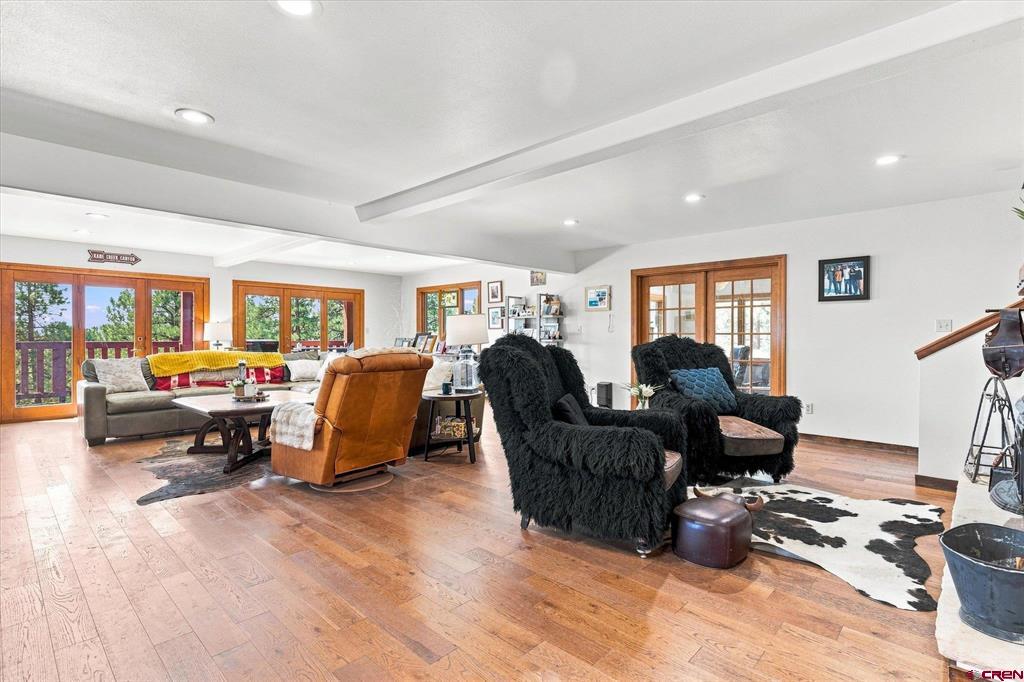
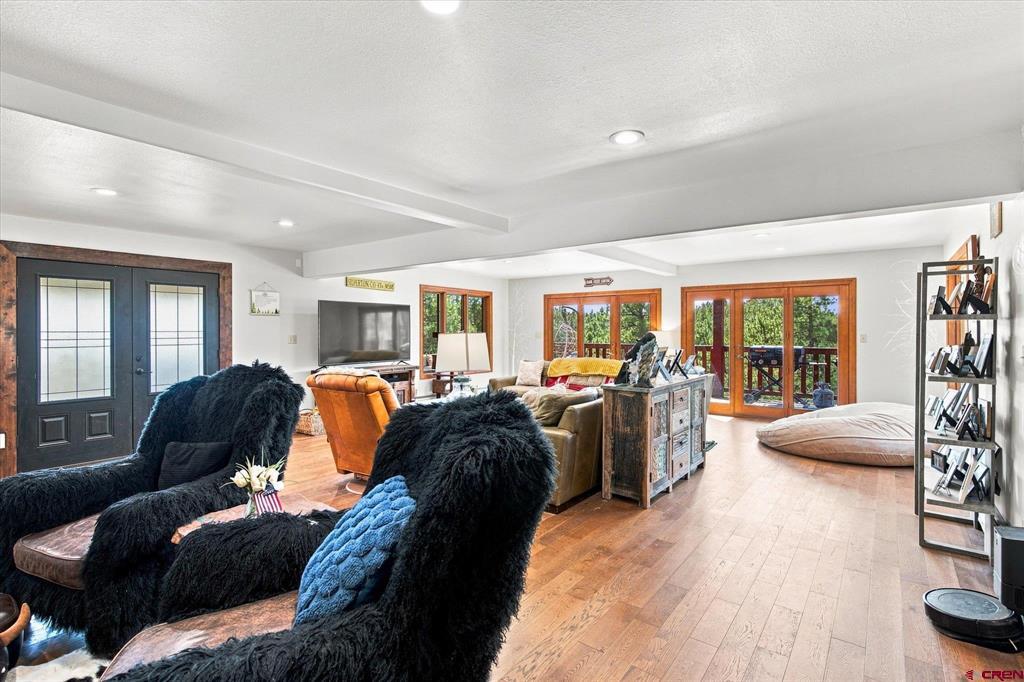
Set on 13.48 acres in the beautiful Bellflower area off County Road 502, this extensively updated home offers expansive views, abundant natural light, generous living spaces and exceptional flexibility both inside and out. Conveniently positioned between Bayfield and Durango, the property combines a peaceful acreage setting with a low-maintenance exterior and plenty of room for vehicles, RVs, trailers, equipment and recreational toys. The main level welcomes you with an inviting open-concept floor plan surrounded by a wraparound deck and porch, creating multiple spaces to relax, entertain and take in the surrounding views. Sit outside and watch the stars, or relax next to the stove on cold winter months. Thoughtful updates and custom details include real hardwood flooring, granite countertops, a gas range, abundant kitchen cabinetry and storage, a walk-in pantry concealed behind a barn door, and a dedicated breakfast nook and coffee-prep area. A full bathroom with double vanity adds additional functionality on the main level. Upstairs, dramatic tongue-and-groove ceilings add warmth and character while enhancing the home's open, spacious feel. The primary suite occupies its own wing of the home and offers enough room to create a private sitting or living area in addition to the sleeping space. An oversized walk-in closet provides extensive hanging storage along with an entire wall dedicated to shoes. The additional guest bedrooms are generously sized, with beautiful views enjoyed throughout the home. The walkout lower level adds even more usable space and flexibility, featuring concrete flooring, abundant storage, a built-in bar, additional hidden storage and direct access to the hot tub area. Outside, an oversized detached four-car garage offers impressive space for vehicles, projects and equipment, with ceiling height capable of accommodating a vehicle lift and enough room to have previously housed a home gym. Covered RV parking provides additional protection for recreational vehicles and toys. The acreage has also been thoughtfully set up for those who need room to maneuver larger vehicles and trailers. A level pad at the bottom of the hill provides additional parking for trailers, vehicles or a guest camper, while the large turnaround near the home makes backing and maneuvering trailers or equipment considerably easier. Designed with low-maintenance living in mind, the exterior is primarily xeriscaped, complemented by raised garden beds and planting areas near the home. Mature pear trees, a plum tree, blackberry bush, and rasberry bush provide delicious berries. Nicely maintained gravel roads provide access, while the property's setup makes it especially appealing for those who travel frequently, own recreational equipment or simply want acreage without an extensive landscaping commitment. Move-in ready with substantial updates already completed, this Bellflower property still offers plenty of opportunity for its next owner to personalize and expand upon what is already here.
| 2 weeks ago | Listing updated with changes from the MLS | |
| 2 months ago | Status changed to Active | |
| 2 months ago | Listing first seen on site |
