

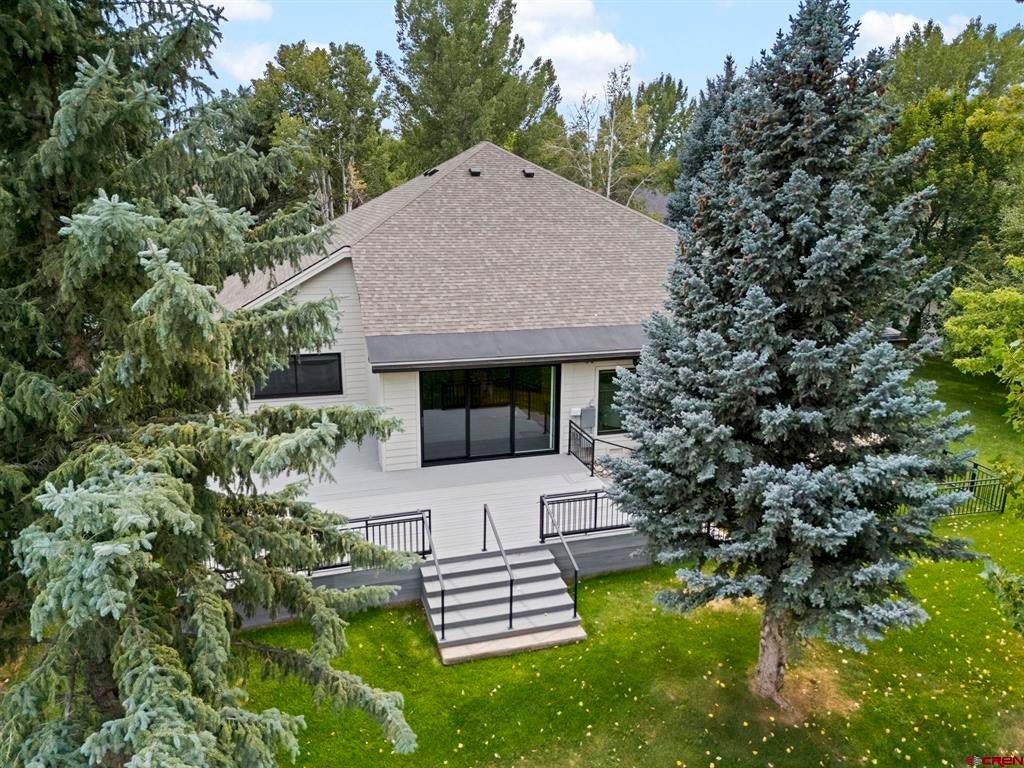
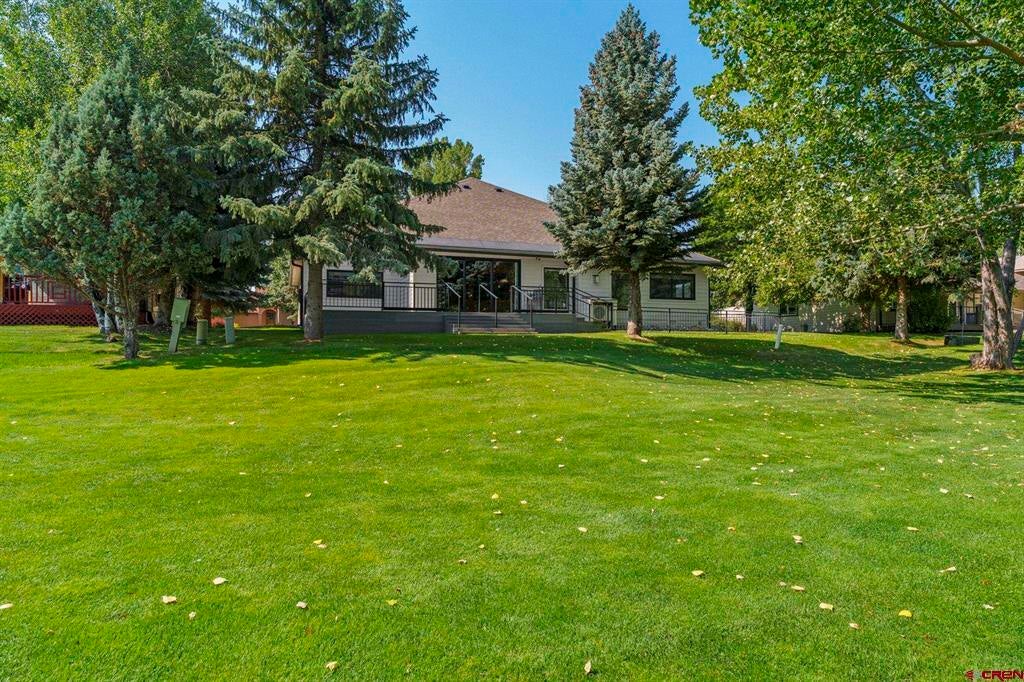
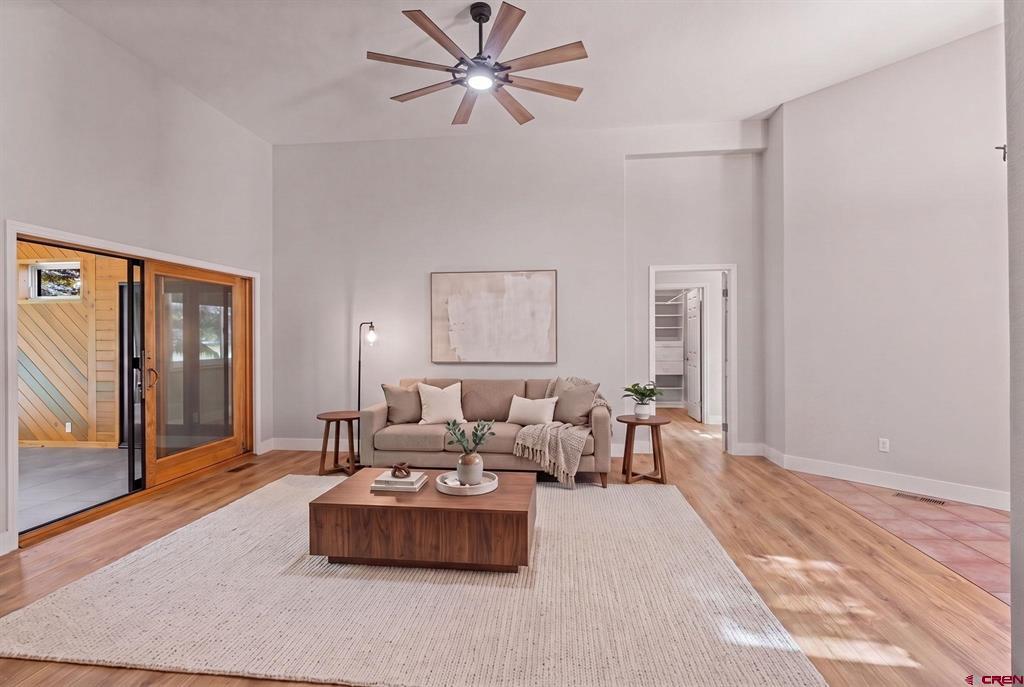
Golf-Course Living with Exceptional Upgrades on Dalton Ranch’s 8th Fairway Enjoy the best of single-level living in this beautifully improved home. Offering 3 bedrooms plus a dedicated office, the home combines spacious living with thoughtful improvements throughout, creating a comfortable and inviting retreat in an exceptional golf-course setting. The oversized primary suite provides ample space for a private sitting area, reading nook, or additional furnishings. The single-level design offers convenience and accessibility, while the additional office provides flexibility for working from home, hobbies, or a quiet study. A significant highlight of the property is the extensive infrastructure work completed by the current owners. The perimeter has been waterproofed so no moisture can come through the foundation, including a newly added French drain system. An additional 247 square feet was added by converting former deck space into finished living area, providing even more usable interior space. The home has also received extensive mechanical and air-quality improvements, including a new A/C system, new ductwork throughout, and a mini-split serving the added room. An electronic filtration system on the furnace helps provide exceptionally clean indoor air. Additional upgrades include a new hot water heater and a new rim metal auto heat snow melt system controlled by a sensor added to the north side of the roof, gutter, and downspout heat system designed to help manage winter conditions. The kitchen, remodeled in 2013, has been refreshed with newer appliances, including a KitchenAid gas/electric range, Samsung refrigerator. The bathrooms, also remodeled in 2013, feature recently updated toilets and showerheads. Throughout the interior, freshly painted walls, new luxury vinyl flooring, a new fireplace insert, updated lighting, and new electrical outlets add comfort and modern functionality. Additional improvements extend throughout the home and property, including; New insulation and sealing throughout the crawl space, whole-home water filtration system, extensive plumbing and electrical work completed by M&R, new LED lighting in the garage, new concrete driveway with drainage, new irrigation system and all-new sod, rebuilt deck with custom back yard metal fencing and gate, Anderson windows and sliding doors installed approximately in 2018, custom 6-inch-wide steel gutters with 10 downspouts. With its unbeatable golf-course setting, single-level floor plan, generous primary suite, three bedrooms plus office, and extensive list of structural, mechanical, interior, and exterior improvements, this home offers an opportunity to enjoy the Dalton Ranch lifestyle with many of the major projects already addressed. Come experience the views, the spacious floor plan, and the peace of mind that comes with the extensive improvements made to this exceptional golf-course property. Some of these photos are virtually staged.
| 3 weeks ago | Listing updated with changes from the MLS | |
| 3 weeks ago | Price changed to $1,495,000 | |
| 2 months ago | Listing first seen on site |
