
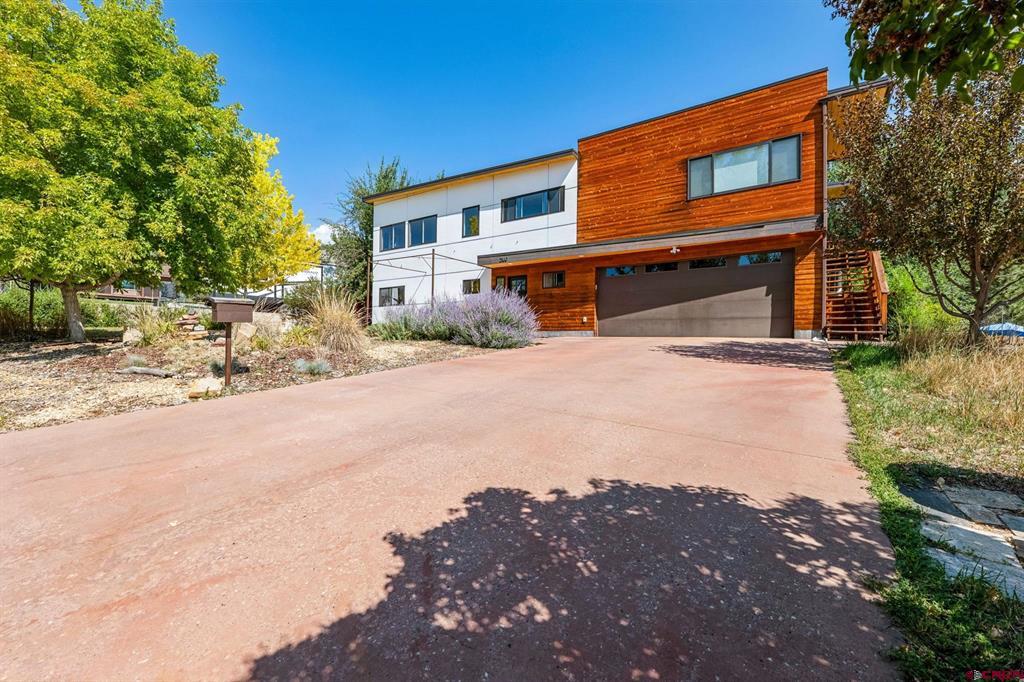
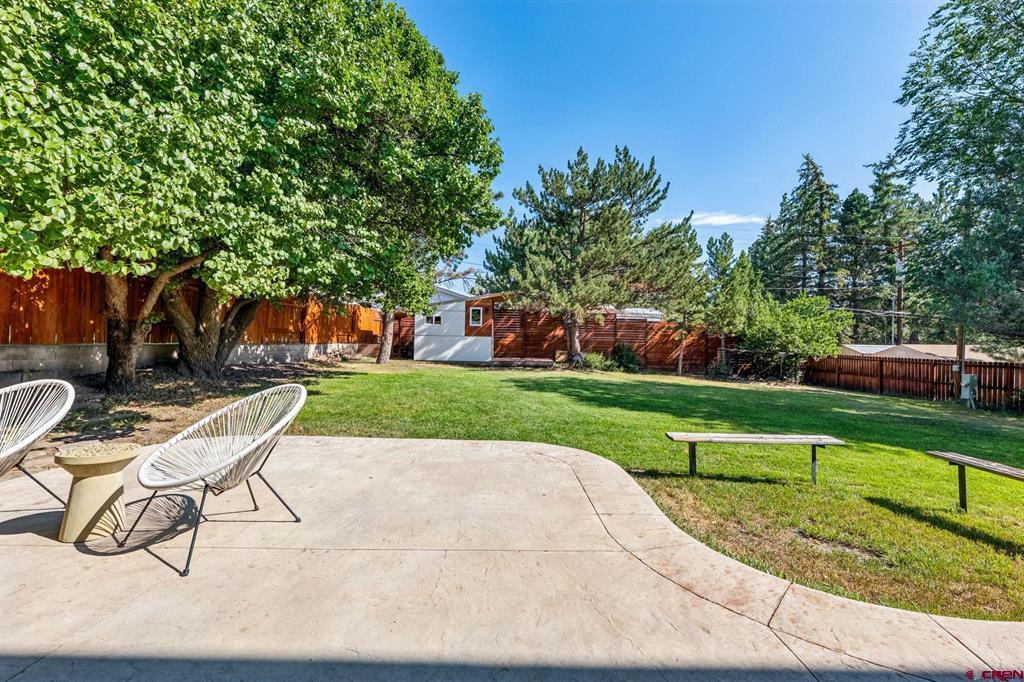
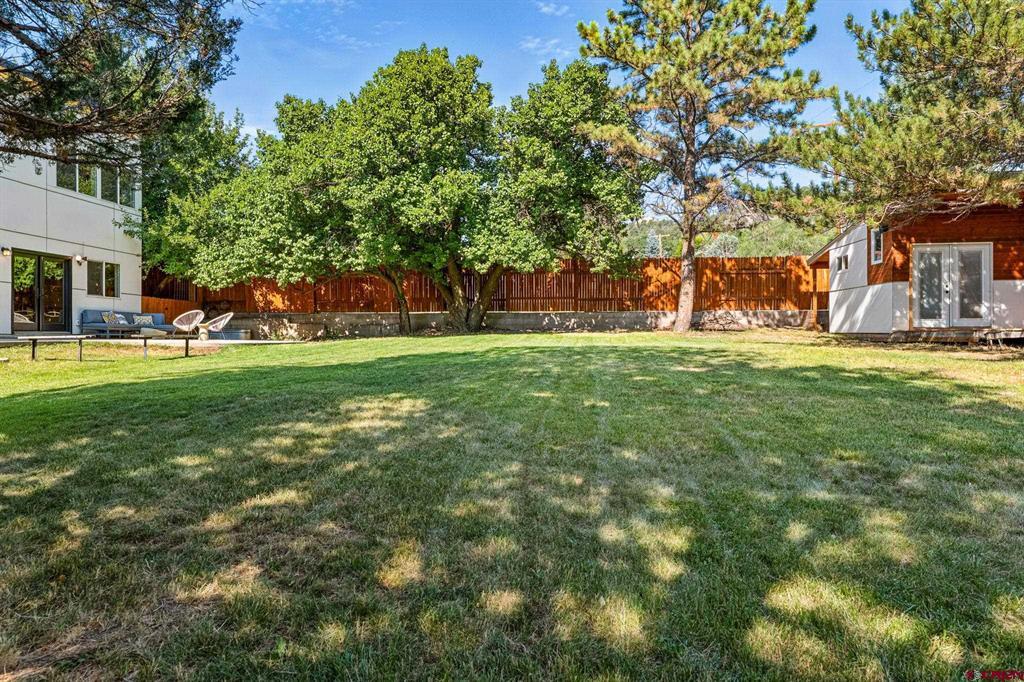
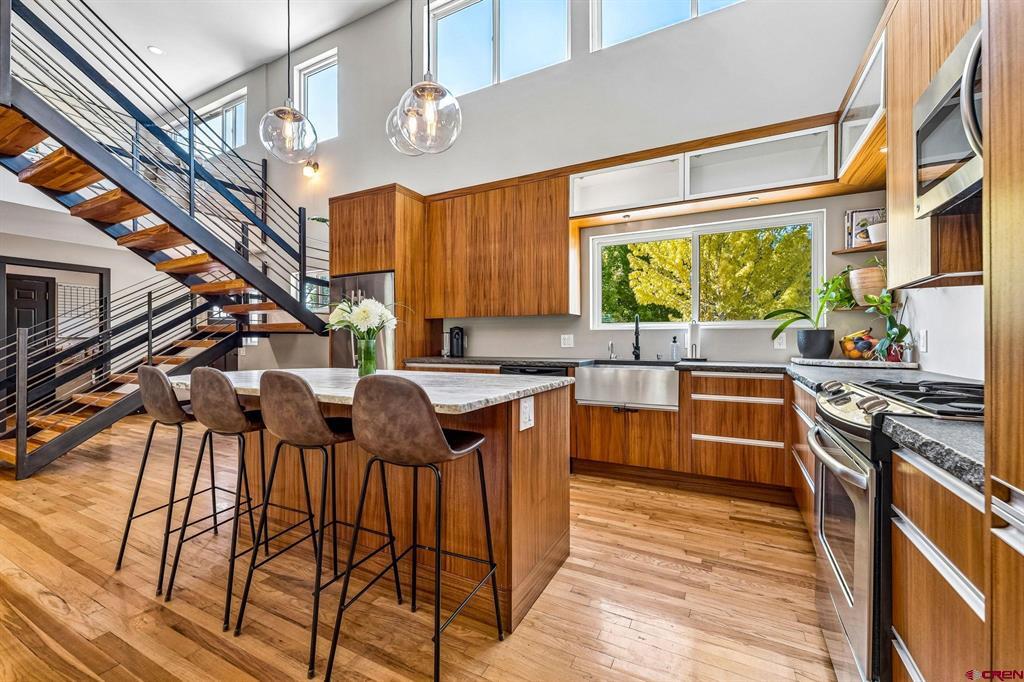
In-town Durango living with space, privacy, modern amenities, and income potential! Built in 2013 and situated on a nearly quarter acre lot, 2180 Crestview Drive offers a modern 3-bedroom, 2-bath main home plus a fully equipped 1-bedroom, 1-bath apartment above the attached two-car garage. The bright and inviting main residence features modern finishes throughout, hardwood floors, vaulted ceilings, and abundant windows that fill the home with natural light. The spacious kitchen is designed for gathering, with granite countertops, a large center island, deep basin sink, and rich mahogany cabinetry. The living room opens directly to the expansive backyard and poured-concrete patio, creating an easy connection between indoor and outdoor living. The fully fenced yard is a standout, offering a grassy lawn, mature old-growth trees that provide wonderful shade and privacy, and a storage shed with plenty of room for all your Durango gear. The main level includes a bedroom with secondary access to the back patio, a full bathroom, and a convenient laundry/mudroom directly off the garage. Upstairs, a spacious loft provides flexible additional living space for a home office, media room, workout area, or second living room. The primary suite features a walk-in closet and an impressive spa-like bath with a large walk-in double shower and separate soaking tub, while the additional guest bedroom enjoys sunny backyard views. Above the garage, the private 1-bedroom 1-bath apartment adds exceptional flexibility and significant rental potential. Complete with its own entrance, full kitchen with granite countertops, living area, full bathroom, stackable washer and dryer, mini-split for cooling, and a small private patio, it is ideal for rental income, multi-generational living, guests, or a private work-from-home space. For even greater flexibility, the apartment was designed with an interior connection to the main residence. The doorway has been covered but can be reopened, allowing the apartment to be incorporated into the main living space if desired. This unique configuration gives a future owner the ability to enjoy a completely independent apartment or create a larger, integrated home. The home's modern amenities extend well beyond its finishes. Solar panels help keep electric costs low, an EV charger is already installed in the garage, and a Tesla Powershare Gateway provides the infrastructure for off-grid backup power to the property, adding an impressive level of energy efficiency, resiliency, and convenience. The sought-after in-town location puts downtown Durango, the Animas River Trail, restaurants, shopping, schools, and year-round recreation just minutes away. With modern construction and finishes, forward-thinking energy amenities, a beautiful private backyard, attached two-car garage, and an exceptionally versatile apartment, this is a rare opportunity to enjoy the best of the Durango lifestyle while adding flexibility and potential income to your investment.
| 3 weeks ago | Listing updated with changes from the MLS | |
| 4 weeks ago | Status changed to Active | |
| 2 months ago | Listing first seen on site |
