
Save
Ask
Tour
Hide
Share
$849,000
31 Days On Site

107 Jenkins Ranch Road Unit A
Durango, CO 81301

For Sale|Single Family Residence|Active
4
Beds
4
Total Baths
2
Full Baths
2
Partial Baths
2,848
SqFt
$298
/SqFt
2003
Built
Subdivision:
Sky Ridge
County:
La Plata
Listing courtesy of Christina Rinderle of Durango Land and Homes
Call Now: 970-799-4001
Is this the listing for you? We can help make it yours.
970-799-4001
107 Jenkins Ranch Road Unit A107 Jenkins Ranch Road Unit A107 Jenkins Ranch Road Unit A107 Jenkins Ranch Road Unit A
Save
Ask
Tour
Hide
Share

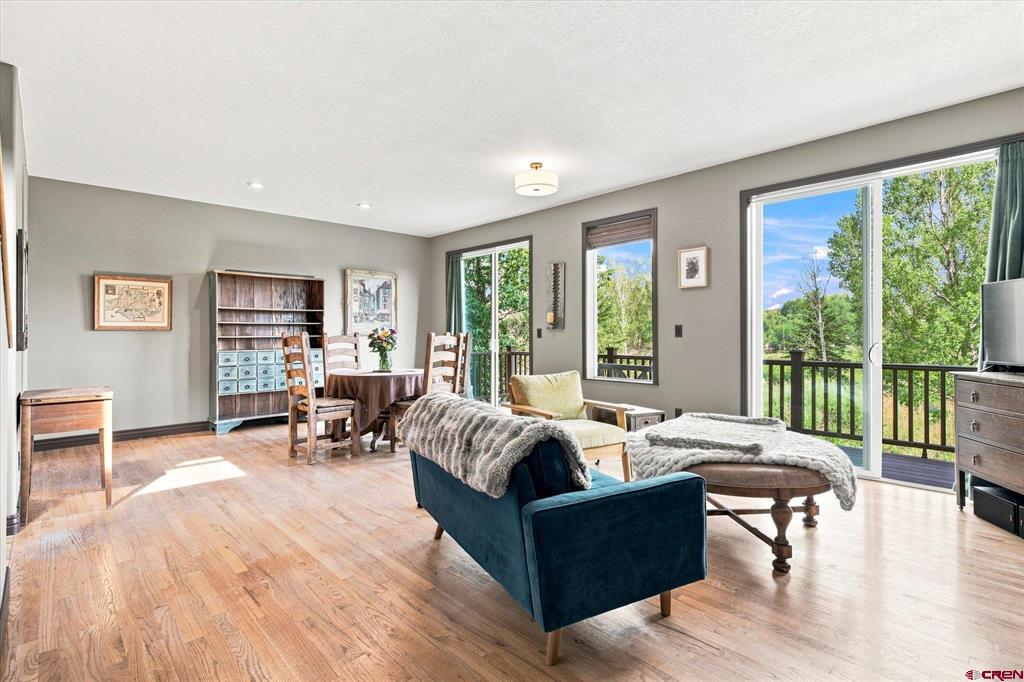
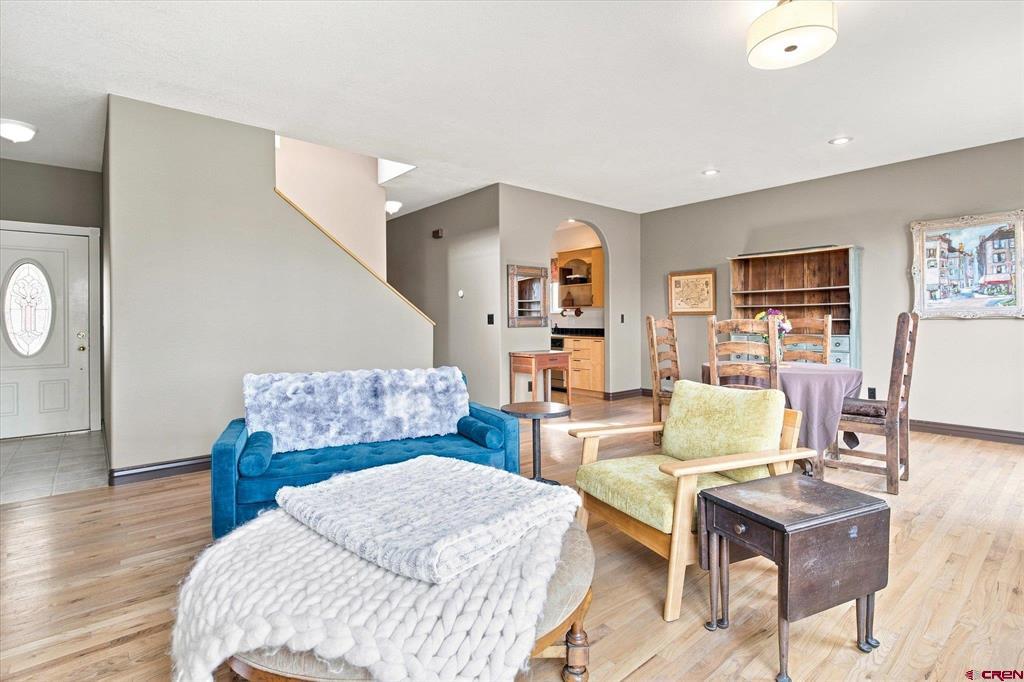
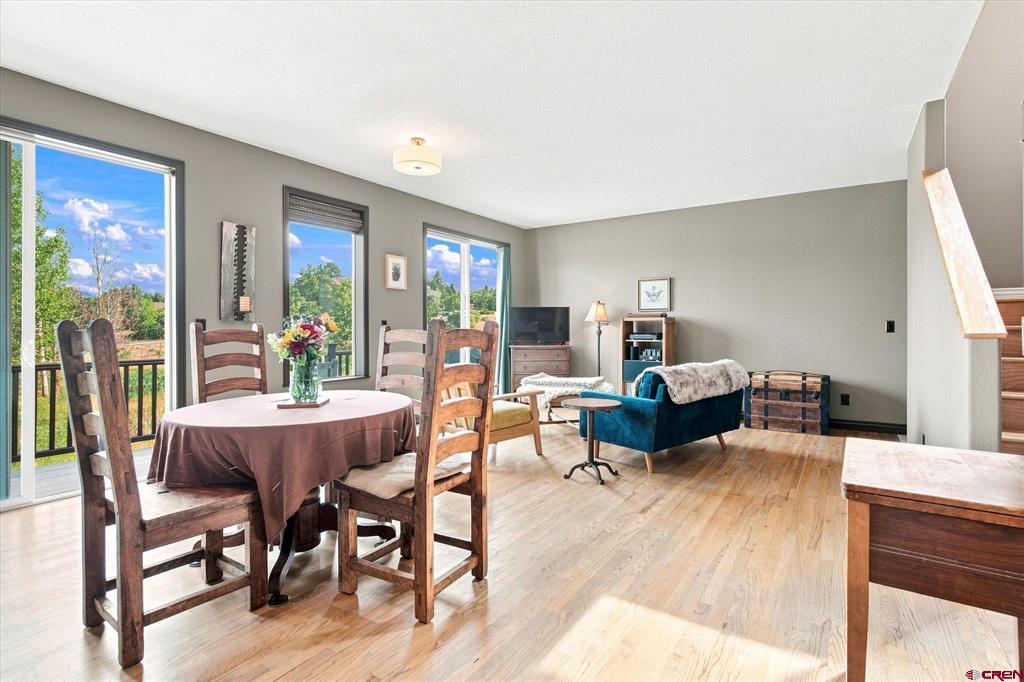
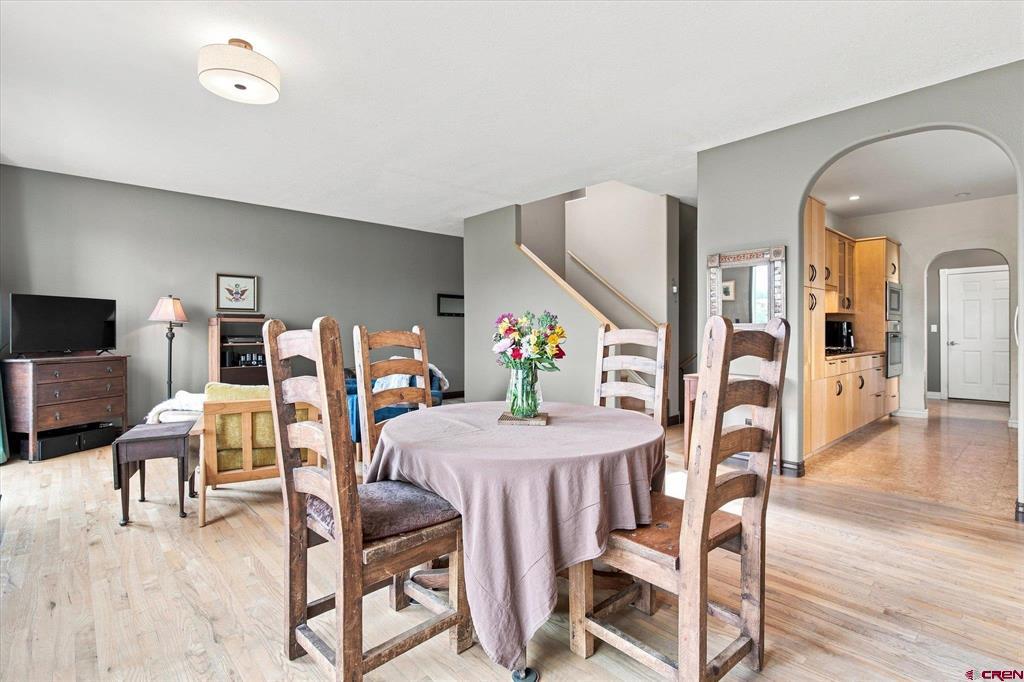
Low-maintenance living in this beautifully maintained patio home in Skyridge, ideally situated with stunning views of the open space wetlands and the majestic mountains beyond. Built in 2003, this 2,848-square-foot home offers four bedrooms and four bathrooms (2 full, 1 three-quarter, and 1 half), along with thoughtful updates throughout, including barnwood accents, a new roof (2024) and new Trex decking and railing (2025). The main level features real hardwood oak floors, a spacious living area with sliding patio doors to the balcony, and a well-appointed galley kitchen with cork flooring, granite tile countertops, a gas cooktop, wall oven, built-in microwave, pantry with pull-out drawers, water filtration faucet, and ample storage. There is a main level bedroom, which could also serve as a convenient home office, while a half bath, mudroom with reclaimed barnwood accents, and attached two-car garage with a utility sink, workbench, shelving, and pull-down attic storage provide additional functionality. Upstairs the primary suite features vaulted ceilings, a gas fireplace with blower which can be moved to the lower level fireplace, laminate flooring, Juliette balcony, walk-in closet, and an ensuite bath with dual vanities and a walk-in shower. Two additional bedrooms each include laminate flooring and walk-in closets, with a centrally located hallway laundry chute and shared full bath with linen storage. The walk-out lower level offers a spacious family room with high ceilings, a second gas fireplace, wet bar with a mini refrigerator, wall-mounted large flat-screen 80” TV, queen Murphy bed, three-quarter bath, laundry area, utility room, and abundant storage. Barnwood accent walls add warmth and character throughout the space, perfect for entertaining or simply enjoying time at home. Step outside to enjoy the private patio space and hot tub while taking in the peaceful views. This Association has only 6 units with low dues of just $450/ quarter that cover all of the yard maintenance and snow removal, providing simplicity at its best. Conveniently located just minutes from downtown Durango, Rivergate Medical Center, Mercy Hospital, Hillcrest Golf Club, shopping, and dining, this move-in-ready home offers comfort, privacy, and easy living.

Save
Ask
Tour
Hide
Share
Listing Snapshot
Price 
$849,000
Days On Site 
31 Days
Bedrooms 
4
Inside Area (SqFt) 
2,848 sqft
Total Baths 
4
Full Baths 
2
Partial Baths 
2
Lot Size 
0.04 Acres
Year Built 
2003
MLS® Number 
838013
Status 
Active
Property Tax 
$2,442.48
HOA/Condo/Coop Fees 
N/A
Sq Ft Source 
N/A
Friends & Family
Recent Activity
4 weeks agoListing updated with changes from the MLS®
a month agoListing first seen on site
General Features
Acres 
0.04
Attached Garage 
Yes
Garage 
Yes
Garage Spaces 
2
Number Of Stories 
3
Parking 
Garage Door Opener
Property Sub Type 
Single Family Residence
Sewer 
Public Sewer
SqFt Total 
2848
Water Source 
Public
Zoning 
Residential Single Family
Interior Features
Appliances 
DishwasherDryerRefrigeratorMicrowaveRangeOvenWasherGas Water HeaterDisposal
Basement 
Walk-Out Access
Flooring 
HardwoodLaminateTile
Heating 
Forced AirNatural Gas
Interior 
Walk-In Closet(s)
Spa 
Yes
Window Features 
Window Coverings
Save
Ask
Tour
Hide
Share
Exterior Features
Exterior 
Balcony
Patio And Porch 
Patio
Roof 
Shingle
Spa 
Yes
View 
Mountain(s)Valley
Waterview 
Mountain(s)Valley
Windows/Doors 
Window Coverings
Community Features
MLS Area 
Durango In Town
Schools
School District
Unknown
Elementary School
Park K-5
Middle School
Escalante 6-8
High School
Durango 9-12
Listing courtesy of Christina Rinderle of Durango Land and Homes


The data relating to real estate for sale on this website comes in part from the Internet Data Exchange (IDX) program of Colorado Real Estate Network, Inc. (CREN), © Copyright 2026. All rights reserved. All data is deemed reliable but not guaranteed and should be independently verified. This database record is provided subject to “limited license” rights. Duplication or reproduction is prohibited.
FULL CREN Disclaimer - https://crenmls.com/full-cren-disclaimer-2/
Real Estate listings held by companies other than CREN contain that company’s name.
Fair Housing Disclaimer - https://crenmls.com/fair-housing-disclaimer/
Last checked: 2026-09-13 04:28 AM UTC

Neighborhood & Commute
Source: Walkscore
Disclosure: Community information and market data powered by Constellation Data Labs. Information is deemed reliable but not guaranteed.
Save
Ask
Tour
Hide
Share
https://durangohomesearch.com/wp-content/uploads/2023/11/kim-rodgers-logo.png

Realtor®
License# 100065255
Cell: 970-799-4001

743 Main Avenue
Durango, CO 81301
Office: 970-624-0444
