
Save
Ask
Tour
Hide
Share
$595,000
36 Days On Site

415 Blue Ridge Drive
Bayfield, CO 81122

For Sale|Single Family Residence|Active Under Contract
3
Beds
3
Total Baths
2
Full Baths
1
Partial Bath
2,182
SqFt
$273
/SqFt
2004
Built
Subdivision:
Forest Lakes
County:
La Plata
Listing courtesy of Katri Annast of RE/MAX Pinnacle
Call Now: 970-799-4001
Is this the listing for you? We can help make it yours.
970-799-4001
415 Blue Ridge Drive415 Blue Ridge Drive415 Blue Ridge Drive415 Blue Ridge Drive
Save
Ask
Tour
Hide
Share

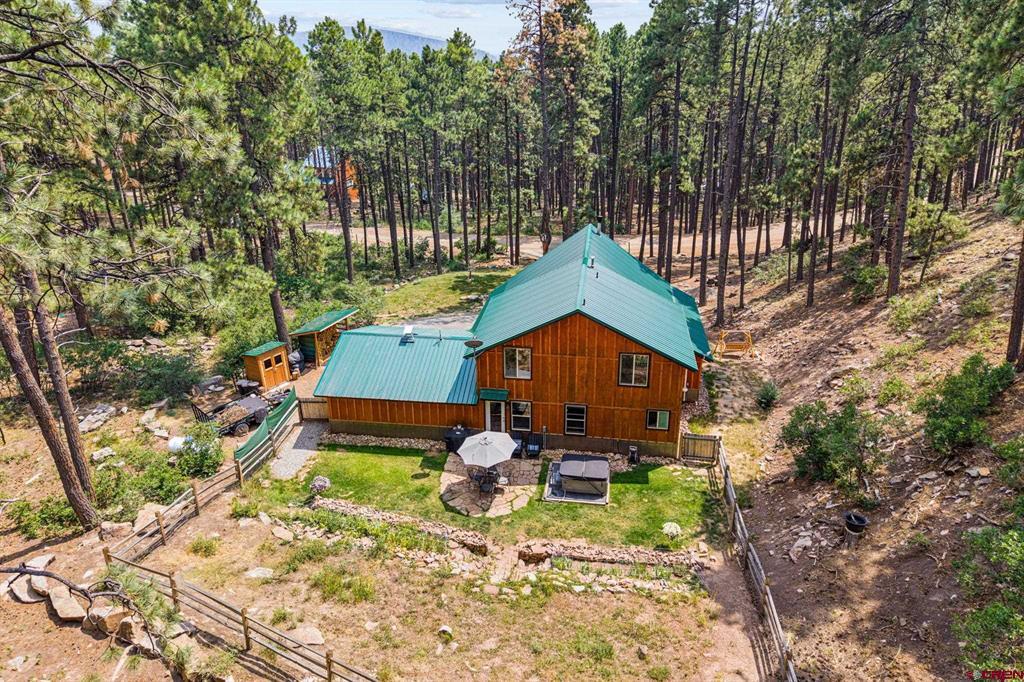
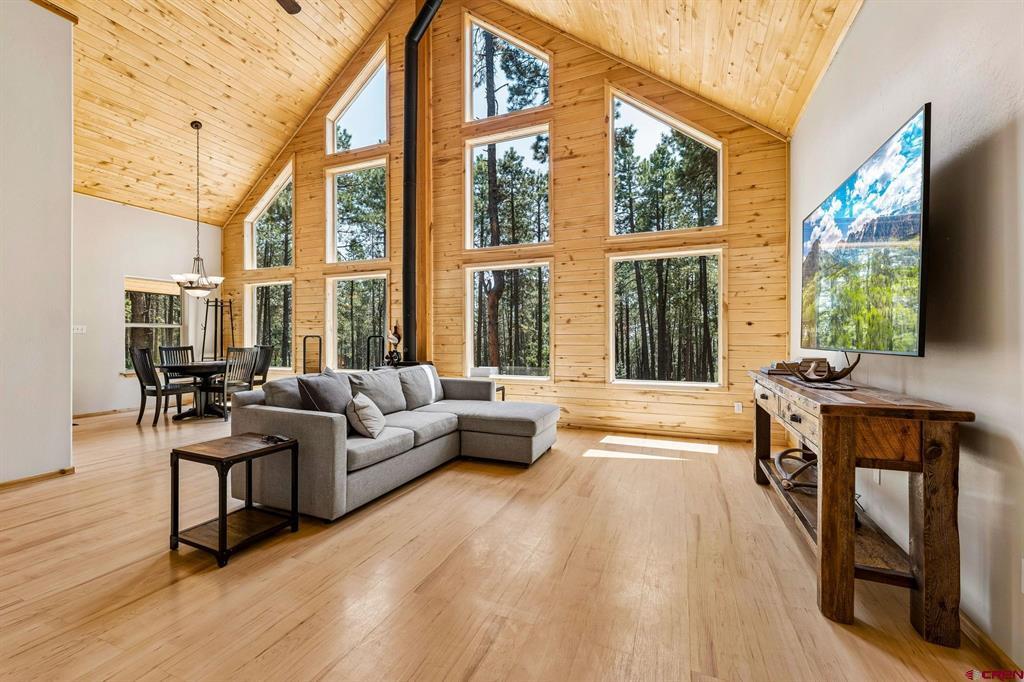
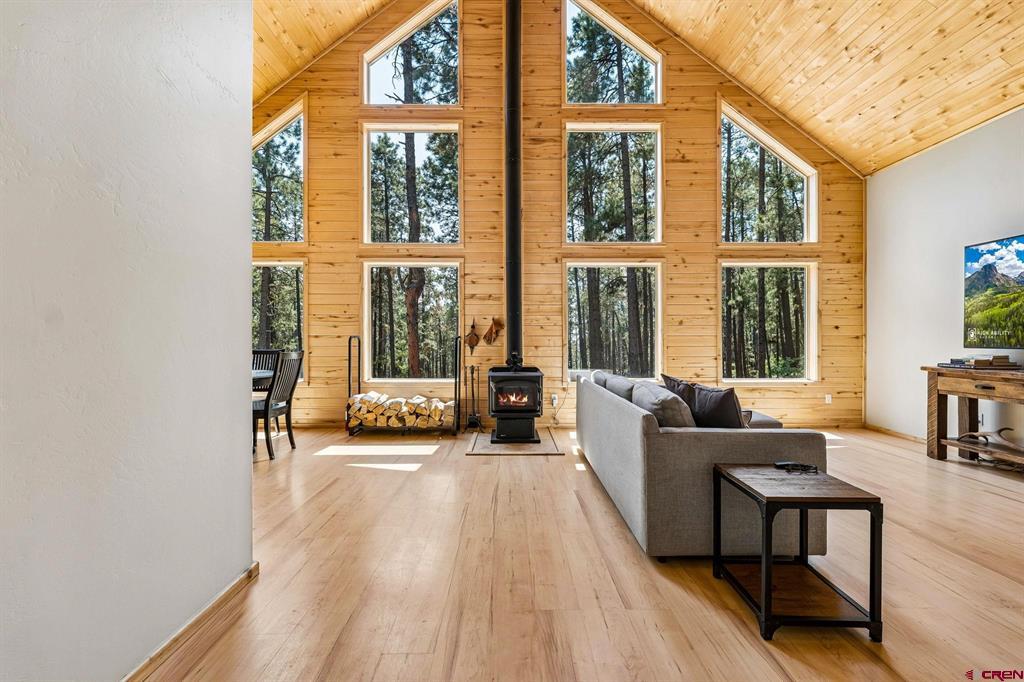
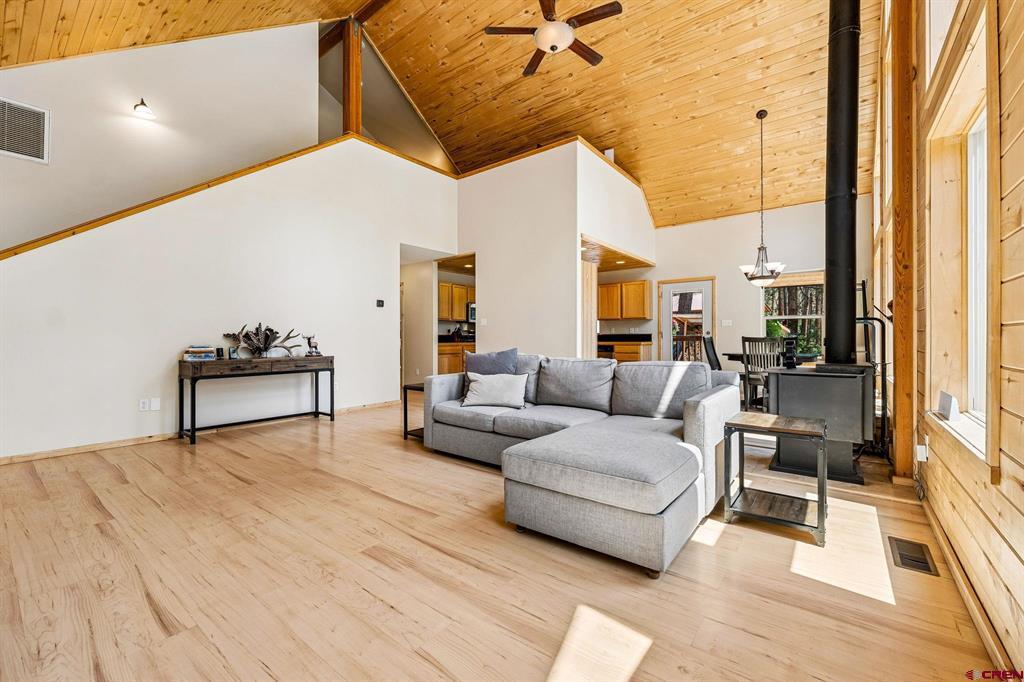
Welcome to 415 Blue Ridge Drive, a well-maintained mountain home nestled on 1.08 acres in the desirable Forest Lakes community. This 2,182-square-foot home offers 3 bedrooms, 2.5 bathrooms and an open floor plan designed for comfortable everyday living. The spacious living room features vaulted tongue-and-groove wood ceilings, expansive windows that fill the home with natural light, and a high-efficiency wood stove. The open kitchen offers wood cabinetry, granite tile countertops, a pantry, and flows seamlessly into the dining and living areas. The main-level primary suite includes a walk-in closet, double vanity, soaking tub, separate shower, and private access to the fenced backyard. A laundry room and mudroom complete the main level. Upstairs, you'll find a generous loft, two additional bedrooms, and a full bathroom, providing flexible space for guests, a home office, or recreation. The attached two-car garage, paved driveway, fenced backyard with a hot tub, storage shed, woodshed, and fire-mitigated lot add to the home's functionality and appeal. Recent updates include fresh exterior paint, a new furnace, new carpet, new blinds, and a radon mitigation system. Fiber-optic internet has recently been installed in the neighborhood and service is expected to be available soon, providing an excellent option for high-speed internet. Surrounded by mature pine trees, this move-in-ready property offers privacy, modern updates, and a peaceful mountain setting while remaining conveniently located near Bayfield and Durango.

Save
Ask
Tour
Hide
Share
Listing Snapshot
Price 
$595,000
Days On Site 
36 Days
Bedrooms 
3
Inside Area (SqFt) 
2,182 sqft
Total Baths 
3
Full Baths 
2
Partial Baths 
1
Lot Size 
1.08 Acres
Year Built 
2004
MLS® Number 
837896
Status 
Active Under Contract
Property Tax 
$2,943.68
HOA/Condo/Coop Fees 
N/A
Sq Ft Source 
N/A
Friends & Family
Recent Activity
4 weeks agoListing updated with changes from the MLS®
4 weeks agoStatus changed to Active Under Contract
a month agoListing first seen on site
General Features
Acres 
1.08
Attached Garage 
Yes
Garage 
Yes
Garage Spaces 
2
Number Of Stories 
2
Parking 
Garage Door Opener
Property Sub Type 
Single Family Residence
Sewer 
Septic Tank
SqFt Total 
2182
Style 
Log
Water Source 
Public
Zoning 
Residential Single Family
Interior Features
Appliances 
DishwasherDryerRefrigeratorMicrowaveRangeOvenWasherElectric Water Heater
Basement 
Crawl Space
Cooling 
Ceiling Fan(s)
Fireplace Features 
Living Room
Flooring 
LaminateTile
Heating 
Forced AirPropaneWoodWood Stove
Interior 
Cathedral Ceiling(s)Vaulted Ceiling(s)Walk-In Closet(s)Pantry
Spa 
Yes
Window Features 
Window Coverings
Save
Ask
Tour
Hide
Share
Exterior Features
Construction Details 
LogMetal SidingWood Siding
Lot Features 
ClearedWooded
Other Structures 
Shed(s)
Patio And Porch 
Covered
Roof 
Metal
Spa 
Yes
View 
Mountain(s)
Waterview 
Mountain(s)
Windows/Doors 
Window Coverings
Community Features
MLS Area 
Bayfield Rural
Roads 
Gravel
Schools
School District
Unknown
Elementary School
Bayfield K-5
Middle School
Bayfield 6-8
High School
Bayfield 9-12
Listing courtesy of Katri Annast of RE/MAX Pinnacle


The data relating to real estate for sale on this website comes in part from the Internet Data Exchange (IDX) program of Colorado Real Estate Network, Inc. (CREN), © Copyright 2026. All rights reserved. All data is deemed reliable but not guaranteed and should be independently verified. This database record is provided subject to “limited license” rights. Duplication or reproduction is prohibited.
FULL CREN Disclaimer - https://crenmls.com/full-cren-disclaimer-2/
Real Estate listings held by companies other than CREN contain that company’s name.
Fair Housing Disclaimer - https://crenmls.com/fair-housing-disclaimer/
Last checked: 2026-09-13 06:22 AM UTC

Neighborhood & Commute
Source: Walkscore
Disclosure: Community information and market data powered by Constellation Data Labs. Information is deemed reliable but not guaranteed.
Save
Ask
Tour
Hide
Share
https://durangohomesearch.com/wp-content/uploads/2023/11/kim-rodgers-logo.png

Realtor®
License# 100065255
Cell: 970-799-4001

743 Main Avenue
Durango, CO 81301
Office: 970-624-0444
