
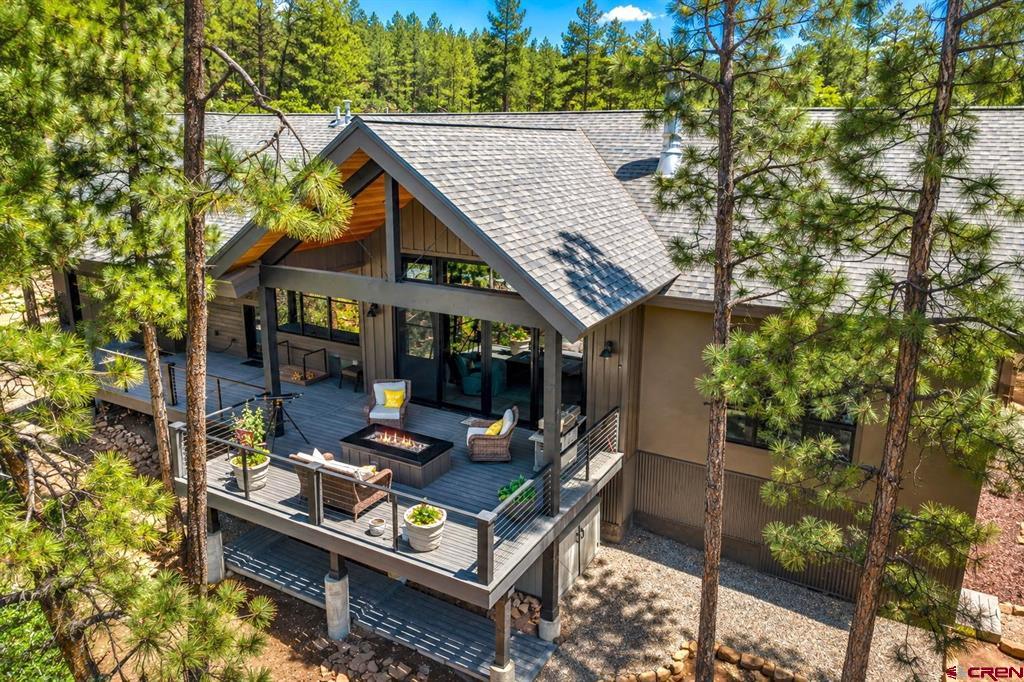
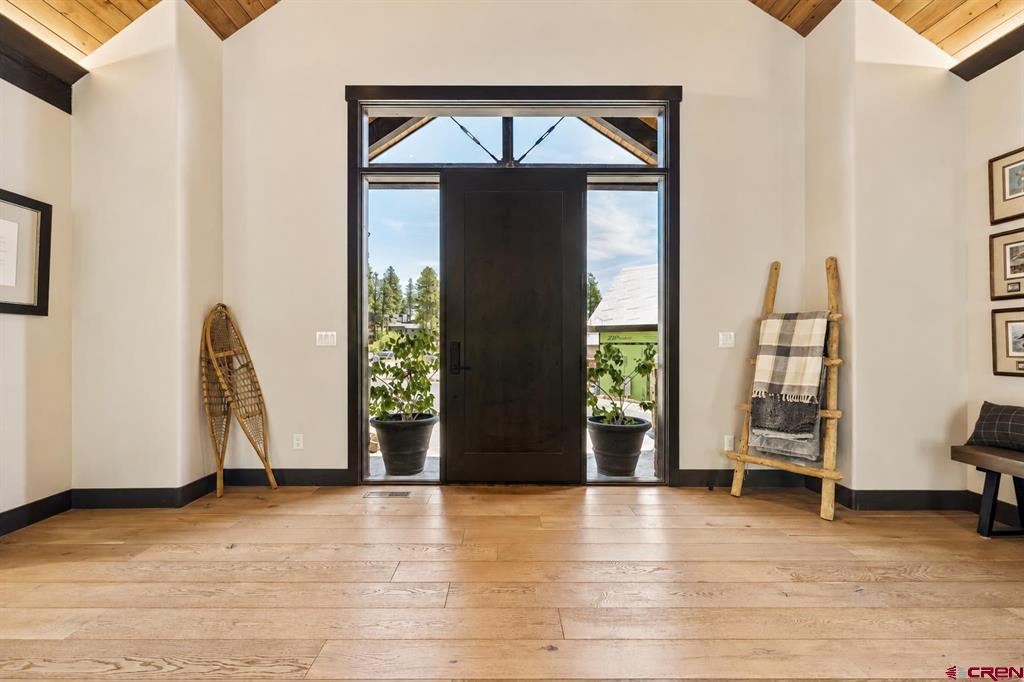
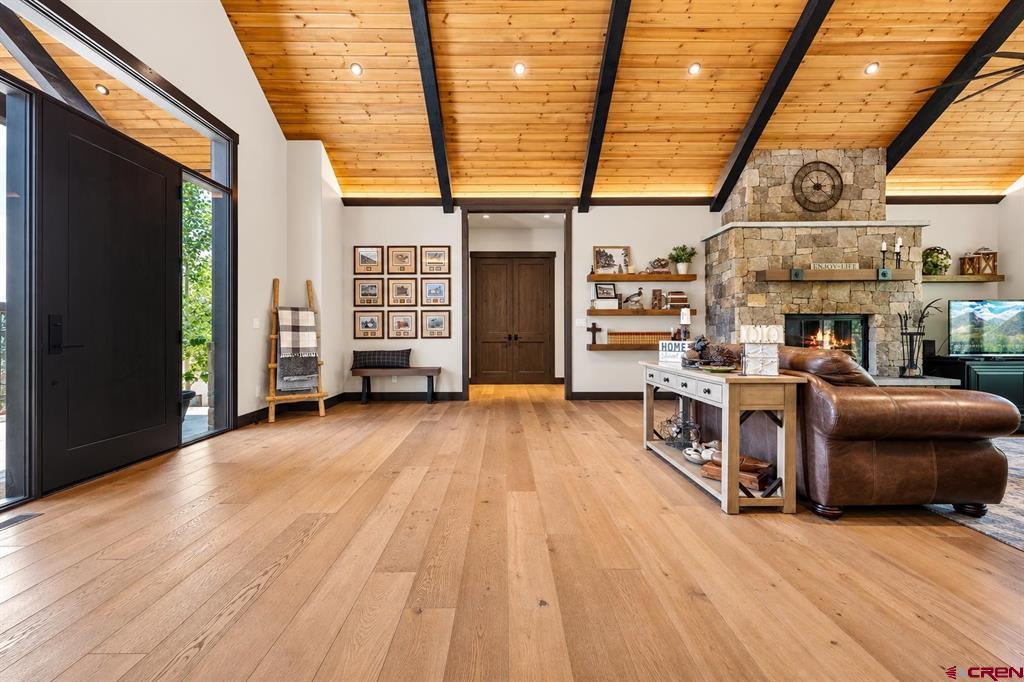
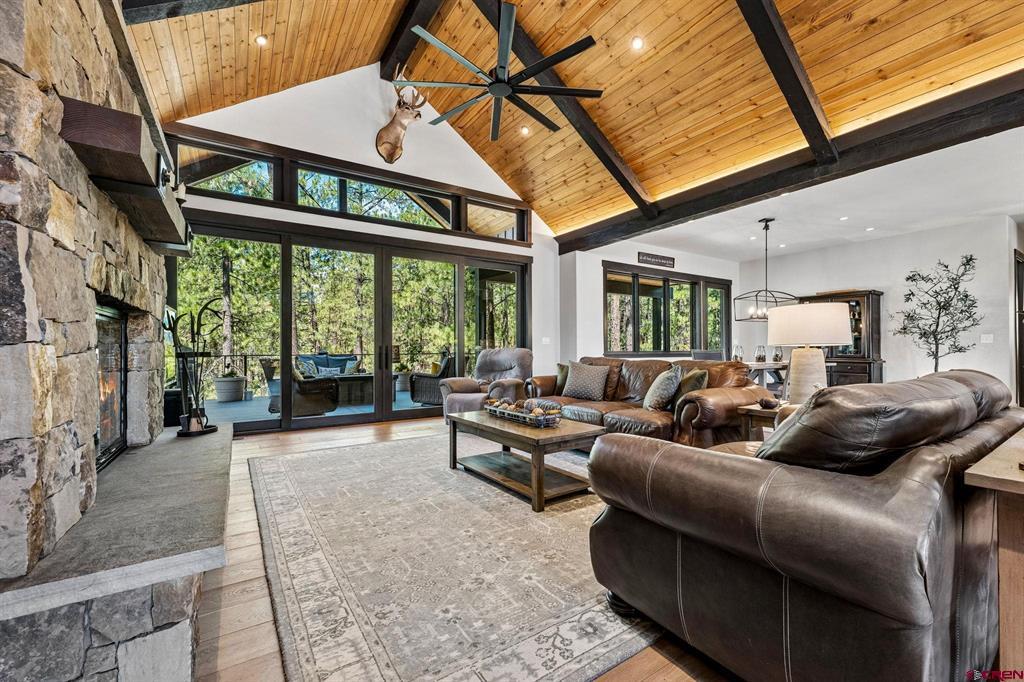
Nestled among towering Ponderosa pines on a beautifully landscaped 0.492-acre homesite in the prestigious Edgemont Highlands community, this exceptional custom residence, completed in 2022 by award-winning Asher Custom Homes, offers an extraordinary blend of contemporary mountain architecture, timeless craftsmanship, and effortless single-level living. Spanning 2,692 square feet, the thoughtfully designed floor plan features 3 bedrooms, 2.5 bathrooms, a private office, and an oversized finished three-car garage, creating the perfect balance of luxury, comfort, and functionality. A dramatic covered entry welcomes you with soaring timber ceilings, exposed beams, natural stone accents, and an impressive glass front door that immediately showcases the home's exceptional quality and attention to detail. Inside, expansive Sierra Pacific windows frame the surrounding forest while filling the home with natural light. Vaulted ceilings, wide-plank flooring, custom cabinetry, designer lighting, and refined finishes create a warm contemporary aesthetic that is both elegant and inviting. Designed with both entertaining and everyday living in mind, the open-concept great room seamlessly connects the living room, dining area, and gourmet kitchen while oversized sliding glass doors extend the living space onto the expansive covered deck, creating an effortless indoor-outdoor lifestyle. A striking floor-to-ceiling fireplace anchors the great room, providing the perfect gathering space for family and friends. The chef's kitchen is as beautiful as it is functional, offering quartz countertops, custom cabinetry, premium stainless-steel appliances, a large center island with seating, abundant workspace, and a spacious walk-in pantry. Whether preparing casual family meals or hosting dinner parties, this space was designed to bring people together. One of the home's most desirable features is its thoughtfully designed split-bedroom floor plan. Privately situated in its own wing, the luxurious primary suite offers a peaceful retreat overlooking the surrounding pines. The spa-inspired bathroom features dual quartz vanities, custom cabinetry, an oversized curbless walk-in shower with designer tile, a floating bench, premium fixtures, and an expansive walk-in closet with custom built-ins. Adjacent to the primary suite, the private office provides an ideal space for working from home or for quiet reading. On the opposite side of the residence, two spacious guest bedrooms share a beautifully appointed full bathroom, offering exceptional privacy for family and visitors. A convenient powder room and well-designed laundry room complete the home's highly functional layout. Outdoor living is equally impressive. The expansive covered composite deck is designed for year-round enjoyment and features multiple seating areas, a built-in gas fire table, natural gas hookup for grilling, and tranquil views of the surrounding Ponderosa Forest. Whether entertaining guests or enjoying a quiet morning coffee, the outdoor spaces embrace the peaceful mountain setting that defines Edgemont Highlands. Car enthusiasts, outdoor adventurers, and hobbyists will appreciate the finished, oversized three-car garage, offering ample space for vehicles, a side-by-side or other recreational equipment, a workshop, fitness equipment, and extensive storage. The beautifully landscaped grounds are designed for easy maintenance while preserving the natural beauty and privacy of the setting. Ideally located just minutes from historic downtown Durango, Mercy Regional Medical Center, Fort Lewis College, and miles of hiking, biking, and outdoor recreation, this exceptional residence offers the rare opportunity to enjoy luxury mountain living without sacrificing convenience. Combining outstanding craftsmanship, contemporary design, and an exceptional floor plan.
| a month ago | Listing updated with changes from the MLS® | |
| a month ago | Status changed to Active Under Contract | |
| a month ago | Listing first seen on site |
