
Save
Ask
Tour
Hide
Share
$7,000,000
111 Days On Site

453 Lake Ridge Drive
Crested Butte, CO 81224

For Sale|Single Family Residence|Active
5
Beds
6
Total Baths
3
Full Baths
3
Partial Baths
4,826
SqFt
$1,450
/SqFt
2026
Built
Subdivision:
Buckhorn Ranch
County:
Gunnison
Listing courtesy of Kiley Flint of LIV Sotheby's International Realty - CB
Call Now: 970-799-4001
Is this the listing for you? We can help make it yours.
970-799-4001
453 Lake Ridge Drive453 Lake Ridge Drive453 Lake Ridge Drive453 Lake Ridge Drive
Save
Ask
Tour
Hide
Share

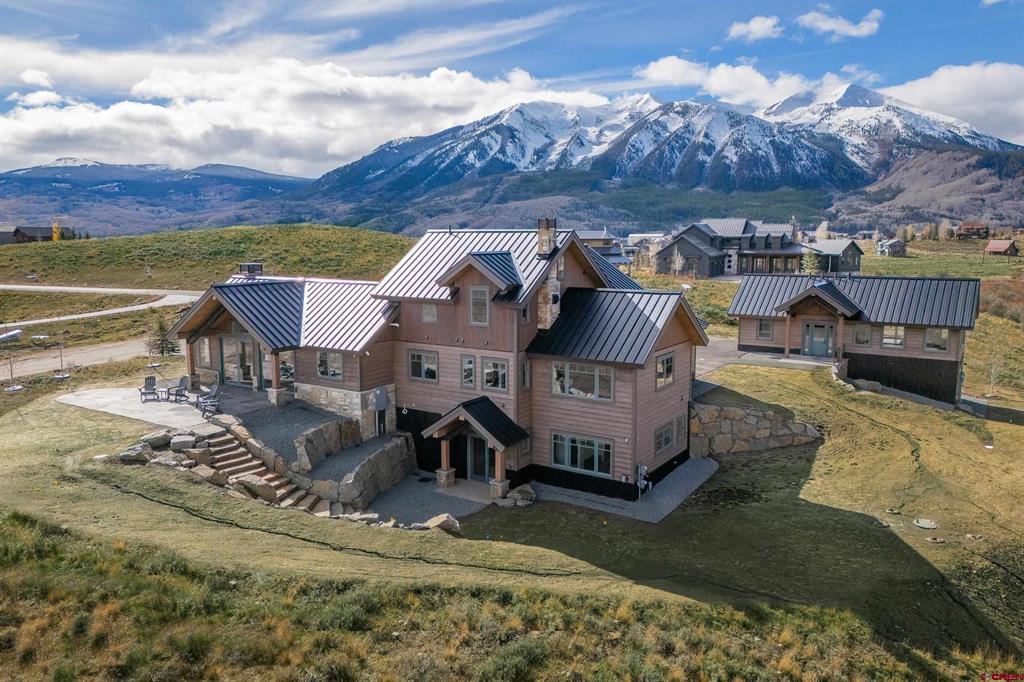
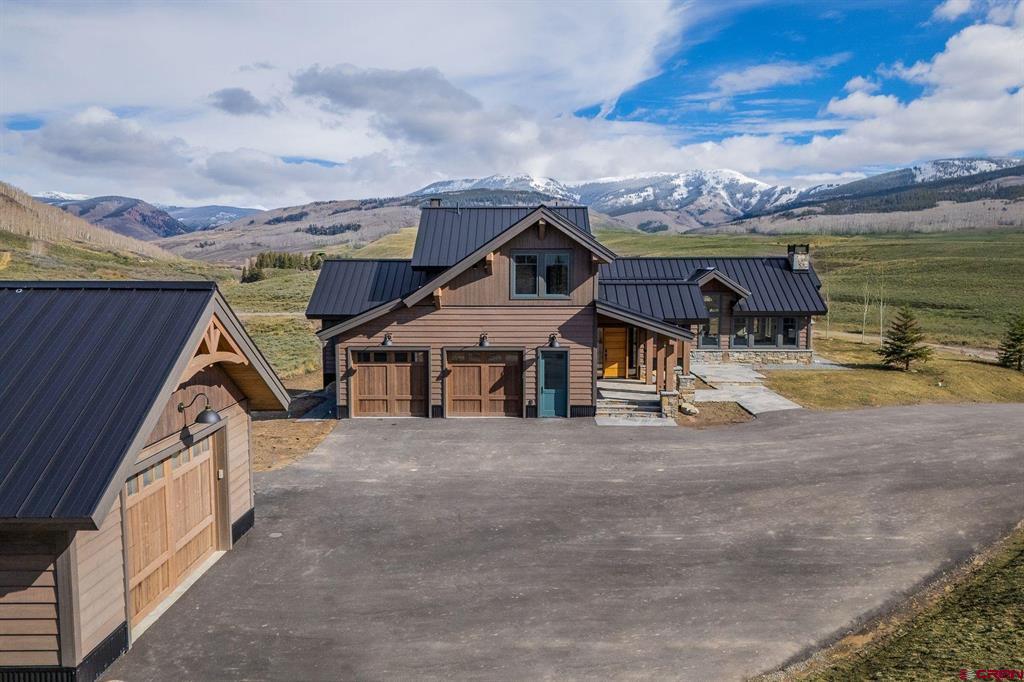
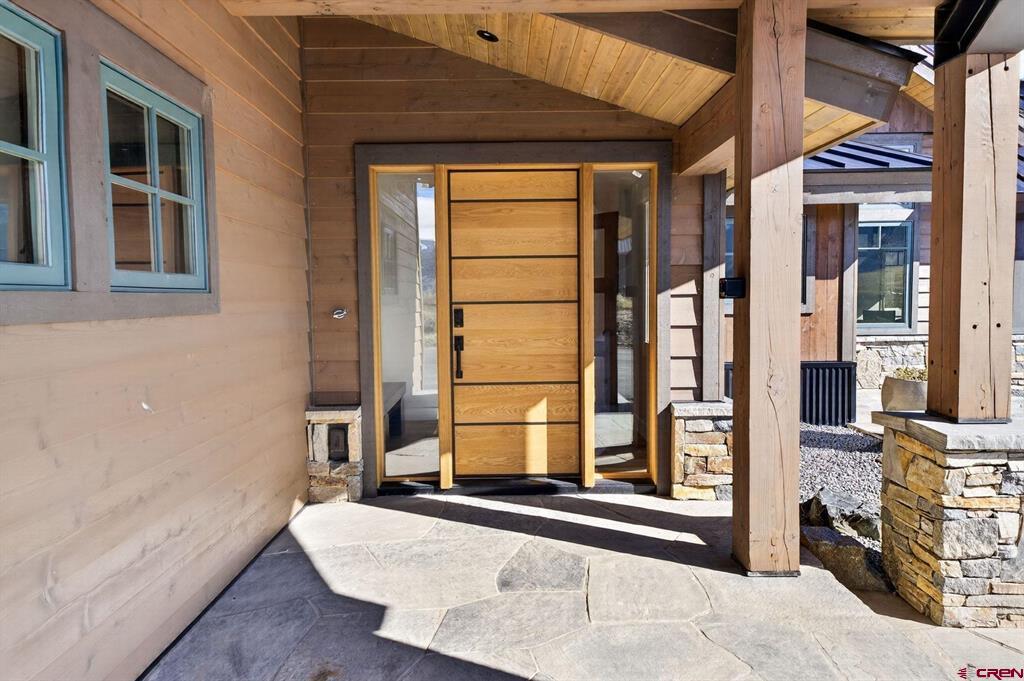
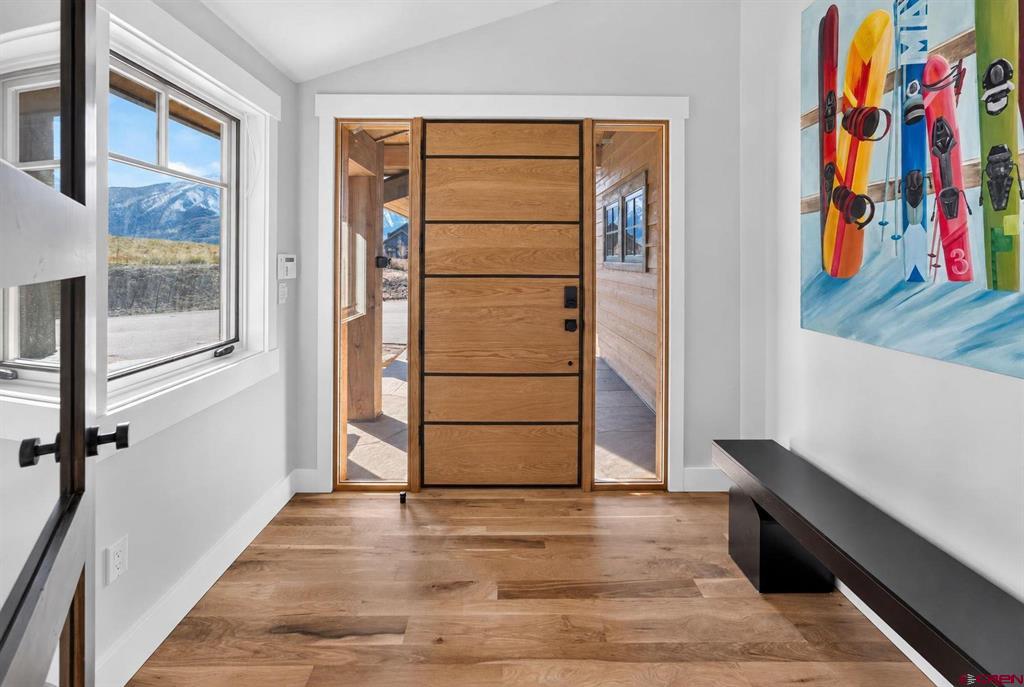
Situated on an elevated 0.86-acre homesite in Buckhorn Ranch, 453 Lake Ridge Drive is a striking new mountain home with more than 4,800 square feet of living space between the main residence and the detached guest house. This property delivers plenty of room to gather with family and friends while enjoying the privacy and incredible mountain views that make Crested Butte so special. The home’s exterior combines natural stone, timber, and a standing seam metal roof, creating a timeless mountain design that complements its surroundings. Large windows throughout fill the home with natural light and frame the peaks beyond. The heart of the home is the vaulted great room, where the living area, dining space, and kitchen come together in an open and inviting layout. The spacious kitchen features an oversized island with plenty of room for entertaining, whether hosting a holiday gathering or enjoying a casual evening with friends. Accordion glass doors open to a large covered patio, creating a seamless connection between indoor and outdoor living. The main-level primary suite offers privacy and ease, while three additional bedrooms provide comfortable accommodations for family and guests. A second living area gives everyone space to relax, and a dedicated office on the upstairs landing creates a quiet place to work from home. For wine enthusiasts, a temperature-controlled wine room holds more than 300 bottles. Just steps from the main residence, the detached guest house adds approximately 1,240 square feet of living space, complete with its own kitchen, living room, bedroom, bathroom, and attached garage. This is an ideal setup for visiting family, extended stays, or guests who appreciate having their own private space. The home has also been designed with energy efficiency and year-round comfort in mind. Features include spray foam insulation, a whole-house heat recovery ventilation system, EV charging, and infrastructure for future solar and all-electric conversion. Outdoor living is equally impressive, with expansive patios, landscaped grounds, and sweeping views of the surrounding peaks. Whether enjoying summer evenings outside or watching the snow fall during the winter months, the setting invites you to enjoy the Crested Butte lifestyle throughout the year. Located in Buckhorn Ranch, the property is well positioned for hiking, biking, Nordic skiing, and fishing, with downtown Crested Butte, Crested Butte Mountain Resort, and The Club at Crested Butte just minutes away. With its thoughtful floor plan, separate guest accommodations, quality construction, and stunning mountain setting, 453 Lake Ridge Drive offers an exceptional opportunity to enjoy everything Crested Butte has to offer.

Save
Ask
Tour
Hide
Share
Listing Snapshot
Price 
$7,000,000
Days On Site 
111 Days
Bedrooms 
5
Inside Area (SqFt) 
4,826 sqft
Total Baths 
6
Full Baths 
3
Partial Baths 
3
Lot Size 
0.86 Acres
Year Built 
2026
MLS Number 
837485
Status 
Active
Property Tax 
$2,469.44
HOA/Condo/Coop Fees 
N/A
Sq Ft Source 
N/A
Friends & Family
Recent Activity
yesterdayListing updated with changes from the MLS
4 months agoListing first seen on site
General Features
Acres 
0.86
Attached Garage 
Yes
Garage 
Yes
Garage Spaces 
3
Number Of Stories 
3
Property Condition 
New ConstructionUnder Construction
Property Sub Type 
Single Family Residence
SqFt Total 
4826
Style 
Other
Utilities 
Natural Gas Available
Zoning 
Residential Single Family
Interior Features
Appliances 
DishwasherDryerRefrigeratorMicrowaveRangeOvenWasherGas Water HeaterDisposal
Basement 
Walk-Out Access
Fireplace Features 
Living Room
Flooring 
HardwoodTile
Heating 
Natural Gas
Interior 
Sound SystemVaulted Ceiling(s)Walk-In Closet(s)Wet BarPantry
Save
Ask
Tour
Hide
Share
Exterior Features
Construction Details 
StoneWood Siding
Lot Features 
Cul-De-Sac
Other Structures 
Guest House
Patio And Porch 
DeckPatio
Roof 
Metal
View 
Mountain(s)Valley
Waterview 
Mountain(s)Valley
Community Features
MLS Area 
Crested Butte Rural
Schools
School District
Unknown
Elementary School
Crested Butte Community K-12
Middle School
Crested Butte Community K-12
High School
Crested Butte Community K-12
Listing courtesy of Kiley Flint of LIV Sotheby's International Realty - CB


The data relating to real estate for sale on this website comes in part from the Internet Data Exchange (IDX) program of Colorado Real Estate Network, Inc. (CREN), © Copyright 2026. All rights reserved. All data is deemed reliable but not guaranteed and should be independently verified. This database record is provided subject to “limited license” rights. Duplication or reproduction is prohibited.
FULL CREN Disclaimer - https://crenmls.com/full-cren-disclaimer-2/
Real Estate listings held by companies other than CREN contain that company’s name.
Fair Housing Disclaimer - https://crenmls.com/fair-housing-disclaimer/
Last checked: 2026-11-13 04:29 AM UTC

Neighborhood & Commute
Source: Walkscore
Disclosure: Community information and market data powered by Constellation Data Labs. Information is deemed reliable but not guaranteed.
Save
Ask
Tour
Hide
Share
https://durangohomesearch.com/wp-content/uploads/2023/11/kim-rodgers-logo.png

Realtor®
License# 100065255
Cell: 970-799-4001

743 Main Avenue
Durango, CO 81301
Office: 970-624-0444