
Save
Ask
Tour
Hide
Share
$475,000
54 Days On Site

448 Deer Ridge Drive
Bayfield, CO 81122

For Sale|Manufactured Home|Active
3
Beds
2
Total Baths
2
Full Baths
1,430
SqFt
$332
/SqFt
2003
Built
Subdivision:
Forest Lakes
County:
La Plata
Listing courtesy of Jason McMillen of Coldwell Banker Mountain Properties
Call Now: 970-799-4001
Is this the listing for you? We can help make it yours.
970-799-4001
448 Deer Ridge Drive448 Deer Ridge Drive448 Deer Ridge Drive448 Deer Ridge Drive
Save
Ask
Tour
Hide
Share

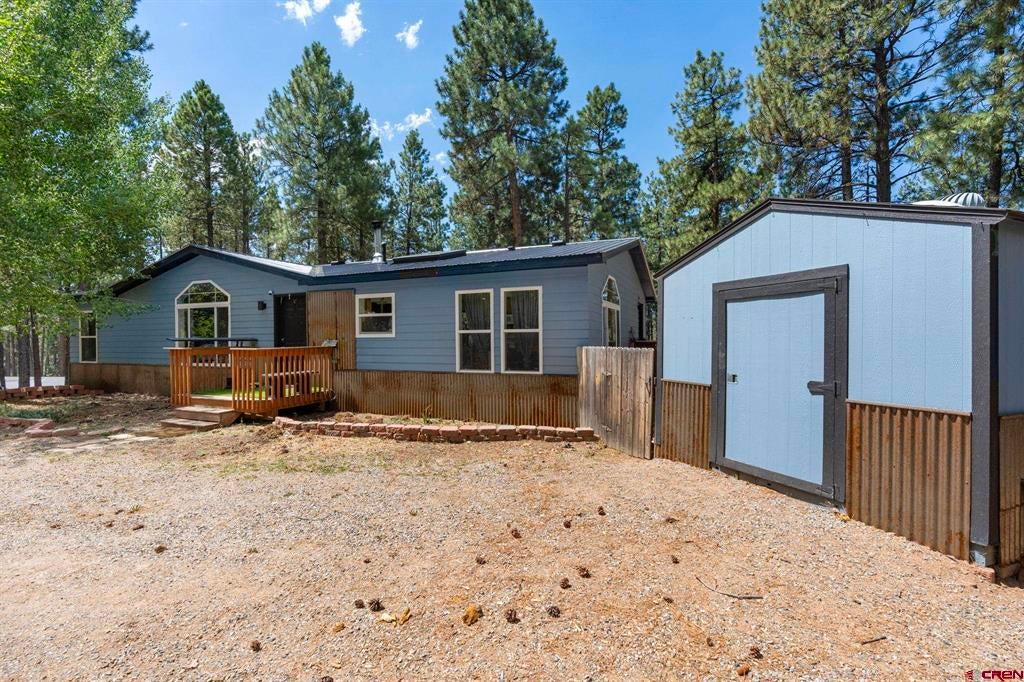
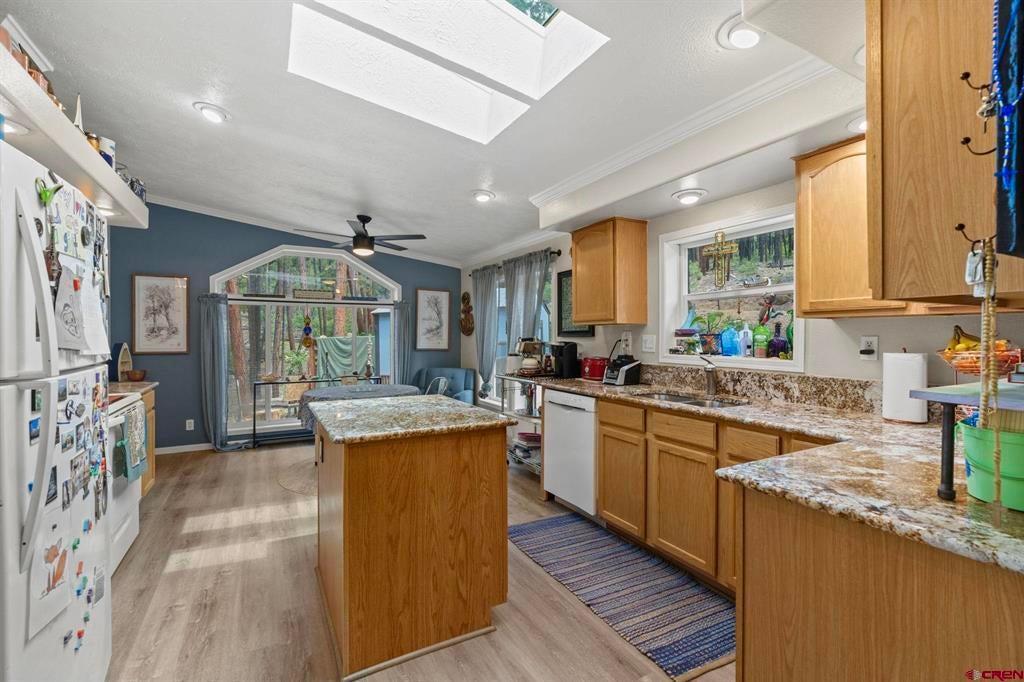
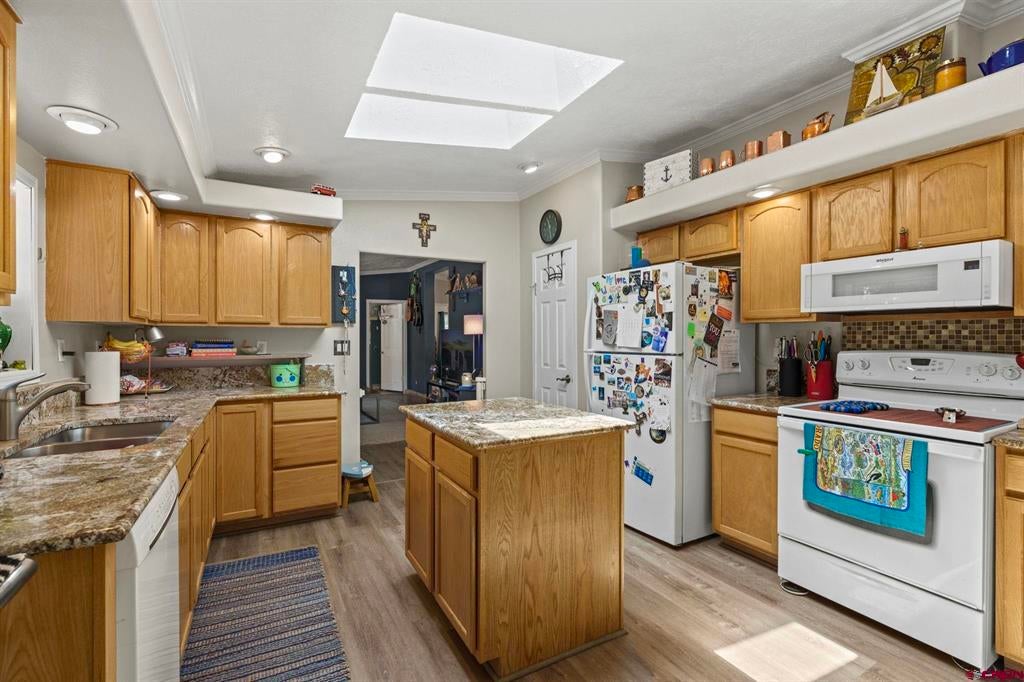
Welcome to this beautifully remodeled mountain retreat in the highly desirable Forest Lakes community. Set on a peaceful one-acre lot surrounded by towering Ponderosa pines, this charming 3-bedroom, 2-bath home offers over 1,400 square feet of thoughtfully updated living space in a truly picturesque setting. Improvements include a new roof, fresh interior and exterior paint, and durable metal siding, giving the home both modern appeal and lasting value. Inside, you'll find warm laminate wood flooring, a spacious kitchen with a center island, and a generous dining area featuring a dramatic floor-to-ceiling window that fills the home with natural light and showcases the beautiful forest views. The inviting living room boasts vaulted ceilings, creating an open and airy atmosphere perfect for relaxing or entertaining. The private primary suite offers a walk-in closet and an en-suite bath complete with dual vanities, a soaking garden tub, and a separate shower. Forest Lakes is known for its exceptional outdoor lifestyle. Residents enjoy access to a private lake ideal for fishing, kayaking, and paddle boarding, along with direct access to National Forest and BLM land offering endless opportunities for hiking, mountain biking, wildlife viewing, and hunting. Whether you're looking for a full-time residence or a peaceful mountain getaway, this move-in-ready home combines modern updates, natural beauty, and an unbeatable location. Don't miss the opportunity to make this Forest Lakes gem your own!

Save
Ask
Tour
Hide
Share
Listing Snapshot
Price 
$475,000
Days On Site 
54 Days
Bedrooms 
3
Inside Area (SqFt) 
1,430 sqft
Total Baths 
2
Full Baths 
2
Partial Baths 
N/A
Lot Size 
1 Acre
Year Built 
2003
MLS® Number 
837450
Status 
Active
Property Tax 
$2,342
HOA/Condo/Coop Fees 
N/A
Sq Ft Source 
N/A
Friends & Family
Recent Activity
2 months agoListing updated with changes from the MLS®
2 months agoListing first seen on site
General Features
Acres 
1
Number Of Stories 
1
Property Sub Type 
Manufactured Home
Sewer 
Septic Tank
SqFt Total 
1430
Style 
Ranch
Utilities 
Cable Available
Zoning 
Residential Single Family
Interior Features
Appliances 
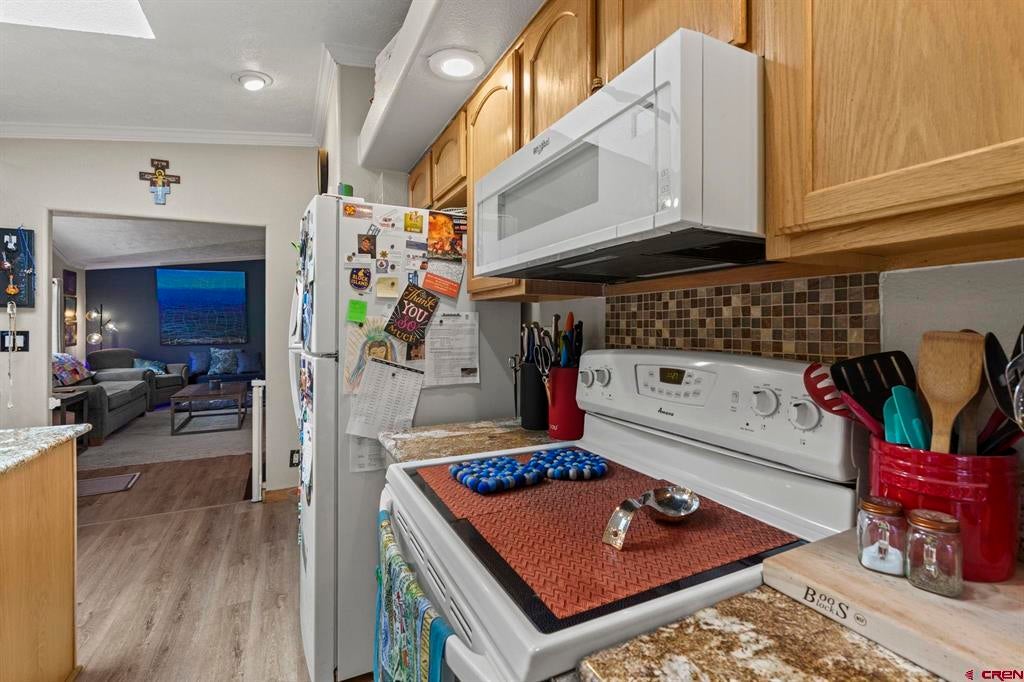
DishwasherRefrigeratorMicrowaveRangeOvenDisposal
Basement 
Crawl Space
Cooling 
Ceiling Fan(s)
Flooring 
Laminate
Heating 
Forced AirPropane
Interior 
Cathedral Ceiling(s)Kitchen IslandVaulted Ceiling(s)
Window Features 
Window Coverings
Save
Ask
Tour
Hide
Share
Exterior Features
Lot Features 
Wooded
Other Structures 
Shed(s)
Patio And Porch 
Patio
Roof 
Composition
Windows/Doors 
Window Coverings
Community Features
MLS Area 
Bayfield Rural
Roads 
Gravel
Schools
School District
Unknown
Elementary School
Bayfield K-5
Middle School
Bayfield 6-8
High School
Bayfield 9-12
Listing courtesy of Jason McMillen of Coldwell Banker Mountain Properties


The data relating to real estate for sale on this website comes in part from the Internet Data Exchange (IDX) program of Colorado Real Estate Network, Inc. (CREN), © Copyright 2026. All rights reserved. All data is deemed reliable but not guaranteed and should be independently verified. This database record is provided subject to “limited license” rights. Duplication or reproduction is prohibited.
FULL CREN Disclaimer - https://crenmls.com/full-cren-disclaimer-2/
Real Estate listings held by companies other than CREN contain that company’s name.
Fair Housing Disclaimer - https://crenmls.com/fair-housing-disclaimer/
Last checked: 2026-09-14 07:46 AM UTC

Neighborhood & Commute
Source: Walkscore
Disclosure: Community information and market data powered by Constellation Data Labs. Information is deemed reliable but not guaranteed.
Save
Ask
Tour
Hide
Share
https://durangohomesearch.com/wp-content/uploads/2023/11/kim-rodgers-logo.png

Realtor®
License# 100065255
Cell: 970-799-4001

743 Main Avenue
Durango, CO 81301
Office: 970-624-0444
