
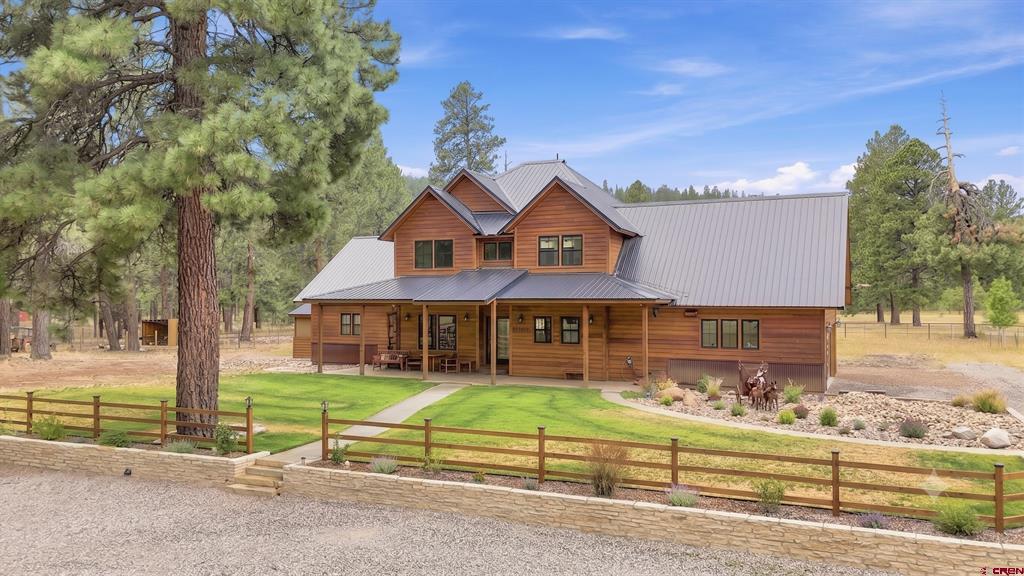
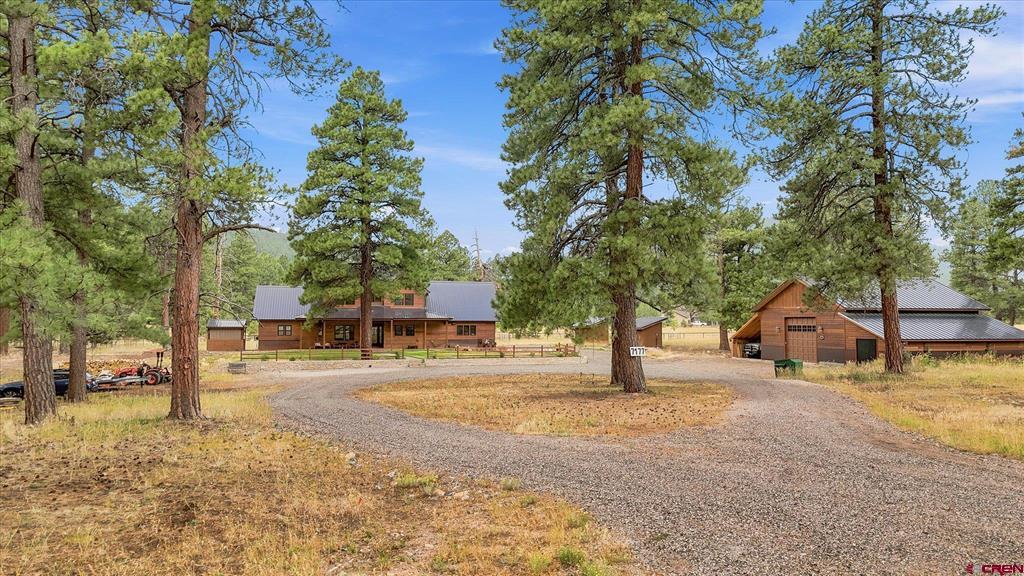
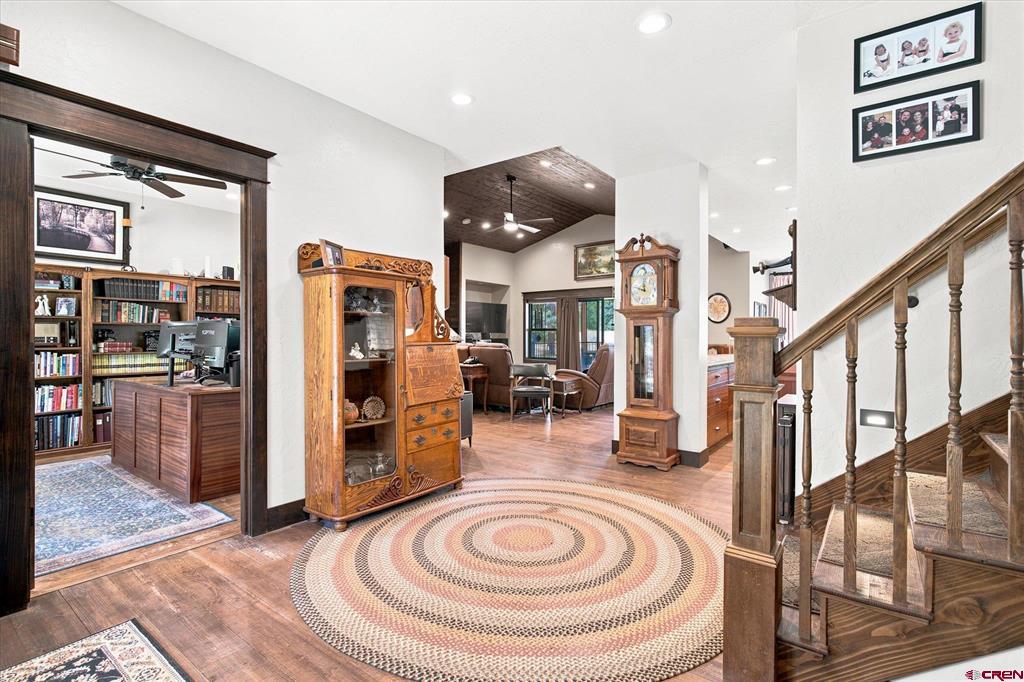
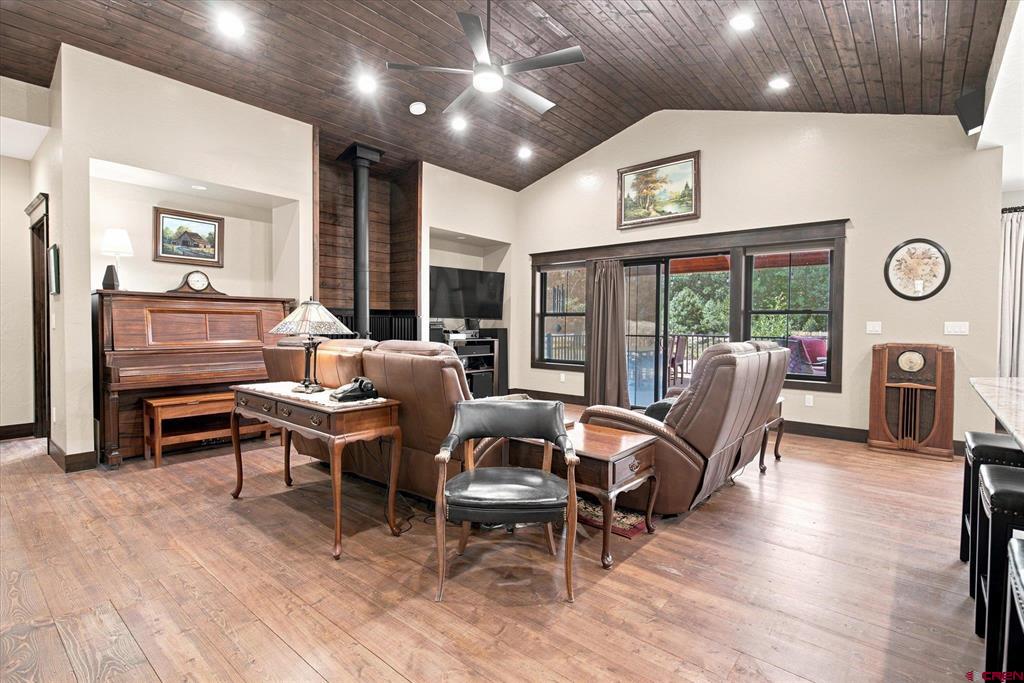
Nestled on 4.79 private acres in the breathtaking Pine River Valley, this exceptional custom-built Colorado estate offers the perfect blend of luxury, privacy, and functionality. Surrounded by panoramic mountain views and thoughtfully designed for modern living, this one-of-a-kind property is ideal as a full-time residence, mountain retreat, hobby farm, or equestrian property. A standout feature is the impressive 43' x 40' heated shop with radiant in-floor heat, providing endless possibilities for car enthusiasts, RV and toy storage, woodworking, a home-based business, or workshop, while the level building envelope offers room for a future guest home, ADU, or additional detached garage. Inside, timeless craftsmanship shines through rich hardwood flooring, oversized argon-filled windows, custom trim, and handcrafted sapele mahogany cabinetry that fill the home with warmth and natural light. The chef's kitchen is designed for entertaining with granite countertops, premium ZLINE professional appliances, a gas range, double wall ovens, custom pull-out spice racks, and a spacious walk-in pantry. One of the home's most unique features is the custom built-in aquarium positioned between the office and living room, creating a stunning living centerpiece that adds beauty and tranquility throughout the home. The main-level primary suite offers a private retreat with French doors opening to the patio, a large walk-in closet, dual vanities, matching granite, a beautifully tiled walk-in shower, and plumbing already in place for a future soaking tub. Offering three bedrooms, a dedicated office, and an expansive loft, the flexible floor plan easily accommodates guests, multigenerational living, or a future second primary suite. Built with efficiency in mind, the home includes a Zehnder whole-house fresh air filtration system, Halo whole-house water filtration, Navien on-demand hot water, multiple mini-split heating and cooling systems, fiber internet, Starlink capability, a productive private well, and a cozy wood-burning stove. Outside, professionally designed landscaping features Honey Locust and Flashfire Maple trees, drip irrigation, a four-zone irrigation system, concrete patios, multiple fenced areas, a livestock shelter, chicken coop, and plenty of room for horses, gardening, or simply enjoying wide-open Colorado living. Located just minutes from Bayfield with convenient access to Vallecito Lake, the Pine River, San Juan National Forest, hiking, fishing, boating, and historic Durango, this remarkable property captures everything buyers search for in Southwest Colorado—newer custom construction, premium craftsmanship, acreage, privacy, mountain views, expansion potential, a heated shop, and an exceptional Colorado lifestyle that's becoming increasingly rare.
| 4 weeks ago | Listing updated with changes from the MLS | |
| 4 weeks ago | Status changed to Active Under Contract | |
| a month ago | Price changed to $1,250,000 | |
| 3 months ago | Listing first seen on site |