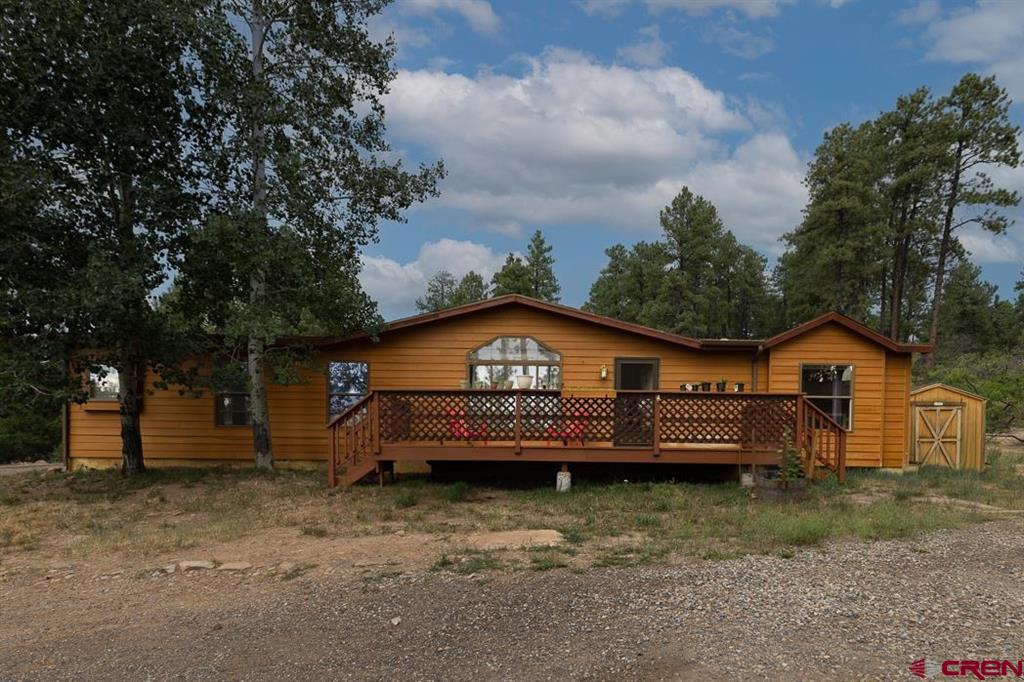
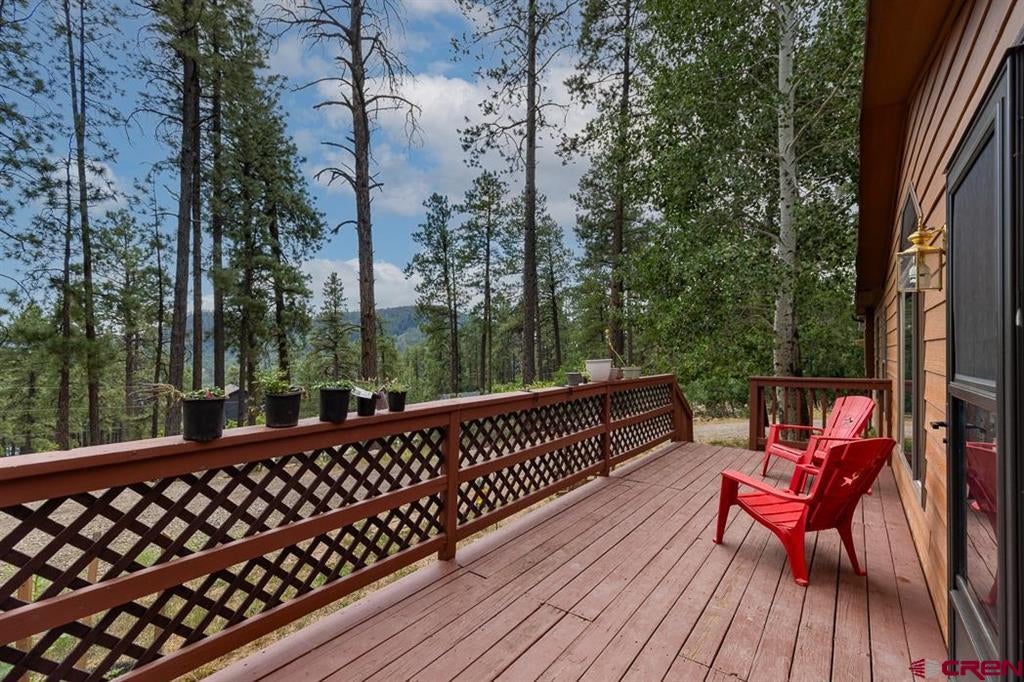
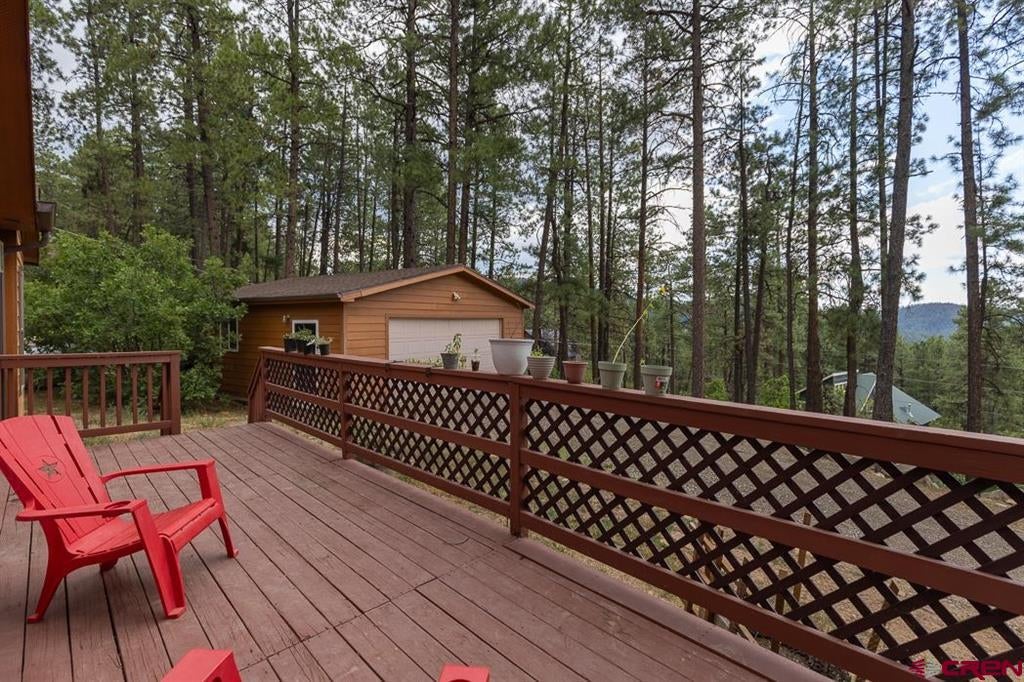
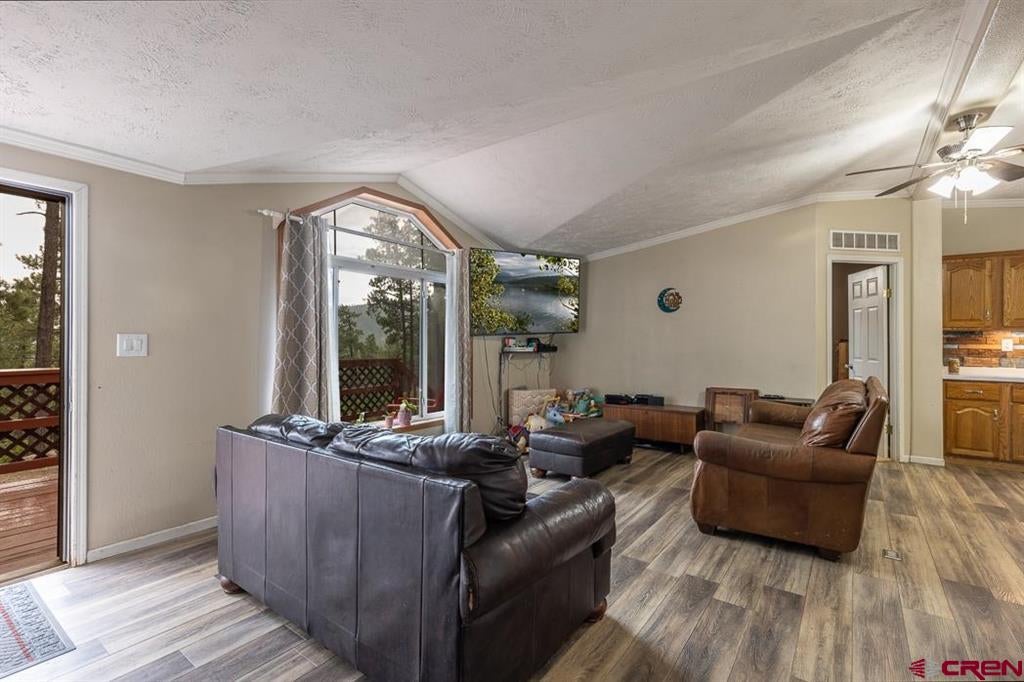
Located on a beautifully wooded lot in Forest Lakes, this home is just 15 minutes to Bayfield, and just a few minutes from Lake Simpatico, which is a private lake for this subdivision. Sitting on 1 acre, the home features 3 bedrooms, 2 full baths, a bonus room, a pellet stove, an oversized 2 car garage, and a southern facing driveway, which is a benefit during the winter months. The home has an open concept and a nice separation of space between the primary and remaining bedrooms. The front porch boasts views of the rolling hills in the distance, while the back porch allows for privacy and seclusion, as the lot expands past the fence line. At the end of the road, there is a 160 acre open area owned by Forest Lakes, which has emergency fire access. There is also a fire hydrant located across the road, which has helped keep insurance costs down. Ask to see the virtual tour or schedule your private showing today!
Save
Ask
Tour
Hide
Share
Listing Snapshot
Price
$449,900
Days On Site
94 Days
Bedrooms
3
Inside Area (SqFt)
1,680 sqft
Total Baths
2
Full Baths
2
Partial Baths
N/A
Lot Size
1 Acre
Year Built
2002
MLS® Number
837199
Status
Active
Property Tax
$2,857.8
HOA/Condo/Coop Fees
N/A
Sq Ft Source
N/A
Friends & Family
React
Invite
Recent Activity
2 weeks ago
Listing updated with changes from the MLS®
a month ago
Price changed to $449,900
3 months ago
Listing first seen on site
General Features
Acres
1
Garage
Yes
Garage Spaces
2
Number Of Stories
1
Property Sub Type
Manufactured Home
Sewer
Septic Tank
SqFt Total
1680
Style
Ranch
Zoning
Residential Single Family
Interior Features
Appliances
DishwasherDryerRefrigeratorRangeOvenWasher
Fireplace Features
Living Room
Flooring
LaminateVinyl
Heating
Forced AirPropaneWood
Interior
Walk-In Closet(s)
Save
Ask
Tour
Hide
Share
Exterior Features
Construction Details
Wood Siding
Lot Features
Wooded
Patio And Porch
Deck
Roof
AsphaltComposition
Community Features
MLS Area
Bayfield Rural
Roads
Gravel
Schools
School District
Unknown
Elementary School
Bayfield K-5
Middle School
Bayfield 6-8
High School
Bayfield 9-12
Listing courtesy of Jessica Low of EXIT Realty Home & Ranch