
Save
Ask
Tour
Hide
Share
$929,000
73 Days On Site

144 Cedar Ridge Way
Durango, CO 81301

For Sale|Townhouse|Active
2
Beds
3
Total Baths
2
Full Baths
1
Partial Bath
1,781
SqFt
$522
/SqFt
2026
Built
Subdivision:
Cedar Ridge Estates
County:
La Plata
Listing courtesy of Max Hutcheson of Wells Group Real Estate
Call Now: 970-799-4001
Is this the listing for you? We can help make it yours.
970-799-4001
144 Cedar Ridge Way144 Cedar Ridge Way144 Cedar Ridge Way
Save
Ask
Tour
Hide
Share

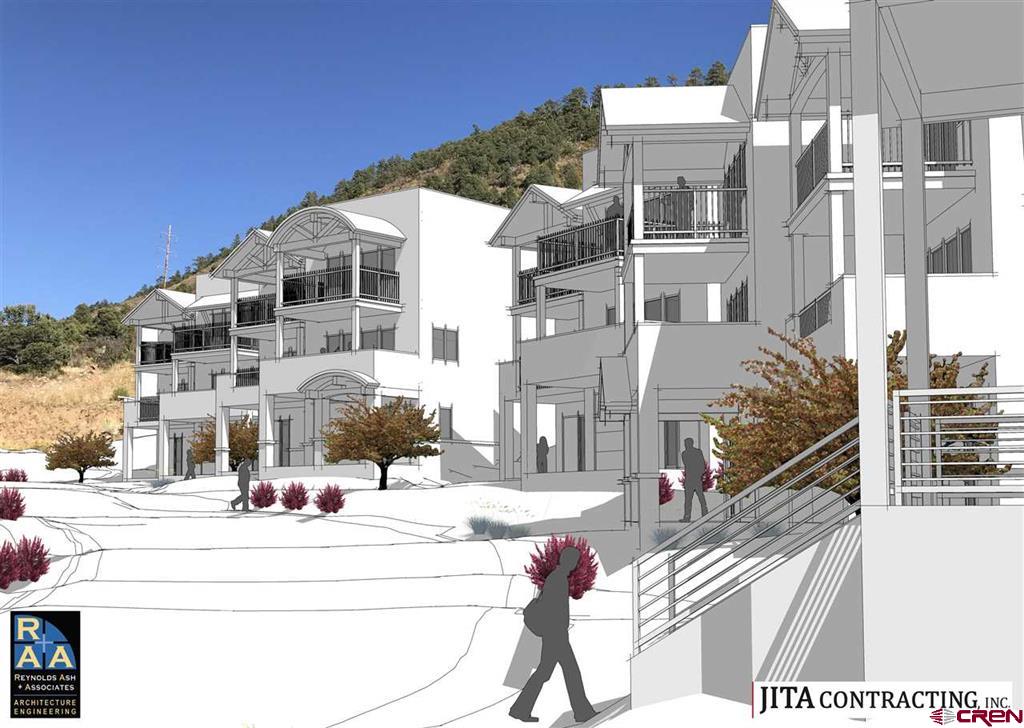
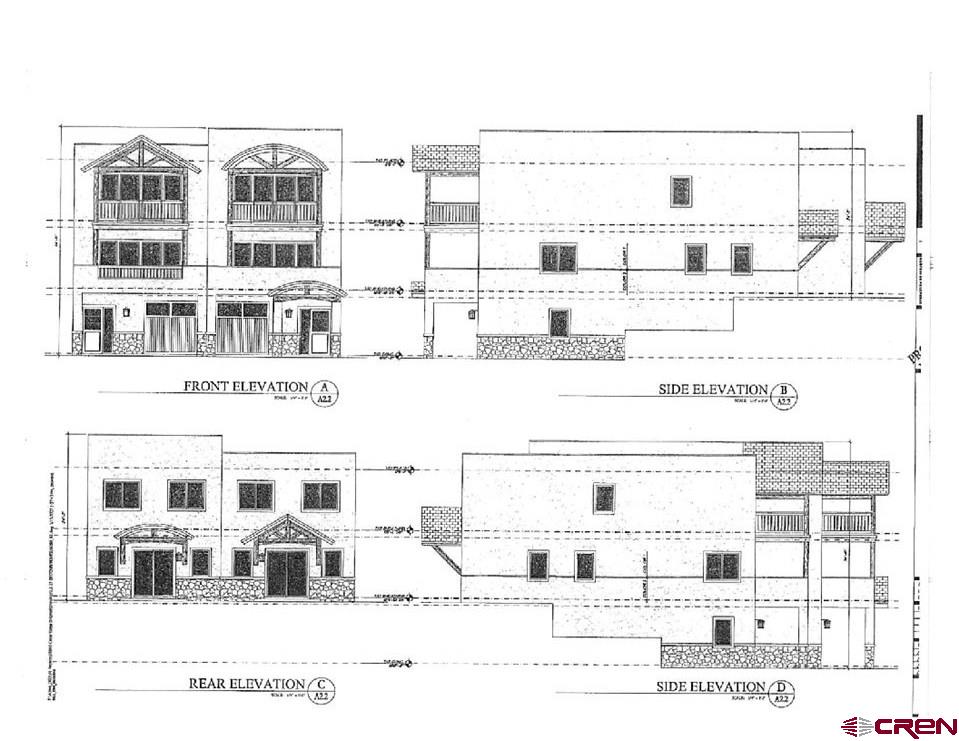
This townhome is ready to be built (the primary photo is a rendering, as construction has not started yet). Introducing the final phase of Cedar Ridge in Durango! This is the smaller of two townhome floor plans offered. Construction on this townhome will begin upon execution of a contract between the Builder and the Buyer. Once started, the townhome will be completed in approximately 9 months. The townhome will have an amazing layout, the main level features a large kitchen that opens to the living and dining room, a large covered deck off of the living room, and a powder room. The upstairs features 2 large bedrooms both with en-suite bathrooms, and a large covered deck off of the front bedroom. The townhome is filled with high end finishes: Engineered flooring throughout the main level, granite counter tops in the kitchen and bathrooms, tile backsplash in the kitchen, stainless steel appliances, tiled floors in the bathrooms, and a tiled walk in shower in the front bedroom. Additional items to note in the home: Two large covered decks, great trail access, attached 1 car garage, spacious kitchen, and walk-in closets in both bedrooms. The depiction of the site plans, building footprints, floor plans, elevations and renderings shown within the MLS are for illustration purposes only and are subject to revision by the seller.

Save
Ask
Tour
Hide
Share
Listing Snapshot
Price 
$929,000
Days On Site 
73 Days
Bedrooms 
2
Inside Area (SqFt) 
1,781 sqft
Total Baths 
3
Full Baths 
2
Partial Baths 
1
Lot Size 
0.017 Acres
Year Built 
2026
MLS® Number 
836861
Status 
Active
Property Tax 
N/A
HOA/Condo/Coop Fees 
N/A
Sq Ft Source 
N/A
Friends & Family
Recent Activity
2 months agoListing updated with changes from the MLS®
2 months agoListing first seen on site
General Features
Acres 
0.017
Attached Garage 
Yes
Garage 
Yes
Garage Spaces 
1
Pets 
Yes
Property Condition 
New Construction
Property Sub Type 
Townhouse
Sewer 
Public Sewer
SqFt Total 
1781
Utilities 
Cable AvailableNatural Gas Available
Water Source 
Public
Zoning 
Residential Single Family
Interior Features
Appliances 
DishwasherRefrigeratorMicrowaveRangeOvenGas Water HeaterDisposal
Flooring 
HardwoodTile
Heating 
Forced AirNatural Gas
Save
Ask
Tour
Hide
Share
Exterior Features
View 
Mountain(s)
Waterview 
Mountain(s)
Community Features
MLS Area 
Durango In Town
Schools
School District
Unknown
Elementary School
Park K-5
Middle School
Escalante 6-8
High School
Durango 9-12
Listing courtesy of Max Hutcheson of Wells Group Real Estate


The data relating to real estate for sale on this website comes in part from the Internet Data Exchange (IDX) program of Colorado Real Estate Network, Inc. (CREN), © Copyright 2026. All rights reserved. All data is deemed reliable but not guaranteed and should be independently verified. This database record is provided subject to “limited license” rights. Duplication or reproduction is prohibited.
FULL CREN Disclaimer - https://crenmls.com/full-cren-disclaimer-2/
Real Estate listings held by companies other than CREN contain that company’s name.
Fair Housing Disclaimer - https://crenmls.com/fair-housing-disclaimer/
Last checked: 2026-09-14 09:53 AM UTC

Neighborhood & Commute
Source: Walkscore
Disclosure: Community information and market data powered by Constellation Data Labs. Information is deemed reliable but not guaranteed.
Save
Ask
Tour
Hide
Share
https://durangohomesearch.com/wp-content/uploads/2023/11/kim-rodgers-logo.png

Realtor®
License# 100065255
Cell: 970-799-4001

743 Main Avenue
Durango, CO 81301
Office: 970-624-0444
