
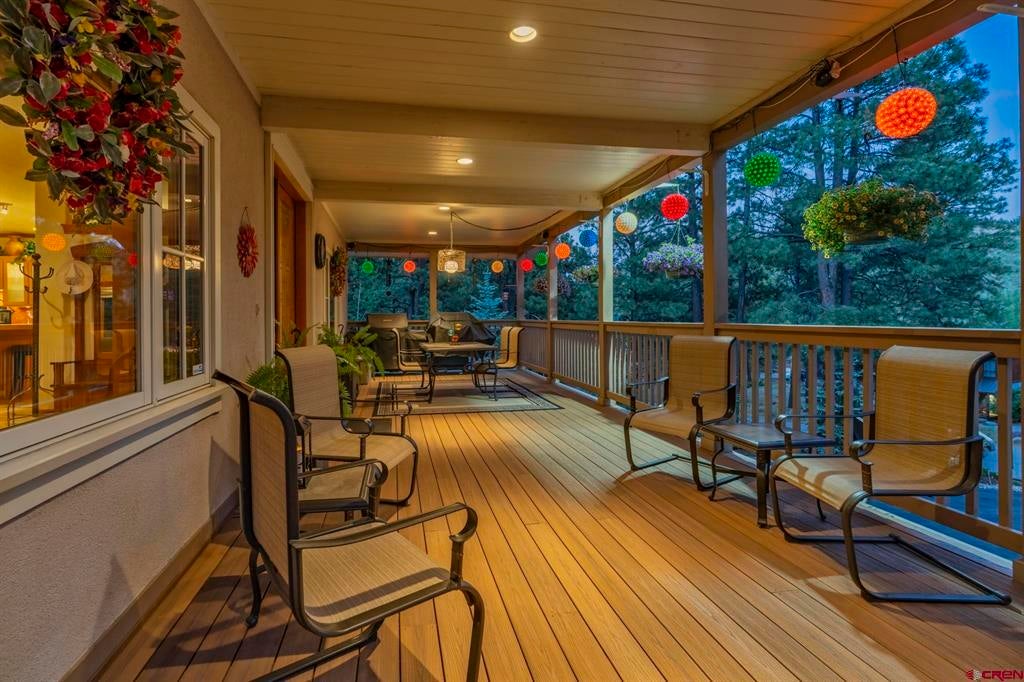
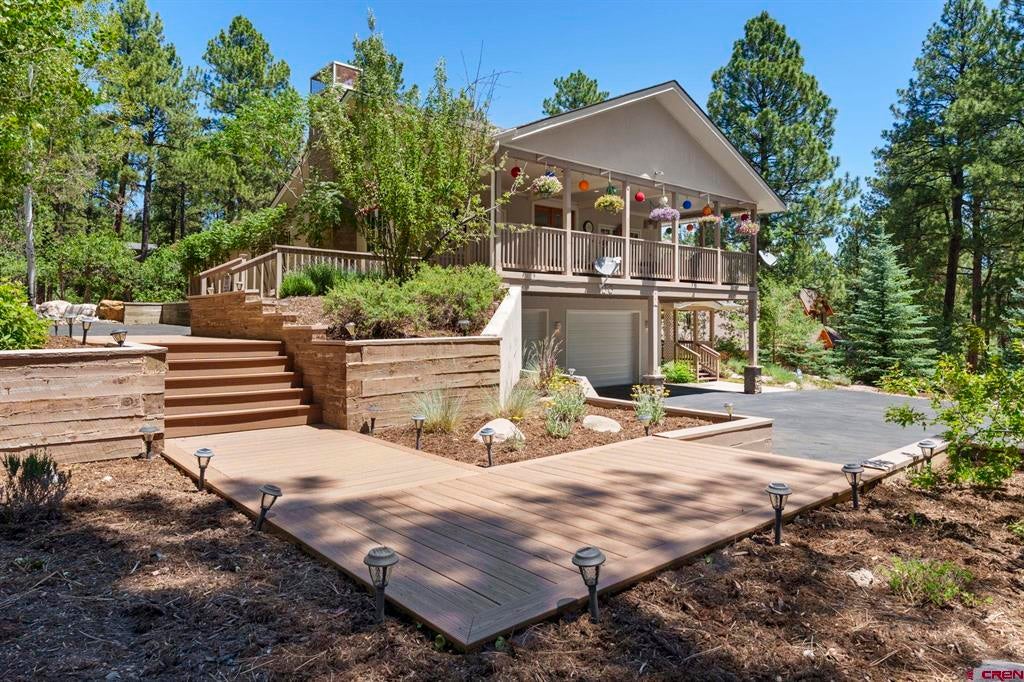
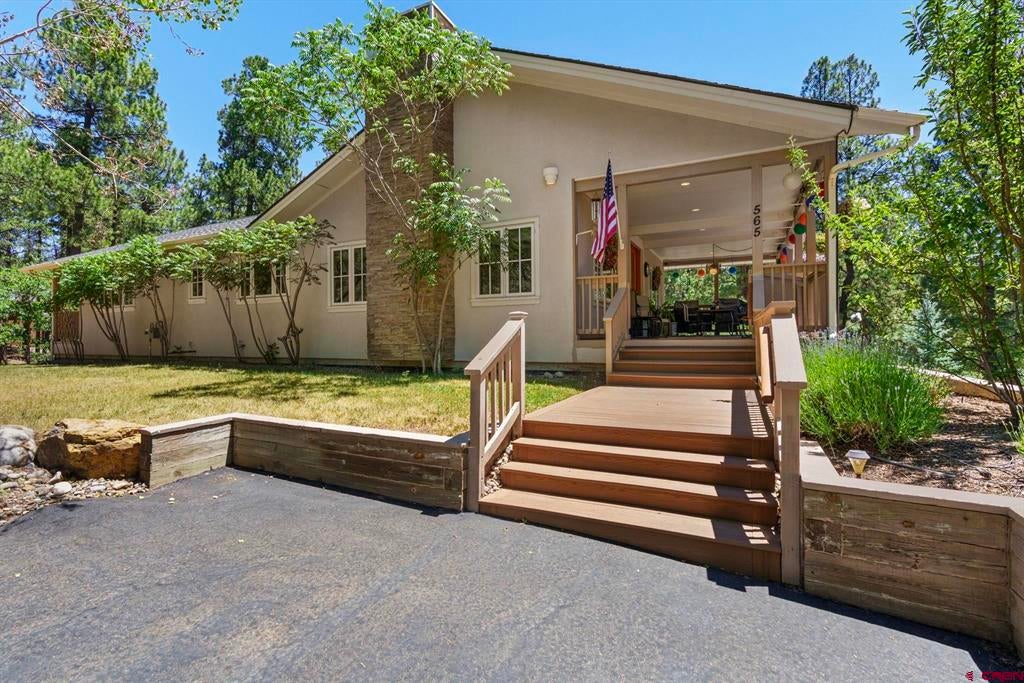
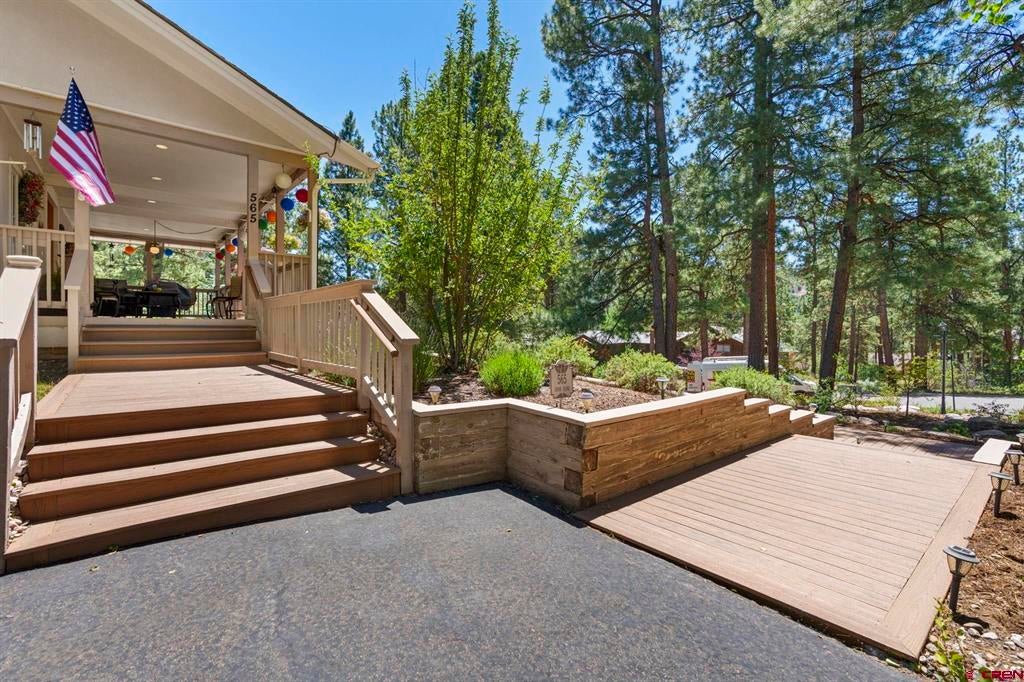
The charming covered (385 sq.ft.) front porch may be your favorite place to entertain or just enjoy the outdoors. This large (4481 sq ft. stucco), comfortable home sits on a .85 lot in an exclusive part of Edgemont Ranch. The large covered porch invites you to relax and enjoy life. You will enter, thru beautiful double doors into the great room with a lovely gas fireplace, ample dining area and open kitchen. The office could be used as a bedroom. There are 3 large bedrooms on this level each ensuite with private decks. The downstairs bedroom is also ensuite with a private patio. And on the lower level which is very light and bright you will find a large living area complete with wet bar & gas fireplace.The three car garage accessed from either side of the home has lots of storage and shelving. The front yard is xeriscaped and the remaining area around the home is natural. This subdivision offers miles of hiking trails, tennis court, playground for children, and private fishing on the Florida River. A few features: all counter surfaces throughout the home are granite and marble. The living room has a gas fireplace and custom built cabinets. The spacious kitchen is appointed with an island, GE & Bosh stainless appliances –custom in and under cabinet lighting, two sinks, both with disposals; one has instant hot water and the other water filtration. Entering the primary suite you will find a corner fireplace, walk-in closet, and bath with double sinks, jetted tub, a separate doublehead shower, wrapped in travertine. On the main level, in addition to the master suite, there are two large bedrooms and a home office.LOWER LEVEL: The lower level is accessed by a wide stairway that is illuminated by a solar tube skylight. The 450 square feet downstairs room includes a wet bar, gas fireplace and access to the deck and backyard. The fourth bedroom, with own bath and walk-in closet, would be perfect for your guests or in-laws. Behind the bedroom, there is a multi-level bonus room terraced to use as a theater room or exercise area. Blackout shades are installed and it was previously wired for surround sound and cable. The big laundry room has extra storage cabinets,.The front yard is landscaped for an easycare with irrigation set up, flower beds, and the backyard is fenced for a dog. UPGRADES: Additional upgrades include: custom cabinetry, crown molding, baseboards and trim throughout, custom window coverings, custom light fixtures, wired for cable & satellite & computer network, ADT home security system, nearly 1000 square feet of decks and balconies, 3 gas fireplaces, 2 driveways, a 75 gallon hot water heater, hot water loop, solar tube skylights, quality Hurd windows and doors, and many more. This is a beautiful, functional and comfortable home to live in,and pride of ownership shows inside and out. A lot of home to love and enjoy.
| 2 weeks ago | Listing updated with changes from the MLS | |
| 2 weeks ago | Status changed to Active Under Contract | |
| 4 months ago | Listing first seen on site |
