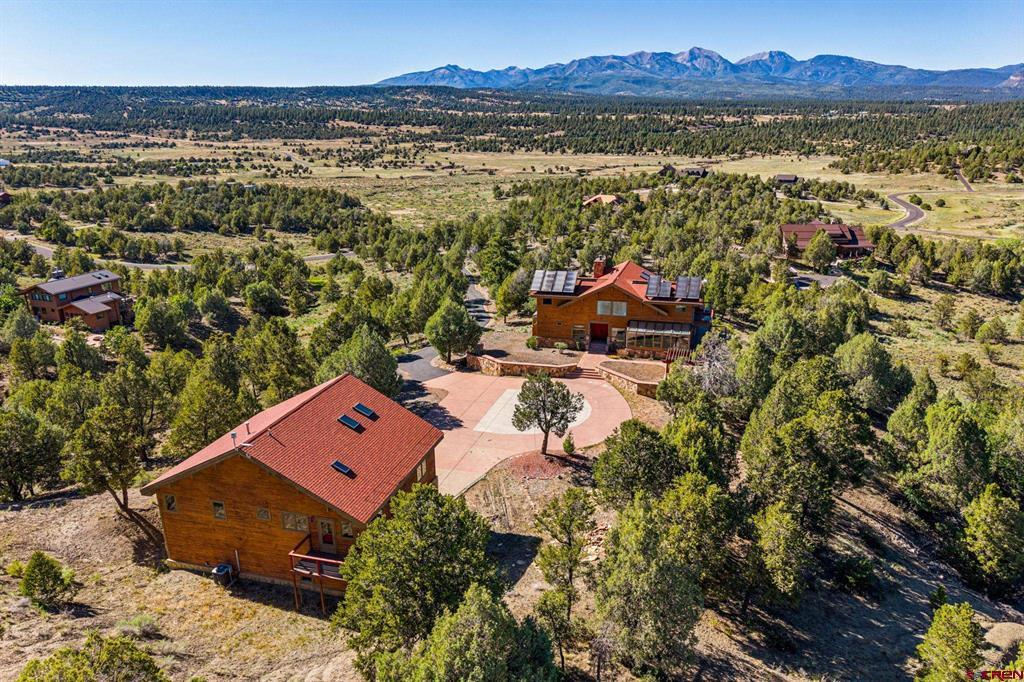
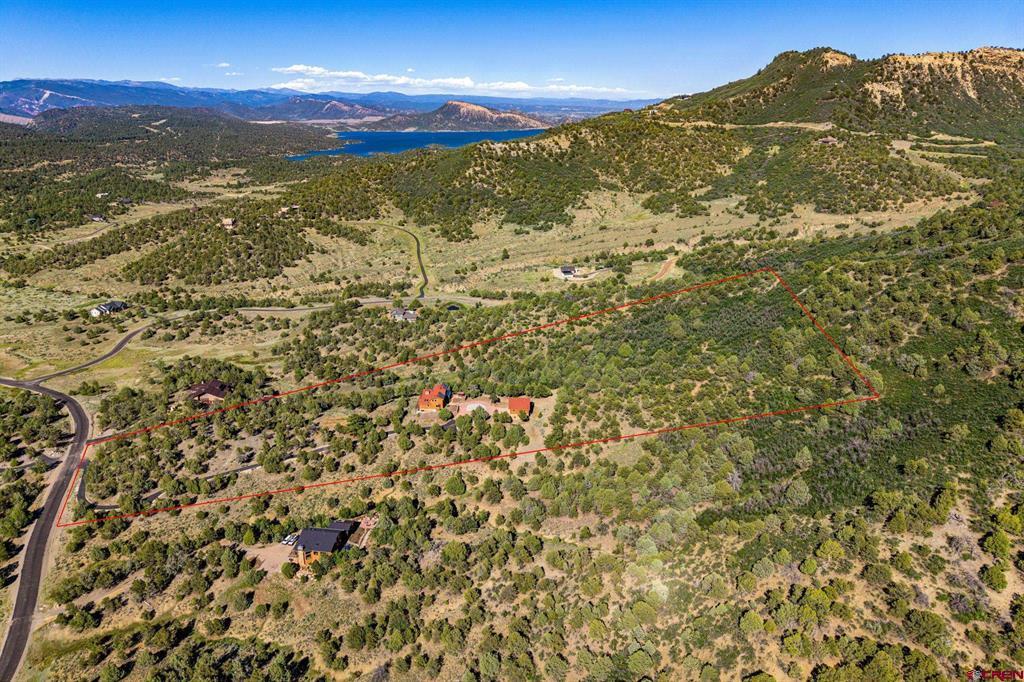
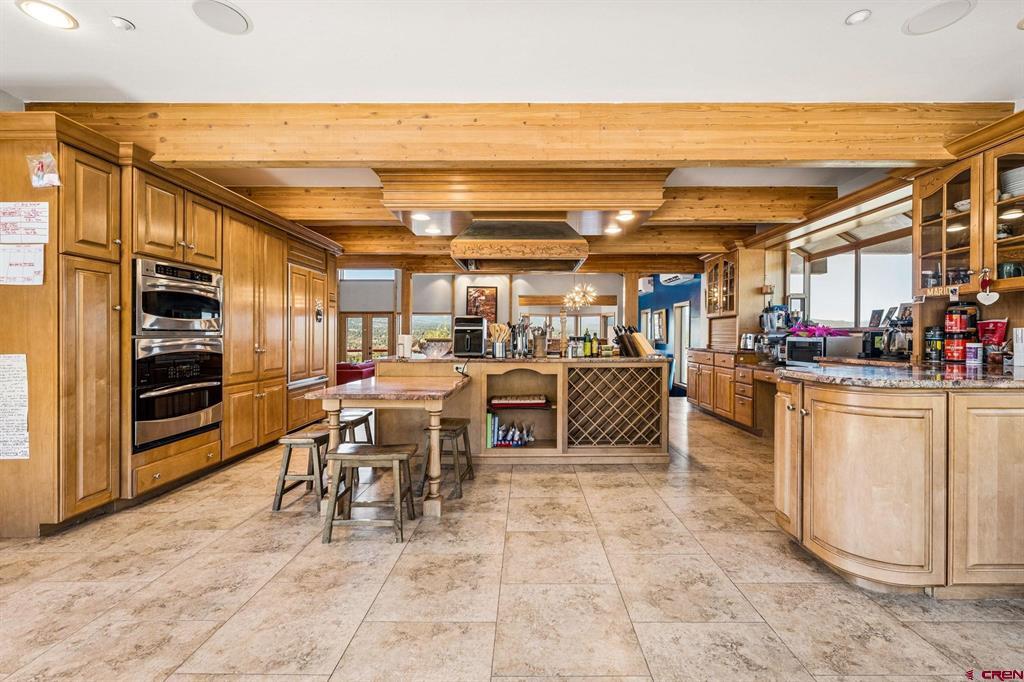
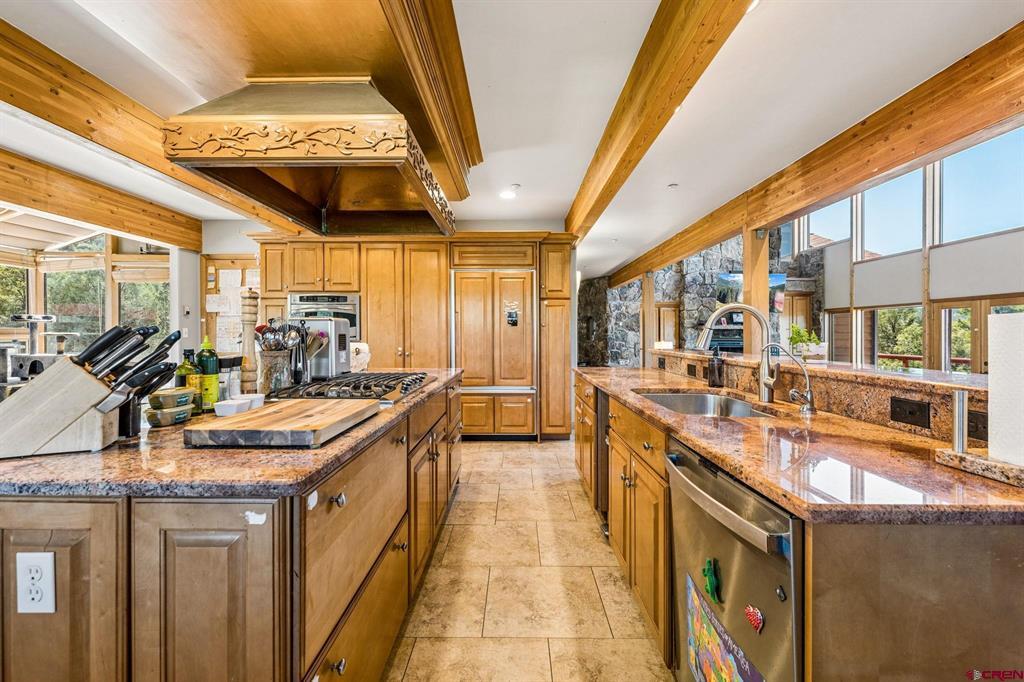
2 homes on 10 acres with amazing mountain views less than 6 miles to Lake Nighthorse. The total 5956 sq ft consists of a 4495 sq ft main home, and a 1461 sq ft guest home above the oversized 2 car garage. Features include hardwood floors, floor-to-ceiling windows with fabulous views of the La Plata Mountains, a massive solid stone fireplace, a vaulted T & G ceiling, and a huge deck staring at the mountains. The chef's kitchen has plenty of sold granite counter space with an under-mount sink, lots of cabinet storage, and stainless appliances. The main level primary suite offers tall ceilings, a gas fireplace, and a huge walk-in closet with custom built in shelving. Downstairs in the walk-out basement you'll fine the large exercise room, stone wine storage room, a half bathroom, and the mechanical room. On the upper floor there is an en-suite bedroom with it's own bathroom, along with 2 other bedrooms that share a bathroom. The home has 4 radio antennas that allow internet speeds up to 100 mbps through Visionary Broadband, and Starlink that provides up to 450 mbps. Both septic systems have been recently pumped, inspected, and brought up to code.
Save
Ask
Tour
Hide
Share
Listing Snapshot
Price
$1,895,000
Days On Site
107 Days
Bedrooms
5
Inside Area (SqFt)
5,956 sqft
Total Baths
7
Full Baths
4
Partial Baths
3
Lot Size
10.36 Acres
Year Built
1998
MLS® Number
836304
Status
Active
Property Tax
$7,505.36
HOA/Condo/Coop Fees
N/A
Sq Ft Source
N/A
Friends & Family
React
Invite
Recent Activity
2 months ago
Listing updated with changes from the MLS®
2 months ago
Price changed to $1,895,000
4 months ago
Listing first seen on site
General Features
Acres
10.36
Garage
Yes
Garage Spaces
2
Number Of Stories
3
Parking
Garage Door Opener
Property Sub Type
Single Family Residence
Sewer
Septic Tank
SqFt Total
5956
Zoning
Residential Single Family
Interior Features
Appliances
DishwasherDouble OvenDryerRefrigeratorRangeWasher
Basement
Walk-Out Access
Cooling
Central Air
Fireplace Features
Living Room
Flooring
HardwoodLaminateTile
Heating
ElectricForced AirPropaneWood
Interior
Vaulted Ceiling(s)Walk-In Closet(s)
Save
Ask
Tour
Hide
Share
Exterior Features
Construction Details
StoneWood Siding
Other Structures
Guest House
Patio And Porch
Deck
Roof
Composition
View
Mountain(s)
Waterview
Mountain(s)
Community Features
MLS Area
Durango Rural
Schools
School District
Unknown
Elementary School
Park K-5
Middle School
Escalante 6-8
High School
Durango 9-12
Listing courtesy of Justin Osborn of Wells Group Real Estate