
Save
Ask
Tour
Hide
Share
$1,125,000
125 Days On Site

36 Dog Leg Lane
Durango, CO 81301

For Sale|Townhouse|Active Under Contract
3
Beds
3
Total Baths
1
Full Bath
2
Partial Baths
2,377
SqFt
$473
/SqFt
2004
Built
Subdivision:
Cottonwoods
County:
La Plata
Listing courtesy of John Wells of Wells Group Real Estate
Call Now: 970-799-4001
Is this the listing for you? We can help make it yours.
970-799-4001
36 Dog Leg Lane36 Dog Leg Lane36 Dog Leg Lane36 Dog Leg Lane
Save
Ask
Tour
Hide
Share

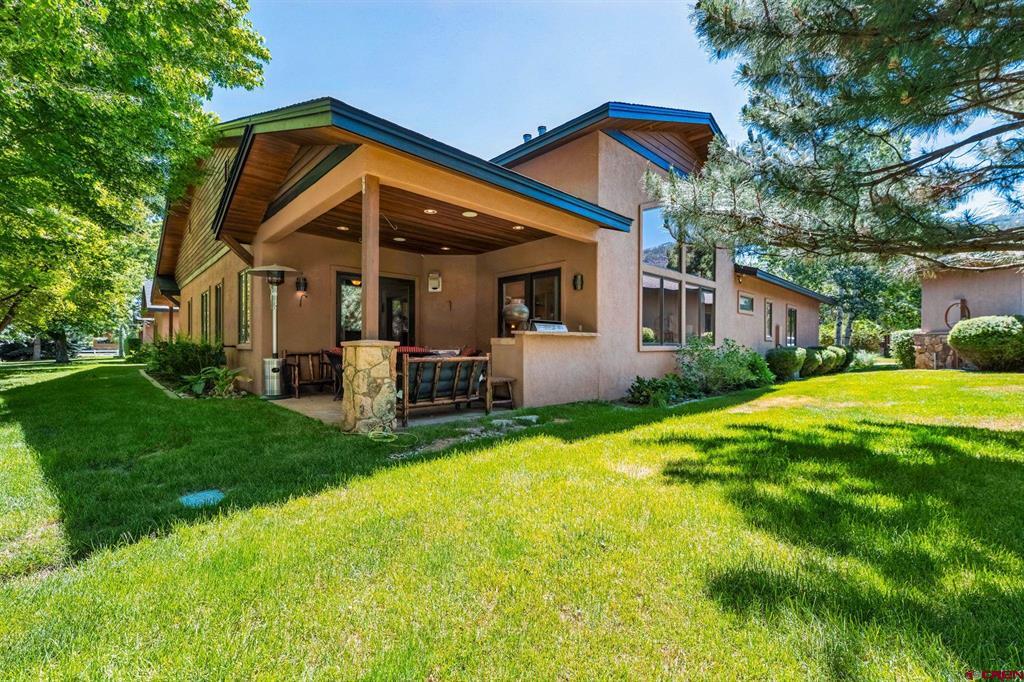
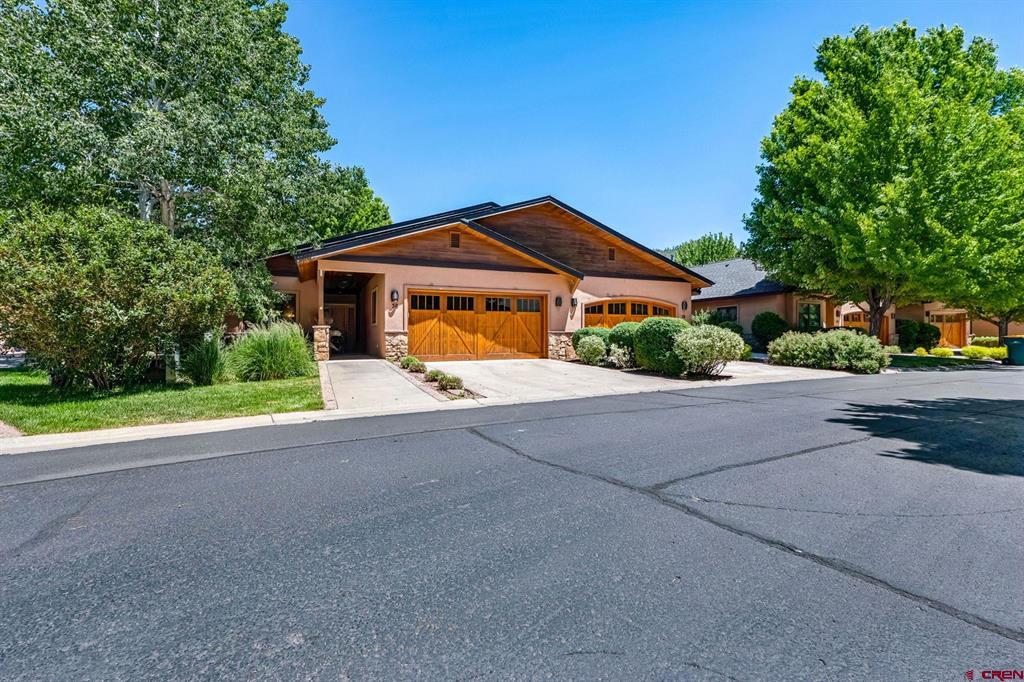
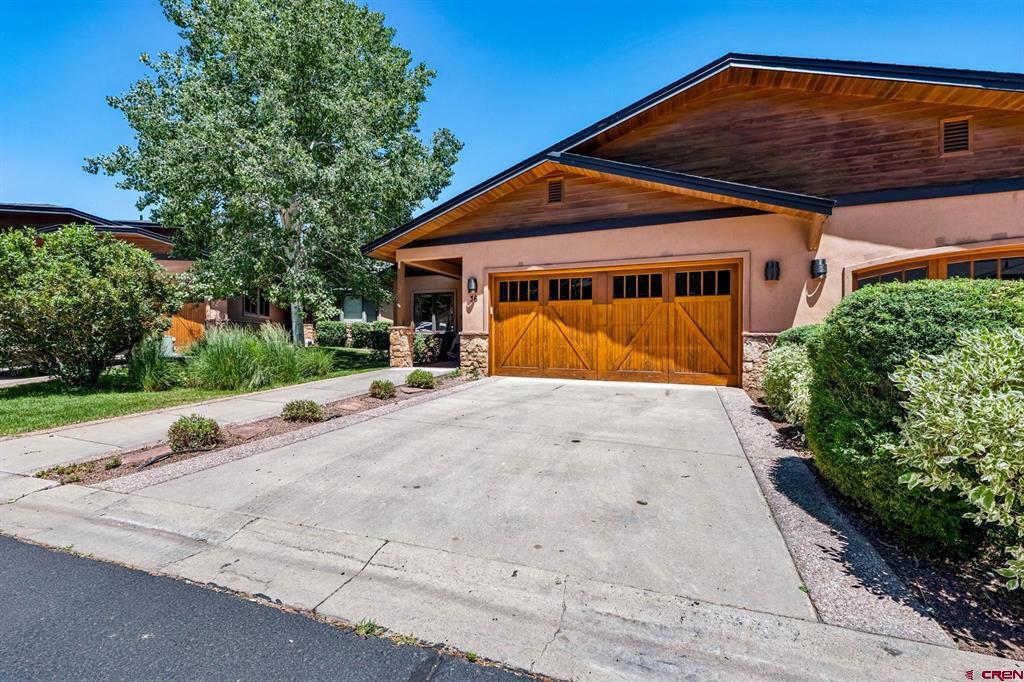
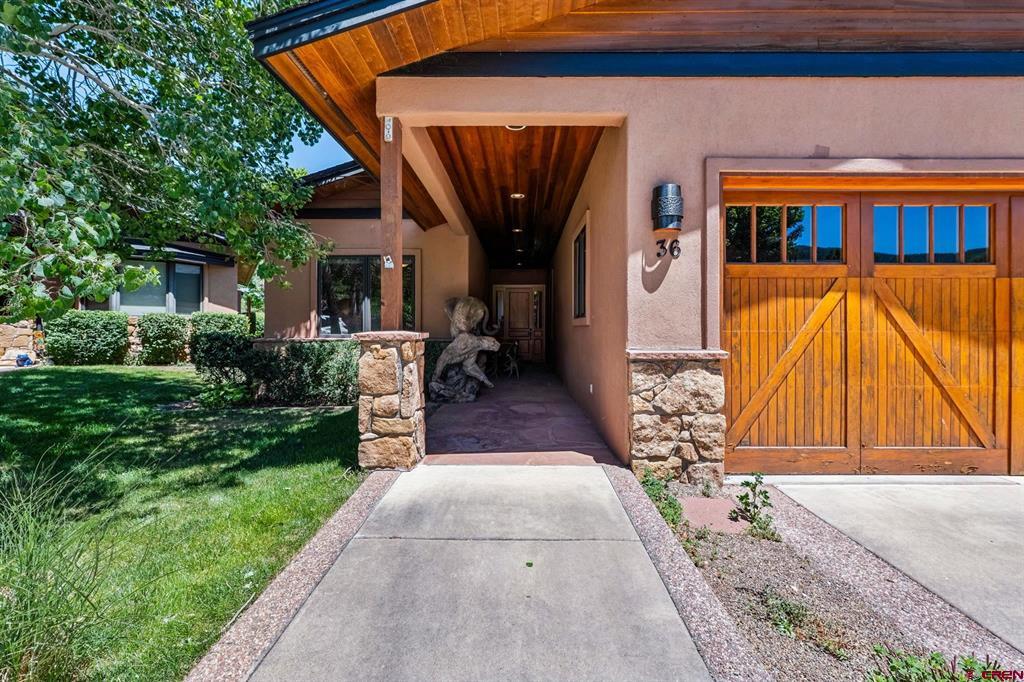
SINGLE-STORY LUXURY HOME WITH PRIVATE CASITA IN THE COTTONWOODS AT DALTON RANCH! Located in the highly desirable Cottonwoods, this beautifully appointed single-level home offers exceptional quality, privacy, and effortless lock-and-leave living. This sought-after floor plan features an attached private-entry casita, ideal for guests, extended family, or quiet home office. A gracious entry with travertine flooring and tall 8-foot doors welcomes you into the spacious great room, where soaring ceilings, expansive windows, and abundant natural light create an inviting atmosphere. The living area features a dramatic stacked-stone gas fireplace, built-in bookcase, and wet bar with sink and wine/beverage cooler — the perfect setting for entertaining or relaxing after a day of Colorado recreation. The open-concept design flows seamlessly into the dining area and gourmet kitchen, showcasing beautiful custom alder cabinetry, granite countertops, Sub-Zero refrigerator, KitchenAid range, wall oven, microwave, and generous workspace. The adjoining utility and laundry room offers exceptional functionality with extensive cabinetry, a large laundry sink, and convenient access to the home’s mechanical systems, including in-floor radiant heat and central air conditioning. The luxurious primary suite is a true retreat with fireplace, built-in bookcase, direct patio access, and a spa-inspired bathroom featuring a tiled steam shower, jetted soaking tub, dual vanities, private water closet, and an oversized walk-in closet. The third bedroom is privately situated on the other side of the house and is complemented by a 3/4 bathroom that also serves as a guest powder room. The attached casita provides tremendous flexibility with its own entrance, 3/4 bath, refrigerator, microwave, bar sink, and custom cabinetry — allowing guests to enjoy their own private space without entering the main residence. The shaded outdoor living space provides a cool spot to relax on the covered flagstone patio, accessible from both the great room and primary suite, featuring a built-in stainless-steel gas grill and peaceful surroundings. Additional highlights include a two-car attached garage, flat driveway, central air conditioning, engineered wood flooring in the great room, and newer carpet in the bedrooms, and interior paint. With HOA-maintained exterior and grounds, this home offers the ultimate in low-maintenance living. Conveniently located near Dalton Ranch Golf Club, Purgatory Resort, the San Juan National Forest, Durango Hot Springs, and local shopping, this exceptional property combines luxury, convenience, and the best of the Colorado lifestyle.

Save
Ask
Tour
Hide
Share
Listing Snapshot
Price 
$1,125,000
Days On Site 
125 Days
Bedrooms 
3
Inside Area (SqFt) 
2,377 sqft
Total Baths 
3
Full Baths 
1
Partial Baths 
2
Lot Size 
0.106 Acres
Year Built 
2004
MLS Number 
836274
Status 
Active Under Contract
Property Tax 
$3,576
HOA/Condo/Coop Fees 
N/A
Sq Ft Source 
N/A
Friends & Family
Recent Activity
2 weeks agoListing updated with changes from the MLS
2 weeks agoStatus changed to Active Under Contract
4 months agoListing first seen on site
General Features
Acres 
0.106
Attached Garage 
Yes
Garage 
Yes
Garage Spaces 
2
Number Of Stories 
1
Parking 
Garage Door Opener
Pets 
Yes
Property Sub Type 
Townhouse
Sewer 
Public Sewer
SqFt Total 
2377
Utilities 
Cable AvailableNatural Gas Available
Interior Features
Appliances 
DishwasherRefrigeratorMicrowaveOvenRangeGas Water HeaterDisposalTrash Compactor
Cooling 
Ceiling Fan(s)Central Air
Fireplace Features 
Living Room
Flooring 
Tile
Heating 
Exhaust FanNatural Gas
Interior 
Vaulted Ceiling(s)Walk-In Closet(s)Wet Bar
Window Features 
Window Coverings
Save
Ask
Tour
Hide
Share
Exterior Features
Construction Details 
StoneStuccoWood Siding
Exterior 
Gas Grill
Lot Features 
Cul-De-Sac
Patio And Porch 
Patio
Roof 
Composition
View 
Mountain(s)
Waterview 
Mountain(s)
Windows/Doors 
Window Coverings
Community Features
MLS Area 
Durango Rural
Schools
School District
Unknown
Elementary School
Animas Valley K-5
Middle School
Miller 6-8
High School
Durango 9-12
Listing courtesy of John Wells of Wells Group Real Estate


The data relating to real estate for sale on this website comes in part from the Internet Data Exchange (IDX) program of Colorado Real Estate Network, Inc. (CREN), © Copyright 2026. All rights reserved. All data is deemed reliable but not guaranteed and should be independently verified. This database record is provided subject to “limited license” rights. Duplication or reproduction is prohibited.
FULL CREN Disclaimer - https://crenmls.com/full-cren-disclaimer-2/
Real Estate listings held by companies other than CREN contain that company’s name.
Fair Housing Disclaimer - https://crenmls.com/fair-housing-disclaimer/
Last checked: 2026-10-25 06:54 AM UTC

Neighborhood & Commute
Source: Walkscore
Disclosure: Community information and market data powered by Constellation Data Labs. Information is deemed reliable but not guaranteed.
Save
Ask
Tour
Hide
Share
https://durangohomesearch.com/wp-content/uploads/2023/11/kim-rodgers-logo.png

Realtor®
License# 100065255
Cell: 970-799-4001

743 Main Avenue
Durango, CO 81301
Office: 970-624-0444