
Save
Ask
Tour
Hide
Share
$659,000
87 Days On Site

1126 E 32nd Street
Durango, CO 81301

For Sale|Townhouse|Active
2
Beds
2
Total Baths
2
Full Baths
1,261
SqFt
$523
/SqFt
2027
Built
Subdivision:
Other
County:
La Plata
Listing courtesy of Melissa Mayer of Legacy Properties West Sotheby's Int. Realty
Call Now: 970-799-4001
Is this the listing for you? We can help make it yours.
970-799-4001
1126 E 32nd Street1126 E 32nd Street1126 E 32nd Street1126 E 32nd Street
Save
Ask
Tour
Hide
Share

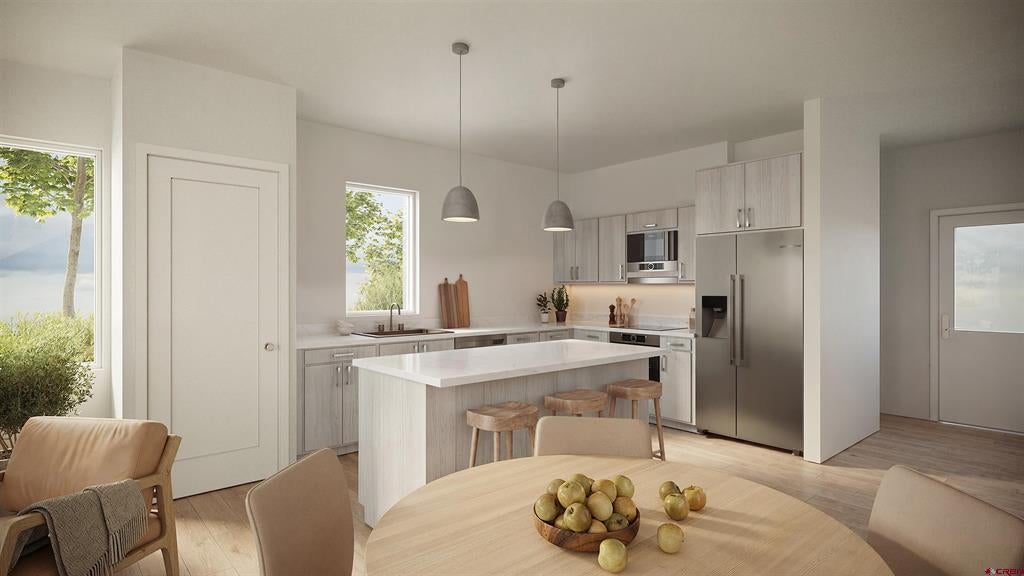
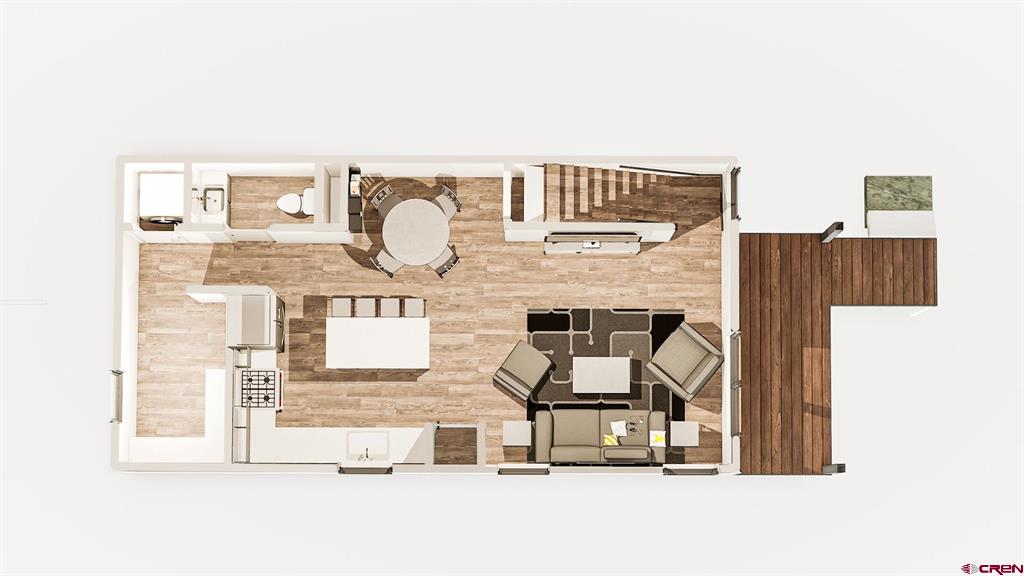
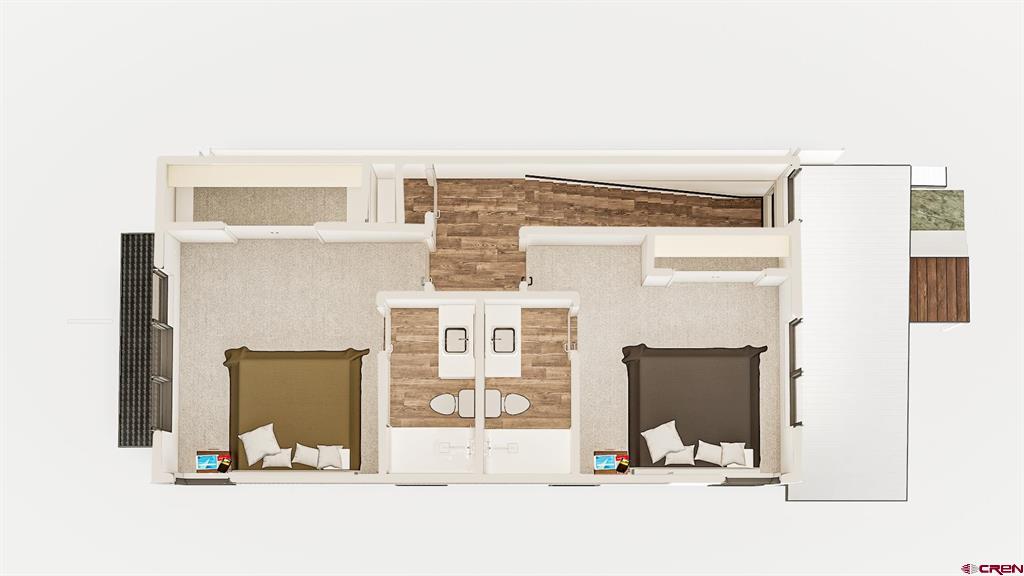
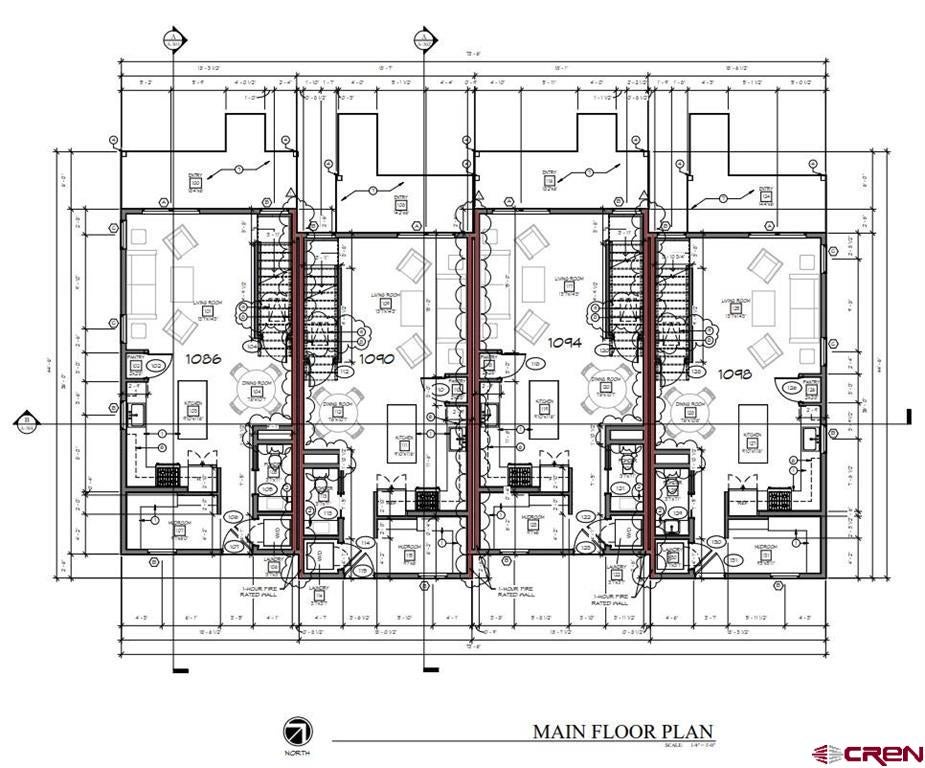
The 32nd Street Collective, Agave Group's latest Durango community, presents an exceptional opportunity for discerning homeowners looking for a well-designed and constructed new home. This end-unit townhome features two bedrooms and two bathrooms with contemporary finishes and exceptional efficiency. The home boasts an all-electric system, ductless heating and cooling unit, bespoke cabinetry, vinyl plank flooring, plush carpeted bedrooms, quartz countertops, stainless appliances, community EV charging station and private storage. Residents can enjoy easy access to the Animas River Trail, artisanal bakeries, grocery stores, and local eateries. As part of a "to be built" 11-unit development, this is a perfect low-maintenance new home for someone seeking the ease and convenience of living in town, or an owner can lease the unit on a 30-day or longer basis, capitalizing on Durango's strong rental market. This is an exceptional opportunity to own a brand-new townhome in a wonderful pocket neighborhood conveniently located in the heart of town. "Some photos of this listing may include virtually staged amenities, furniture or fixtures."

Save
Ask
Tour
Hide
Share
Listing Snapshot
Price 
$659,000
Days On Site 
87 Days
Bedrooms 
2
Inside Area (SqFt) 
1,261 sqft
Total Baths 
2
Full Baths 
2
Partial Baths 
N/A
Lot Size 
0.01 Acres
Year Built 
2027
MLS® Number 
836244
Status 
Active
Property Tax 
N/A
HOA/Condo/Coop Fees 
N/A
Sq Ft Source 
N/A
Friends & Family
Recent Activity
a month agoListing updated with changes from the MLS®
3 months agoListing first seen on site
General Features
Acres 
0.01
Number Of Stories 
2
Pets 
Yes
Property Condition 
New ConstructionUnder Construction
Property Sub Type 
Townhouse
Sewer 
Public Sewer
SqFt Total 
1261
Water Source 
Public
Zoning 
Residential Single Family
Interior Features
Appliances 
DishwasherDryerMicrowaveRangeOvenWasherElectric Water HeaterDisposal
Basement 
Crawl Space
Flooring 
Vinyl
Heating 
Electric
Save
Ask
Tour
Hide
Share
Exterior Features
Other Structures 
Shed(s)
Community Features
MLS Area 
Durango In Town
Schools
School District
Unknown
Elementary School
Riverview K-5
Middle School
Miller 6-8
High School
Durango 9-12
Listing courtesy of Melissa Mayer of Legacy Properties West Sotheby's Int. Realty


The data relating to real estate for sale on this website comes in part from the Internet Data Exchange (IDX) program of Colorado Real Estate Network, Inc. (CREN), © Copyright 2026. All rights reserved. All data is deemed reliable but not guaranteed and should be independently verified. This database record is provided subject to “limited license” rights. Duplication or reproduction is prohibited.
FULL CREN Disclaimer - https://crenmls.com/full-cren-disclaimer-2/
Real Estate listings held by companies other than CREN contain that company’s name.
Fair Housing Disclaimer - https://crenmls.com/fair-housing-disclaimer/
Last checked: 2026-09-13 08:22 AM UTC

Neighborhood & Commute
Source: Walkscore
Disclosure: Community information and market data powered by Constellation Data Labs. Information is deemed reliable but not guaranteed.
Save
Ask
Tour
Hide
Share
https://durangohomesearch.com/wp-content/uploads/2023/11/kim-rodgers-logo.png

Realtor®
License# 100065255
Cell: 970-799-4001

743 Main Avenue
Durango, CO 81301
Office: 970-624-0444
