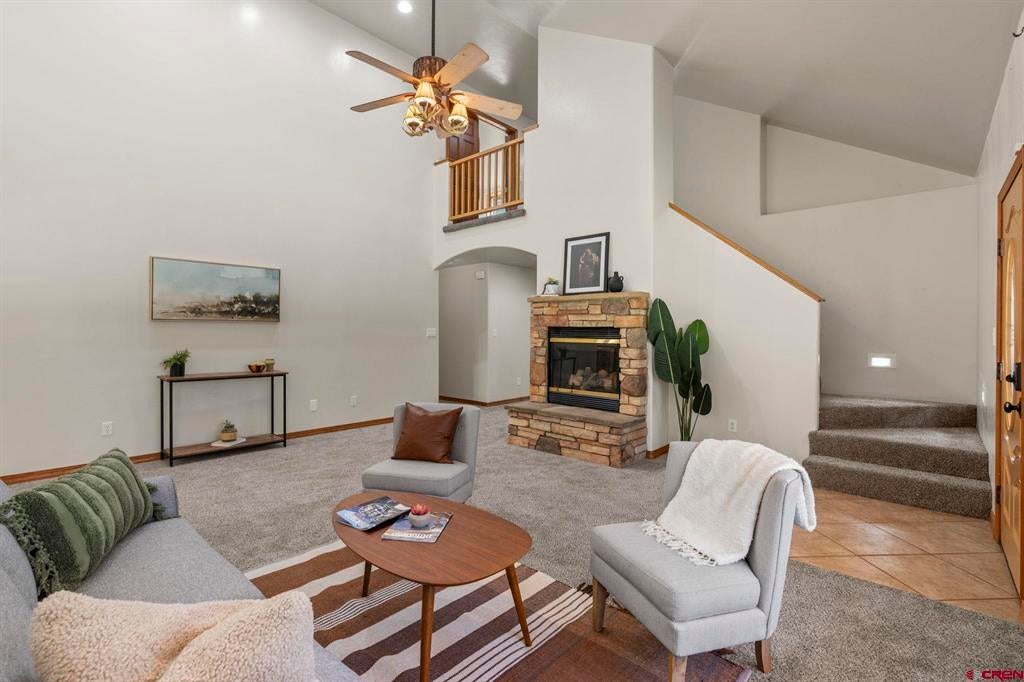
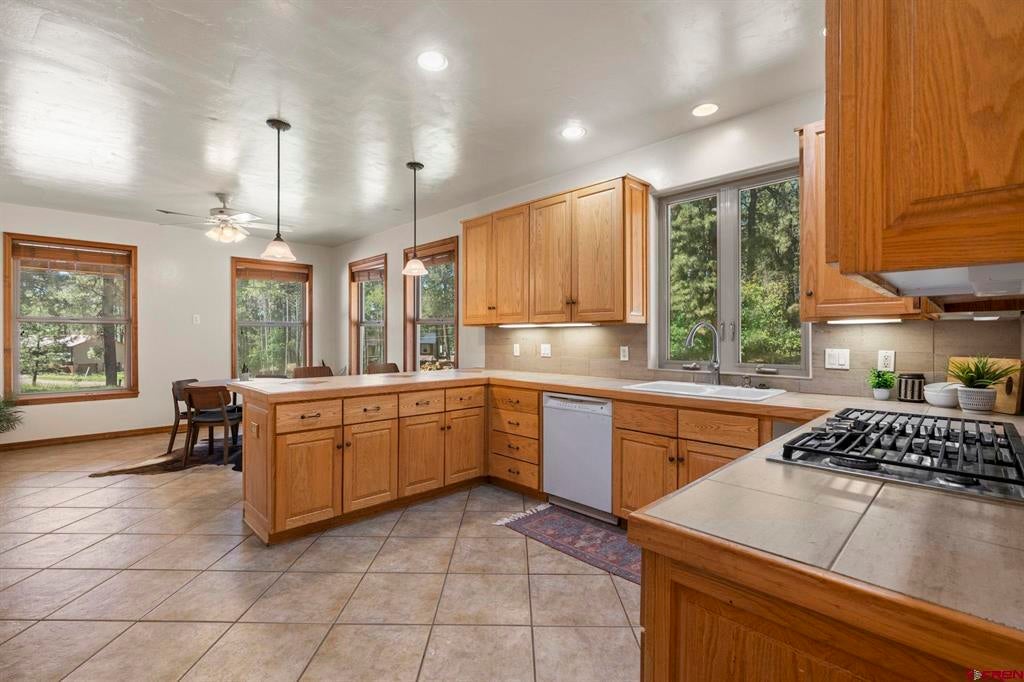
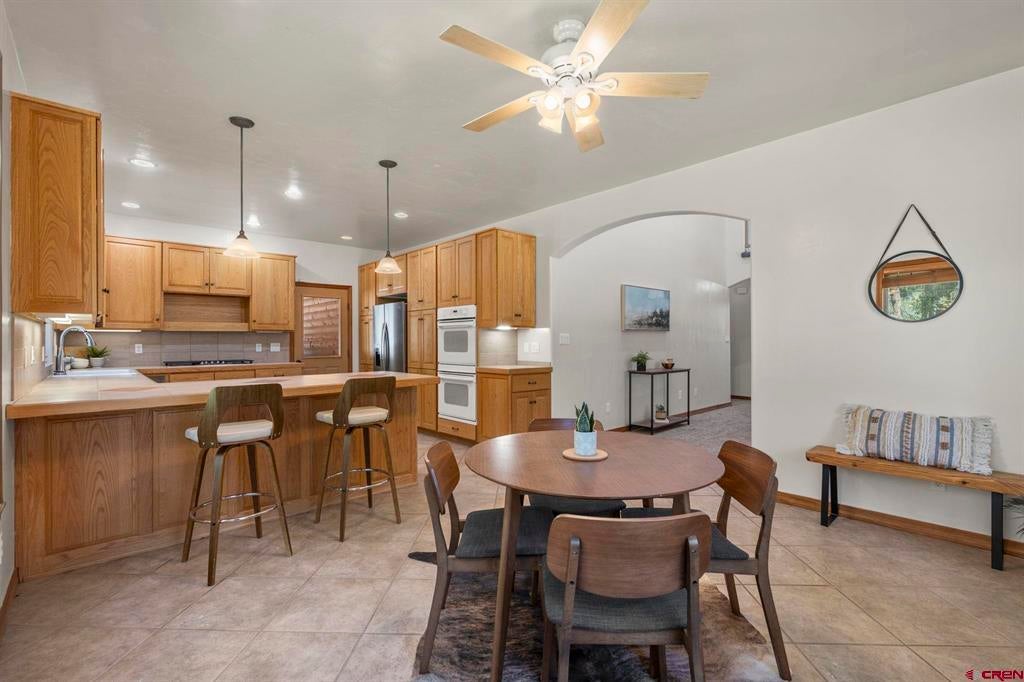
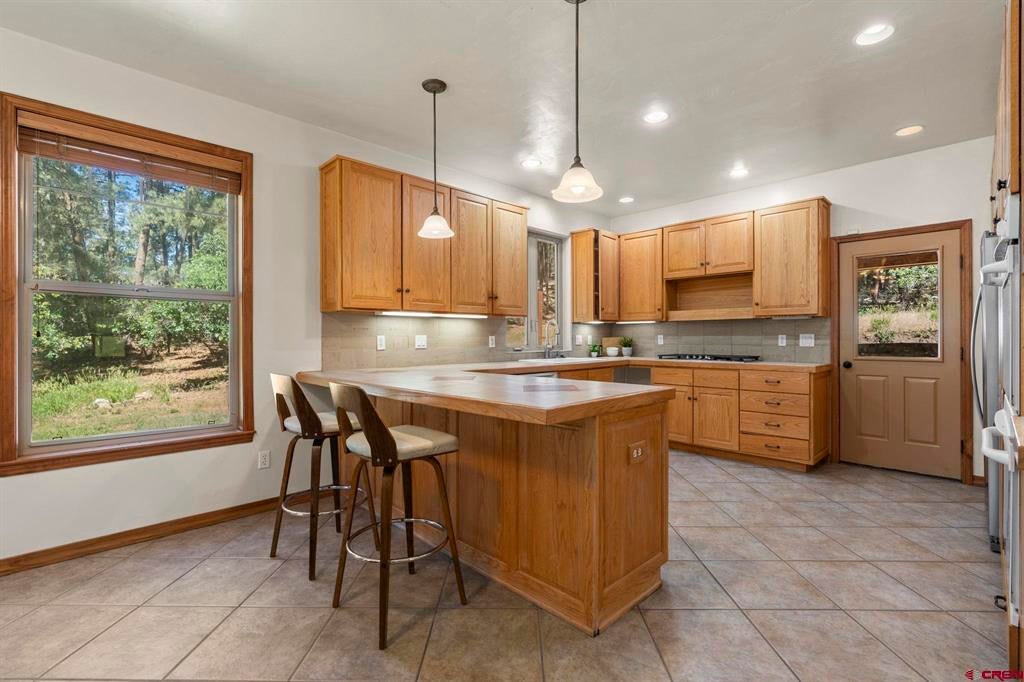
Set on a well-maintained lot in Forest Lakes, this log home offers 2,622 square feet of comfortable living space with 5 bedrooms and 3 bathrooms. The thoughtfully designed floor plan features two ensuite bedrooms, including a main-level suite. Additionally, the lofted space has a separate ensuite plus flex space offering two primary bedroom options. The kitchen features an eat-in island, ample room to gather, and direct access to the back patio. Its thoughtful layout keeps the space open without completely blending into the living room, creating a comfortable balance between connection and separation. An oversized two-car garage provides plenty of room for vehicles, tools, and hobbies, with shelving already in place. A welcoming front porch, a generous back patio, a fenced backyard with irrigation lines already in place for back yard gardening, and an attractive driveway add to the property's appeal, creating a home that offers both space and versatility, inside and out.
Save
Ask
Tour
Hide
Share
Listing Snapshot
Price
$665,000
Days On Site
87 Days
Bedrooms
5
Inside Area (SqFt)
2,622 sqft
Total Baths
3
Full Baths
3
Partial Baths
N/A
Lot Size
1 Acre
Year Built
2004
MLS® Number
836178
Status
Active Under Contract
Property Tax
$4,361.64
HOA/Condo/Coop Fees
N/A
Sq Ft Source
N/A
Friends & Family
React
Invite
Recent Activity
2 weeks ago
Listing updated with changes from the MLS®
2 weeks ago
Status changed to Active Under Contract
3 months ago
Listing first seen on site
General Features
Acres
1
Attached Garage
Yes
Garage
Yes
Garage Spaces
2
Number Of Stories
1
Property Sub Type
Single Family Residence
Sewer
Septic Tank
SqFt Total
2622
Style
Log
Zoning
Residential Single Family
Interior Features
Appliances
DishwasherDouble OvenRefrigeratorRangeDisposal
Basement
Crawl Space
Fireplace Features
Gas Starter
Heating
Forced AirPropane
Save
Ask
Tour
Hide
Share
Exterior Features
Construction Details
Log
Lot Features
Wooded
Other Structures
Shed(s)
Roof
Shingle
Community Features
MLS Area
Bayfield Rural
Schools
School District
Unknown
Elementary School
Bayfield K-5
Middle School
Bayfield 6-8
High School
Bayfield 9-12
Listing courtesy of Olivia Barrett of RE/MAX Pinnacle