
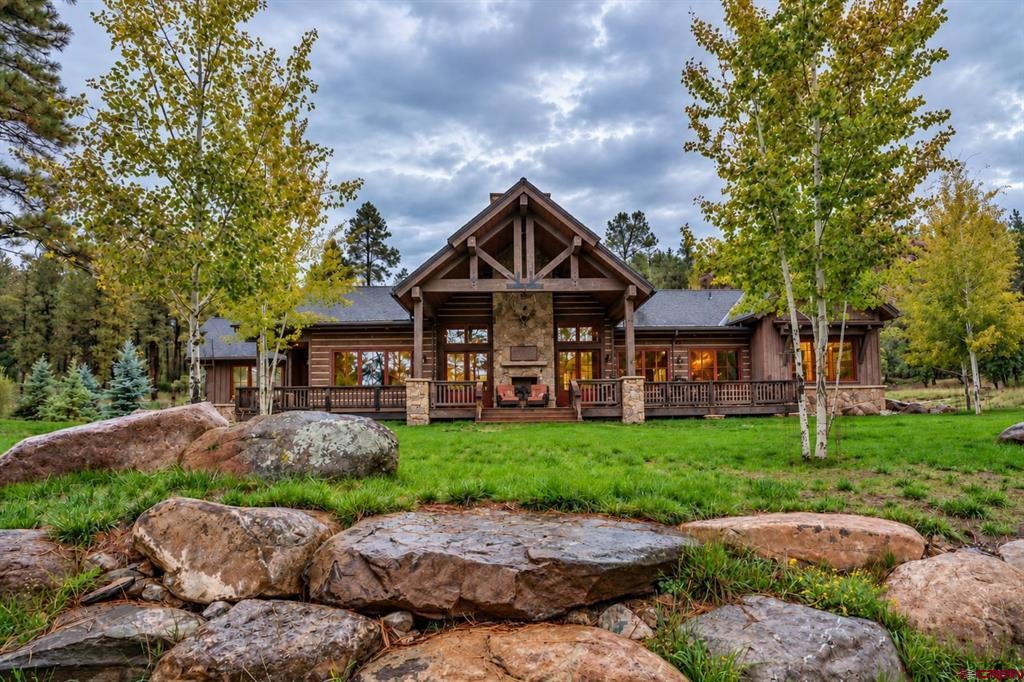
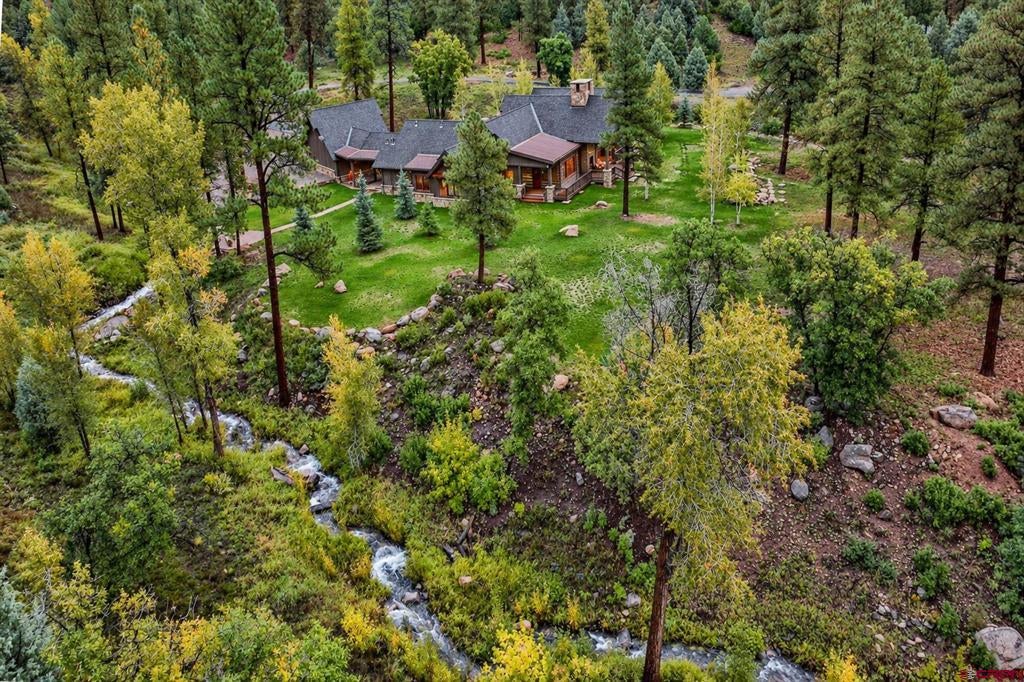
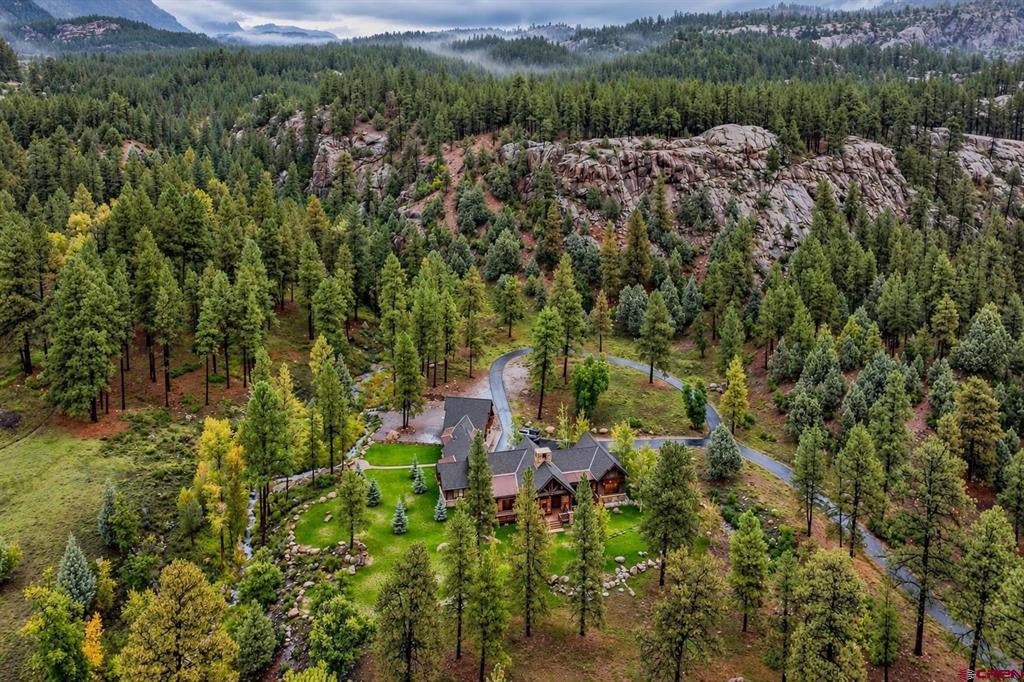
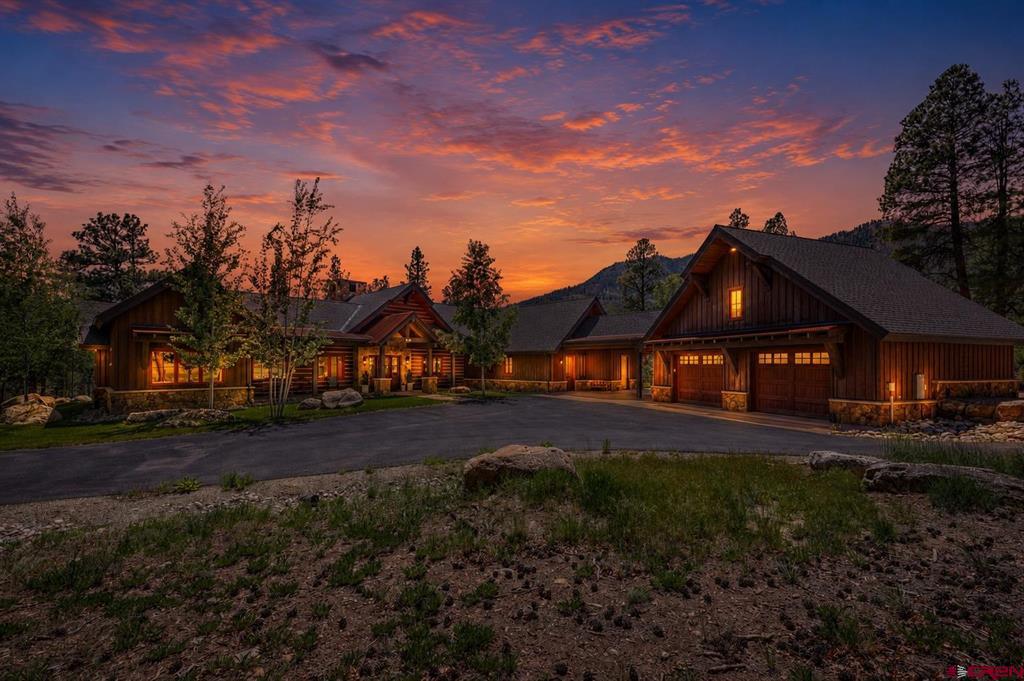
Rarely does a property capture the essence of Colorado mountain living as completely as this extraordinary creek-front estate in Painters Ranch. Encompassing 3,813 square feet with four bedrooms and three-and-a-half bathrooms, the residence represents a remarkable blend of timeless Western architecture, exceptional craftsmanship, and modern efficiency, all set within one of the region's most scenic and private settings. Thoughtfully positioned to embrace its breathtaking surroundings, the home captures sweeping views of Missionary Ridge, dramatic limestone cliffs, and the tranquil presence of a year-round creek that meanders through the property. Mature aspens and towering pines frame the residence, while expansive lawns, covered decks, and outdoor living spaces create an extraordinary connection to the landscape. The soothing sounds of flowing water and the ever-changing beauty of the seasons become part of everyday life. Designed through a collaboration between the homeowners, Mantell-Hecathorn Builders, and Reynolds-Ash + Associates, the residence is a masterful interpretation of classic Montana ranch architecture. The exterior showcases full-veneer stone, wide-plank chinked siding, massive timber trusses, and expansive covered porches that evoke the character and authenticity of a classic Western lodge. Inside, warm mountain elegance unfolds through reclaimed oak flooring, exposed timber beams, wood-clad ceilings, handcrafted cabinetry, and substantial stone accents throughout. The great room serves as the heart of the home, anchored by a dramatic floor-to-ceiling stone fireplace and framed by expansive windows that draw the surrounding landscape into every living space. The open-concept design flows seamlessly into a chef's kitchen featuring custom cabinetry, premium finishes, generous workspaces, and gathering areas designed for both intimate family living and effortless entertaining. The private primary suite offers a peaceful retreat with spa-inspired amenities, including a soaking tub, oversized walk-in shower, dual vanities, and tranquil forest views. Three additional guest bedrooms, including a thoughtfully designed bunk room, provide welcoming accommodations for family and visitors alike. A spacious recreation room complete with custom bar and game area creates the ideal setting for entertaining after a day spent skiing, golfing, hiking, or exploring the surrounding mountains. Constructed to the rigorous standards of the U.S. Department of Energy's Zero Energy Ready Home program, the residence also delivers exceptional performance and sustainability. Triple-pane windows and a certified HERS rating of 48 provide approximately 52% greater energy efficiency than a typical code-built home in Durango, offering superior comfort, durability, and long-term value. Ideally located just minutes from Glacier Club's world-class amenities, including 36 holes of championship mountain golf, two clubhouses, fitness facilities, tennis, pickleball, and exceptional dining, the property is also only 12 minutes from Purgatory Resort and less than 15 minutes from historic downtown Durango. Combining creek frontage, architectural integrity, extraordinary craftsmanship, and modern efficiency, this is a rare legacy mountain estate designed to be enjoyed for generations.
| 4 weeks ago | Listing updated with changes from the MLS | |
| 4 months ago | Listing first seen on site |
