
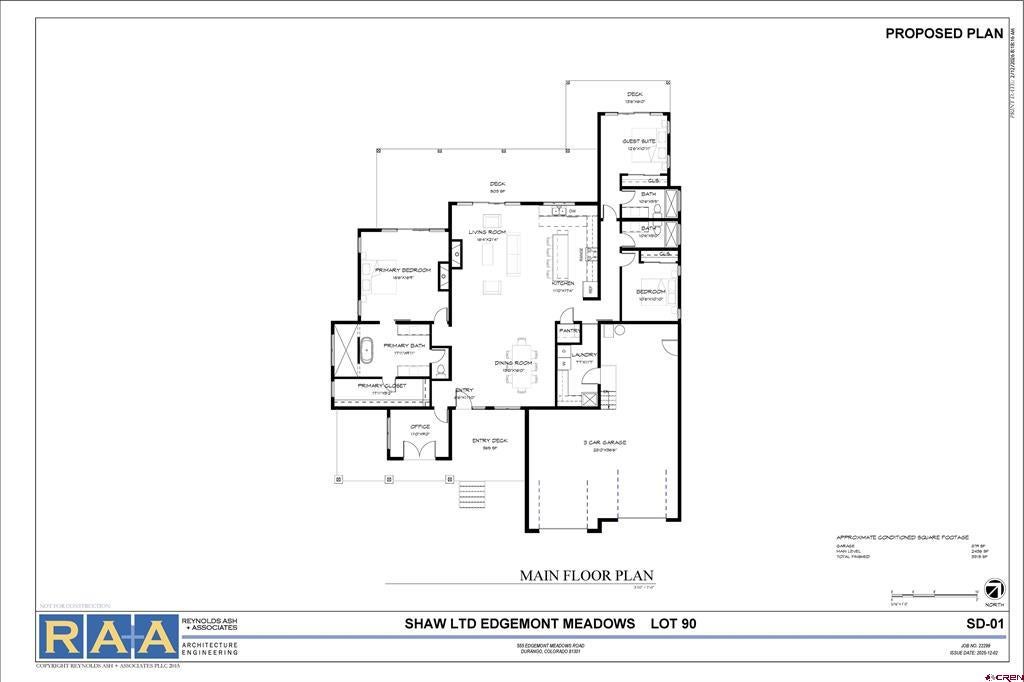
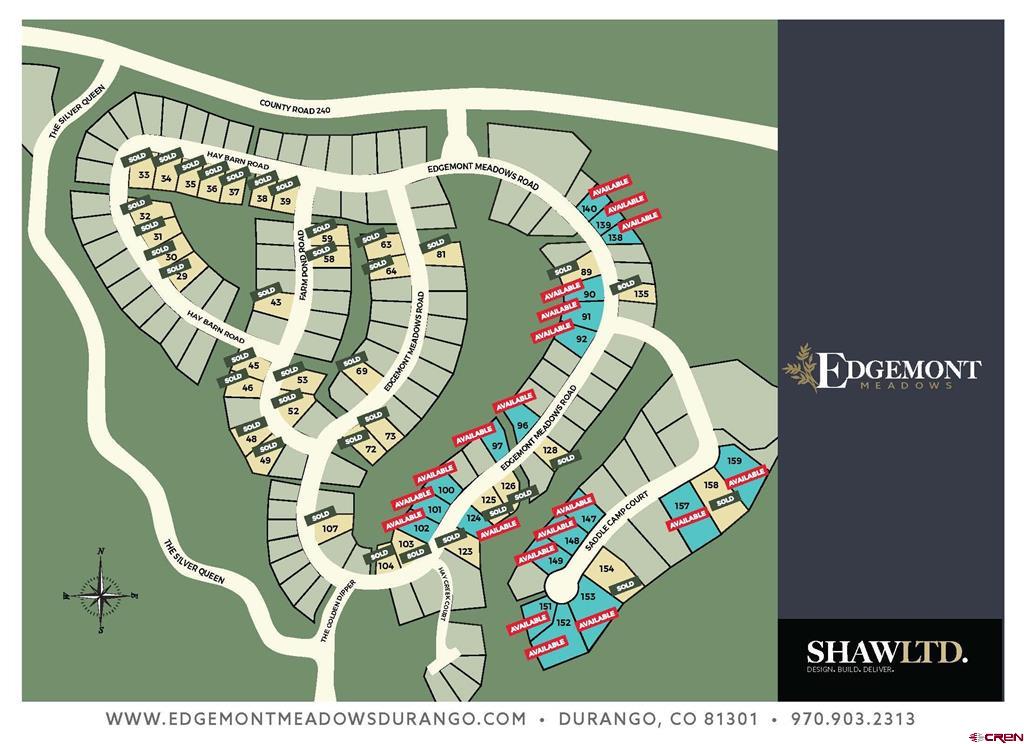
Currently Under Construction By Shaw LTD - The home will be completed by November of 2026. Come see this amazing, one level, Farmhouse Style home in Edgemont Meadows. The home is all one level, 2436 square feet, 3 bedroom, 3 full bathrooms, an office, and has an 879 square foot 3 car garage. It also located on a premium lot backing to a large open space with amazing views off of the rear covered deck. The home is filled with upgrades that include: Upgrades Included : LED Under cabinet Lights in Kitchen Oversized Kitchen Island with Waterfall Quartz Countertop Contemporary Fireplace in Living (56”) with Crystals and Log Kits Contemporary Fireplace in Master (47”) with Crystals and Log Kits Living Room & Master Fireplace – Larger Tile (floor to ceiling) Tiled Second Bath Shower with Niche and Glass Door Tiled Third Bath Shower with Niche and Glass Door Tiled Master Shower with Niche and Glass Door Free Standing Tub in Primary Bath Double Shower Heads in Primary Bath Kohler Comfort Height Toilets 2’ Floating West Elm Shelves above Primary and Second Baths toilets - Special Doors: Full Frosted Glass Pantry Door, Master Closet, Office Door Clear Glass Entry Door with Mullions Exterior Access/Man Door at Garage – Full Frosted Glass Barn Door in Master – Single Panel Recessed – Painted – Frosted Glass Barn Door in Laundry– Single Panel Recessed – Painted – Frosted Glass Sliding Glass Door in Primary Bedroom, Dining Room and Guest Suite French Door in Office (exterior) Kitchen Backsplash (upper and lower) Laundry Backsplash (lower) Dog Wash Tiled Lower and Upper Cabinets in Laundry Appliances - Stainless Steel (GE or Equivalent) Vented Hood Microwave (in pantry) Backless Range Refrigerator with ice maker and water on door Dishwasher Quartz Countertops in Kitchen, Laundry and Baths Cabinets with Soft Close Drawers Framed Mirrors 42” Upper Cabinets in Kitchen – 36” In Laundry Glass in Uppers next to Range Engineered Wood flooring throughout (no carpet) Epoxy Garage Floor Tile in Baths and Laundry Fans in Master, Living Room, Back Patio, and All Bedrooms Large Covered Front and Back Patio/Deck - Porch Railing at Back With Metal cables Black/White and/or Champagne Bronze Fixtures, Cabinet Hardware and Door Hardware Keypad on Garage Door Full A/C Condenser Smart Thermostat (Ecobee or similar) 80 Gallon Electric Water Heater With Recirculating Pump 2 Frost Free Hose Bibs Landscaping per plan – Front and sides (back can be added for additional cost) Electric Hook up for Dryer (washer dryer not included) Conditioned Crawlspace Humidification System White Utility Sink in Garage The depiction of the site plans, building footprints, floor plans, elevations and renderings shown within the MLS are for illustration purposes only and are subject to revision by the seller.
| 5 days ago | Listing updated with changes from the MLS® | |
| 5 days ago | Price changed to $1,449,000 | |
| 4 months ago | Listing first seen on site |
