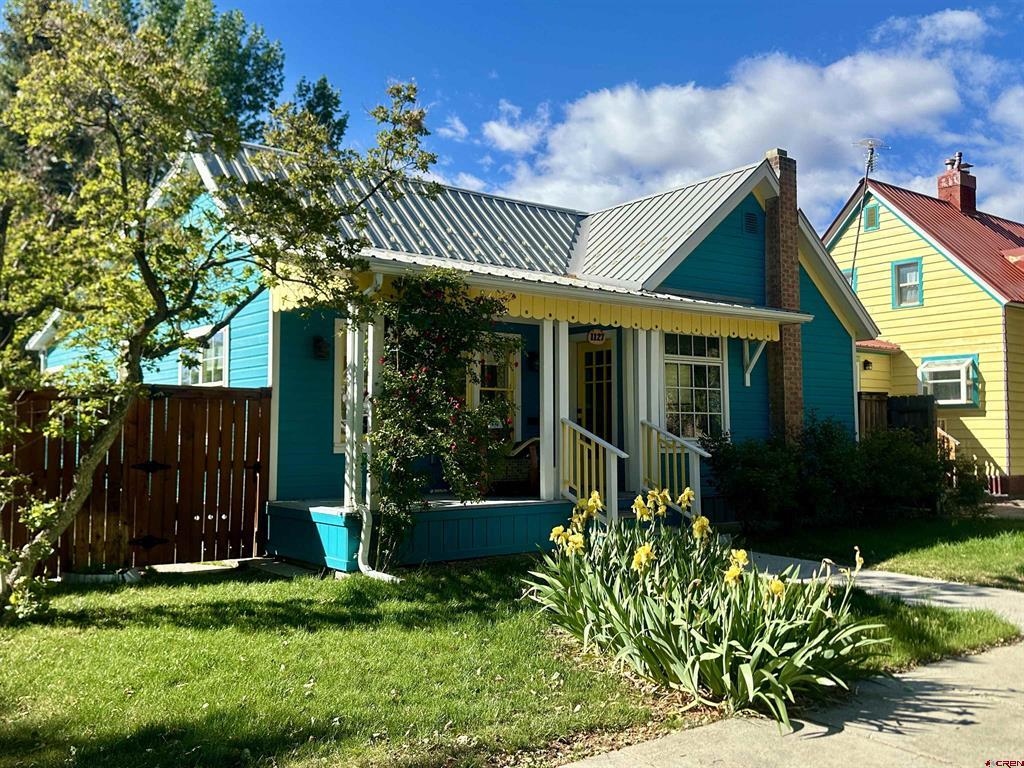
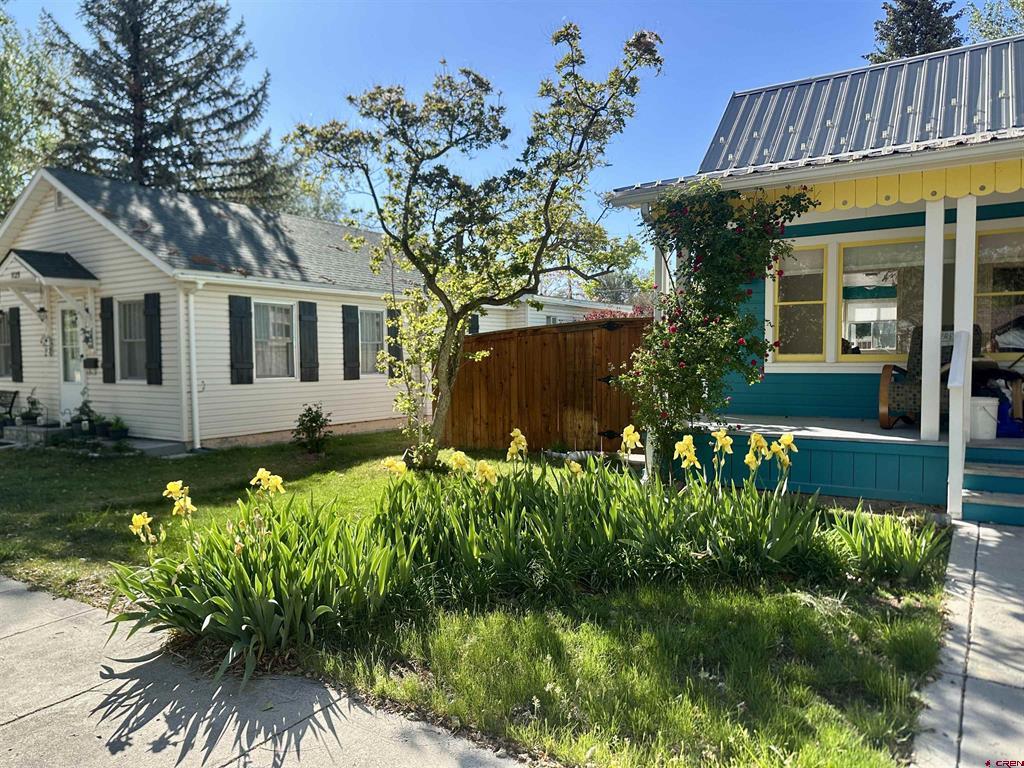
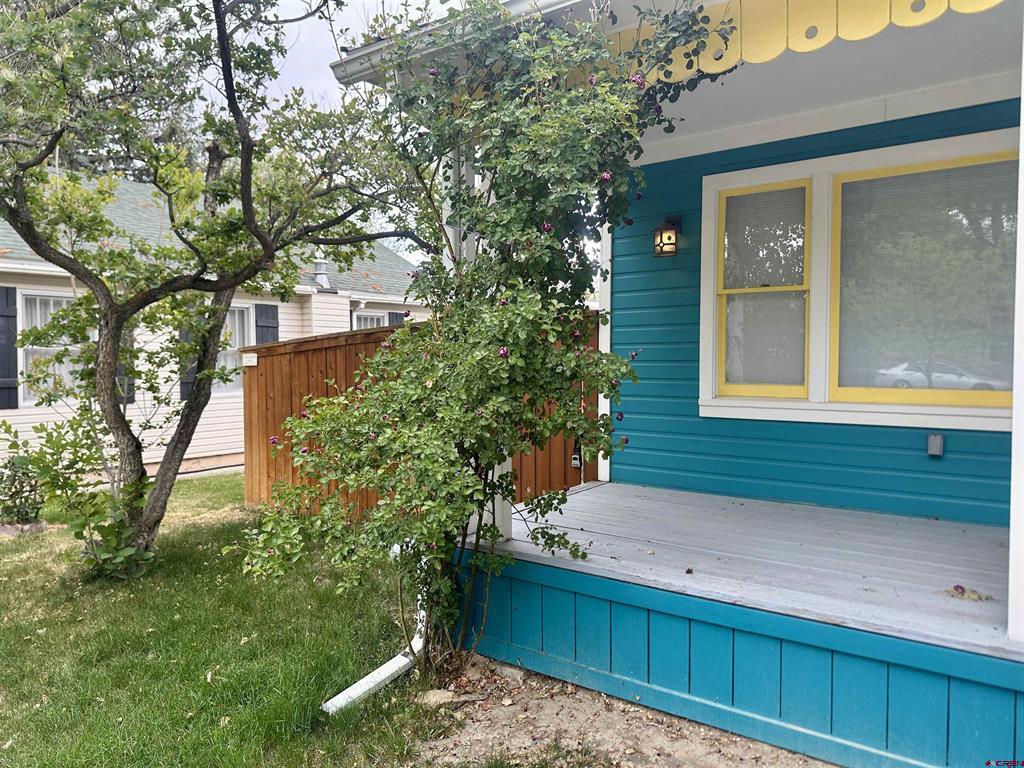
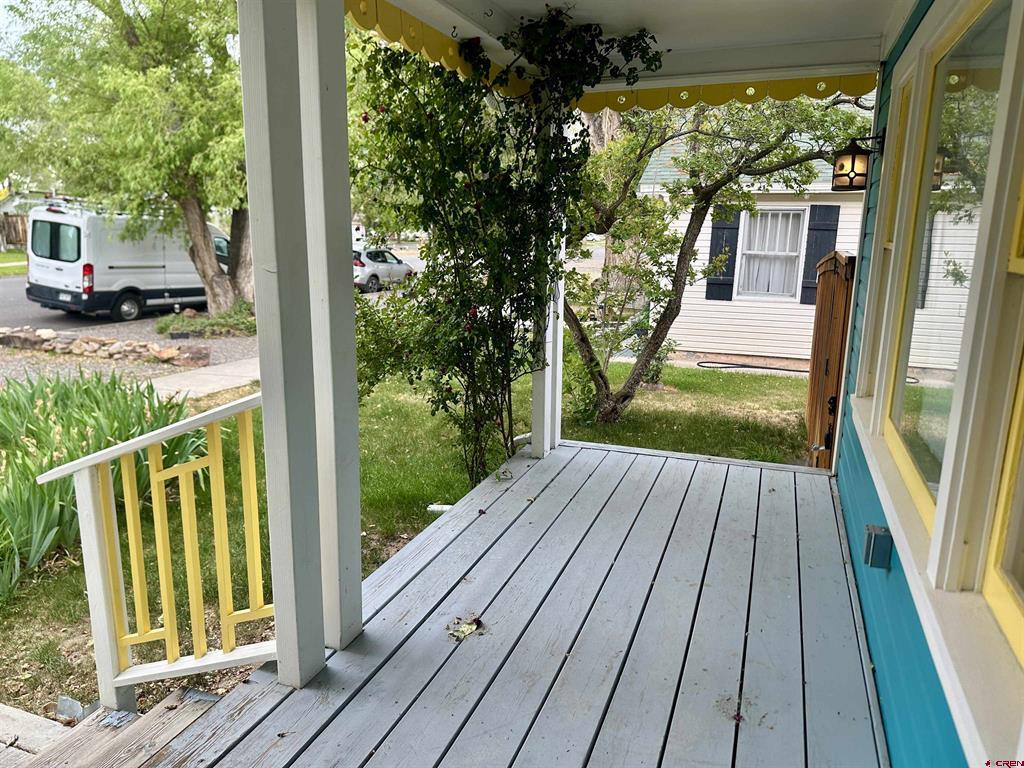
Charming 1,394 sq. ft. home in the heart of Montrose, conveniently located near schools, parks, downtown, and the hospital. This inviting 2-bedroom, 2-bath home is full of character and offers a functional layout with a living room, dining room separate, a cozy breakfast nook, and dedicated laundry space. Large windows fill the home with natural light, while hardwood floors add warmth and charm throughout. The spacious primary suite features vaulted ceilings, a private bath with an updated walk-in shower complete with multiple shower heads and jack-and- jill sink, and the room has direct access to the backyard deck through a private entrance. Outside, enjoy a large deck perfect for relaxing or entertaining, mature trees that provide shade during the summer months, and a versatile shop ideal for hobbies, projects, or extra storage. Don’t miss this opportunity to own a centrally located home with walkable access to parks, downtown amenities, schools, and the hospital.
Save
Ask
Tour
Hide
Share
Listing Snapshot
Price
$415,000
Days On Site
1 Day
Bedrooms
2
Inside Area (SqFt)
1,394 sqft
Total Baths
2
Full Baths
2
Partial Baths
N/A
Lot Size
0.14 Acres
Year Built
1931
MLS® Number
835086
Status
Active
Property Tax
$1,942.76
HOA/Condo/Coop Fees
N/A
Sq Ft Source
N/A
Friends & Family
React
Invite
Recent Activity
yesterday
Listing updated with changes from the MLS®
yesterday
Listing first seen on site
General Features
Acres
0.14
Number Of Stories
1
Property Sub Type
Single Family Residence
Sewer
Public Sewer
SqFt Total
1394
Style
Ranch
Utilities
Natural Gas Available
Water Source
Public
Zoning
Residential Single Family
Interior Features
Appliances
DishwasherDryerMicrowaveRangeOvenWasherDisposal
Cooling
Ceiling Fan(s)Central Air
Flooring
HardwoodTile
Heating
Forced AirNatural Gas
Interior
Vaulted Ceiling(s)
Save
Ask
Tour
Hide
Share
Exterior Features
Construction Details
Wood Siding
Other Structures
Shed(s)Workshop
Patio And Porch
DeckCovered
Roof
Metal
Community Features
MLS Area
Montrose City
Schools
School District
Unknown
Elementary School
Open Enrollment
Middle School
Centennial 6-8
High School
Montrose 9-12
Listing courtesy of Mark Covington of RE/MAX Alpine View