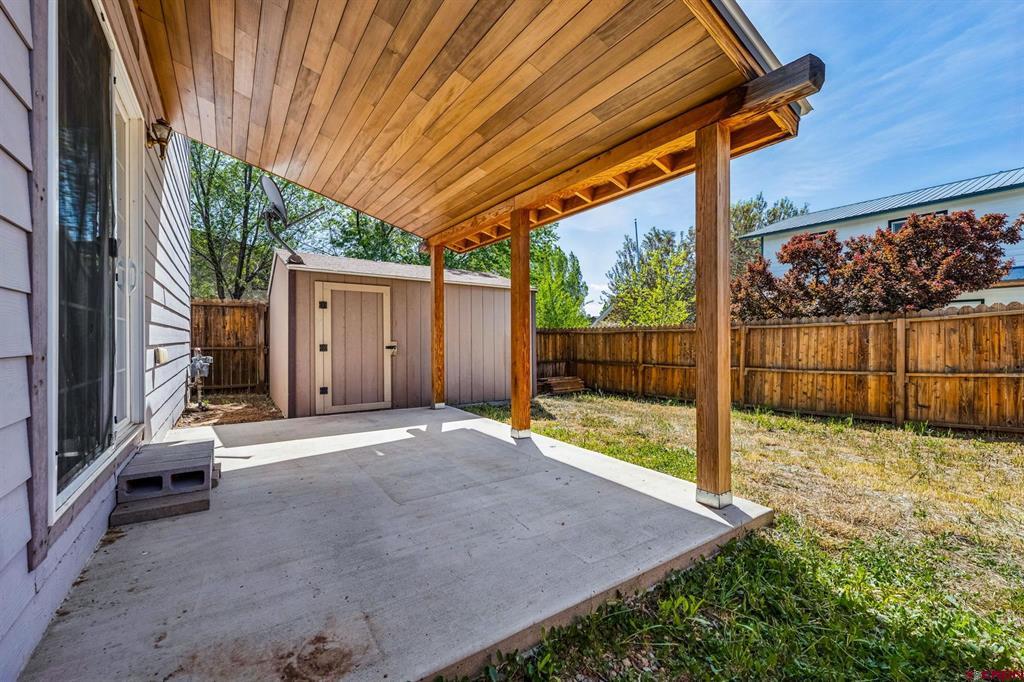
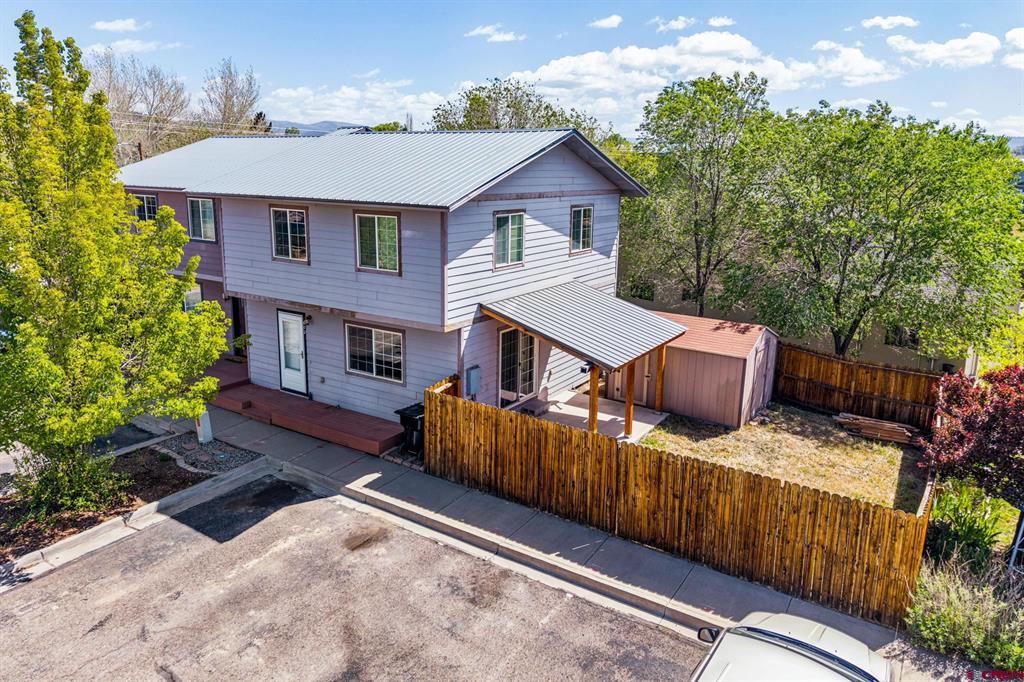
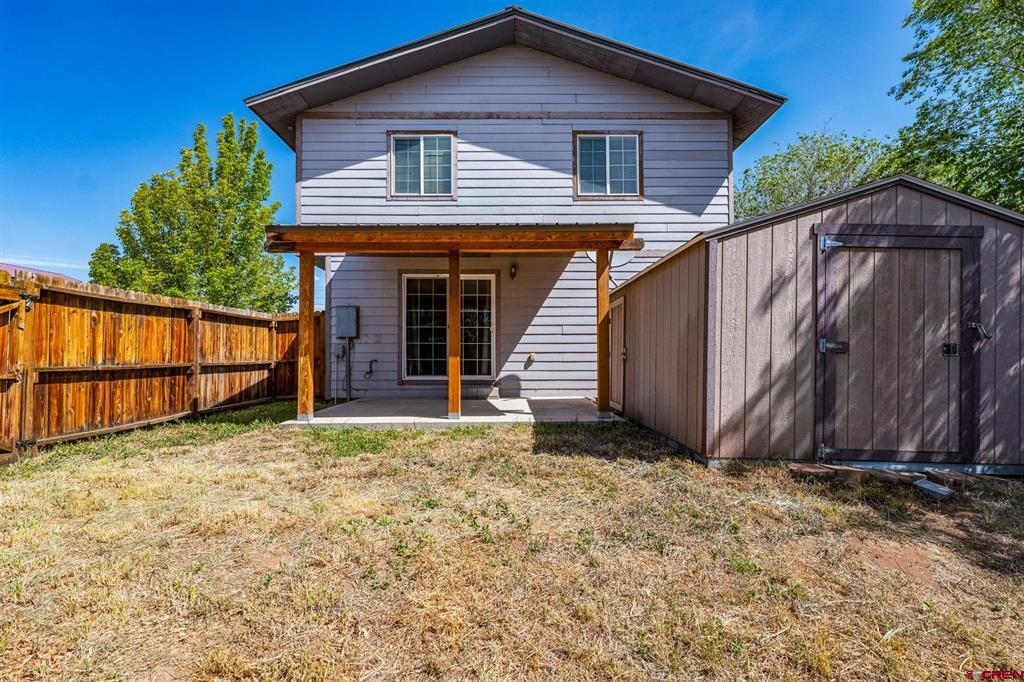
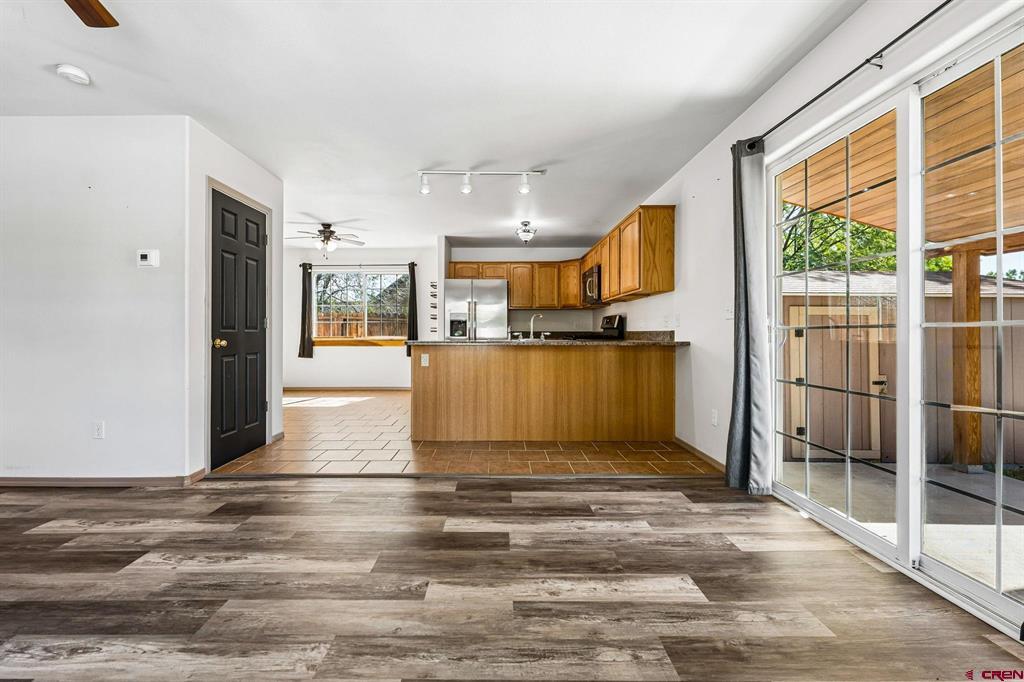
Remodeled end-unit townhome tucked in downtown Bayfield, offering three bedrooms, a fenced backyard, a covered deck, and convenient in-town living. Immaculately maintained and filled with natural light, the floor plan offers great flow and makes efficient use of the space. The main level features a spacious living room with nicely appointed laminate flooring, located just off the large kitchen with stainless steel appliances, ample cabinet space, and neutral tile flooring. A sliding glass door opens to the backyard, creating an easy indoor-outdoor setup for entertaining. The privacy-fenced backyard is ready for pets and outdoor enjoyment, complete with green grass, a covered deck, and a large shed for all your Colorado toys. Upstairs, you’ll find three well-appointed bedrooms and a full bath. Additional features include great storage throughout, in-floor heat, an efficient on-demand water heater, and two designated parking spaces. This Fox Farm Village townhome is move-in ready and waiting for its new owners to enjoy. Fox Farm is an affordable housing community, and buyers will need to be approved through HomesFund.
Save
Ask
Tour
Hide
Share
Listing Snapshot
Price
$325,000
Days On Site
2 Days
Bedrooms
3
Inside Area (SqFt)
1,296 sqft
Total Baths
2
Full Baths
1
Partial Baths
1
Lot Size
0.015 Acres
Year Built
2008
MLS® Number
835007
Status
Active
Property Tax
$1,382.96
HOA/Condo/Coop Fees
N/A
Sq Ft Source
N/A
Friends & Family
React
Invite
Recent Activity
2 days ago
Listing updated with changes from the MLS®
2 days ago
Listing first seen on site
General Features
Acres
0.015
Number Of Stories
2
Pets
Yes
Property Sub Type
Townhouse
SqFt Total
1296
Utilities
Natural Gas Available
Zoning
Residential Single Family
Interior Features
Appliances
DishwasherRefrigeratorMicrowaveRangeOvenGas Water Heater
Basement
Crawl Space
Cooling
Ceiling Fan(s)
Flooring
LaminateTile
Heating
Natural Gas
Interior
Eat-in KitchenWalk-In Closet(s)
Window Features
Window Coverings
Save
Ask
Tour
Hide
Share
Exterior Features
Construction Details
Wood Siding
Other Structures
Shed(s)
Patio And Porch
Deck
Roof
Metal
Windows/Doors
Window Coverings
Community Features
MLS Area
Bayfield In Town
Schools
School District
Unknown
Elementary School
Bayfield K-5
Middle School
Bayfield 6-8
High School
Bayfield 9-12
Listing courtesy of Jerome Bleger of Wells Group Real Estate