
Save
Ask
Tour
Hide
Share
$695,000
124 Days On Site

1140 Carbon Junction 35
Durango, CO 81301

For Sale|Townhouse|Active
3
Beds
2
Total Baths
2
Full Baths
1,912
SqFt
$363
/SqFt
2007
Built
Subdivision:
Canyon Terrace TH
County:
La Plata
Listing courtesy of Christine Serwe of Wells Group Real Estate
Call Now: 970-799-4001
Is this the listing for you? We can help make it yours.
970-799-4001
1140 Carbon Junction 351140 Carbon Junction 351140 Carbon Junction 351140 Carbon Junction 35
Save
Ask
Tour
Hide
Share

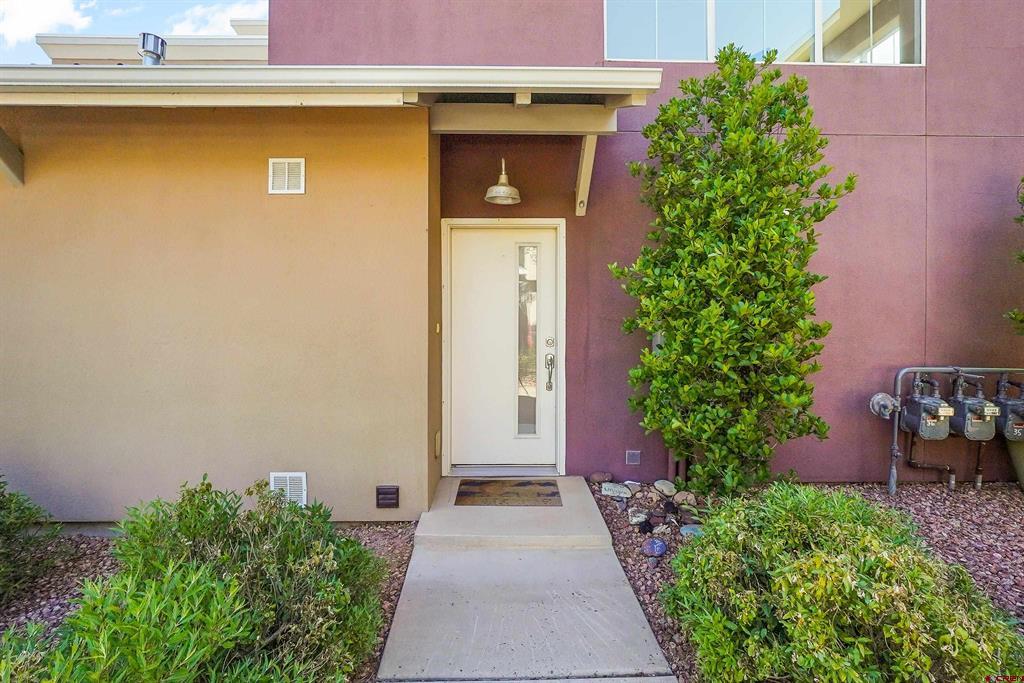
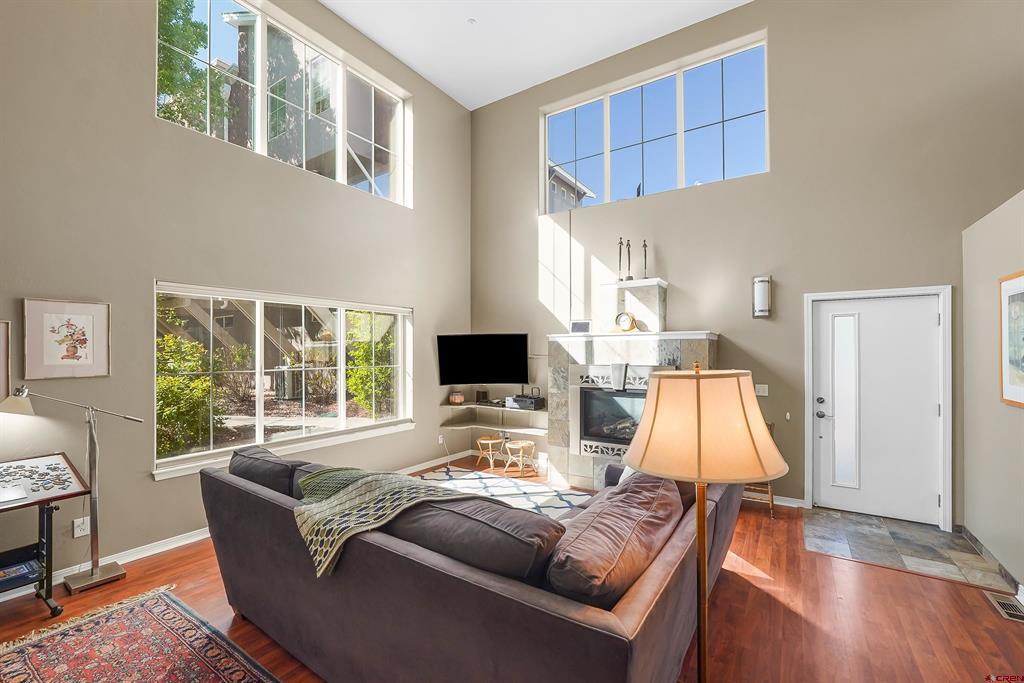
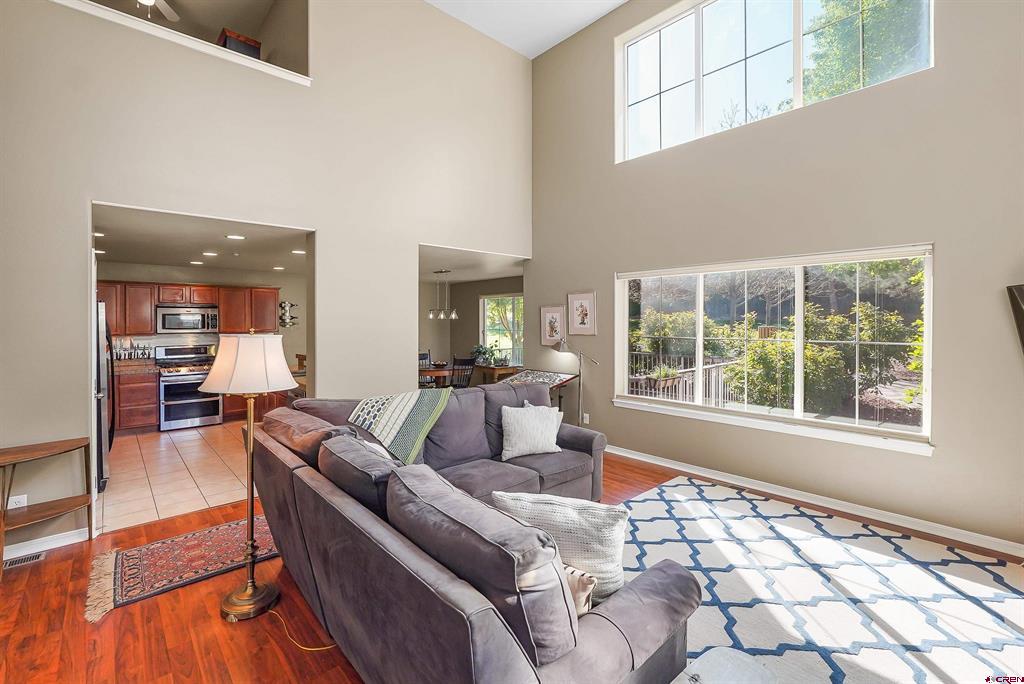
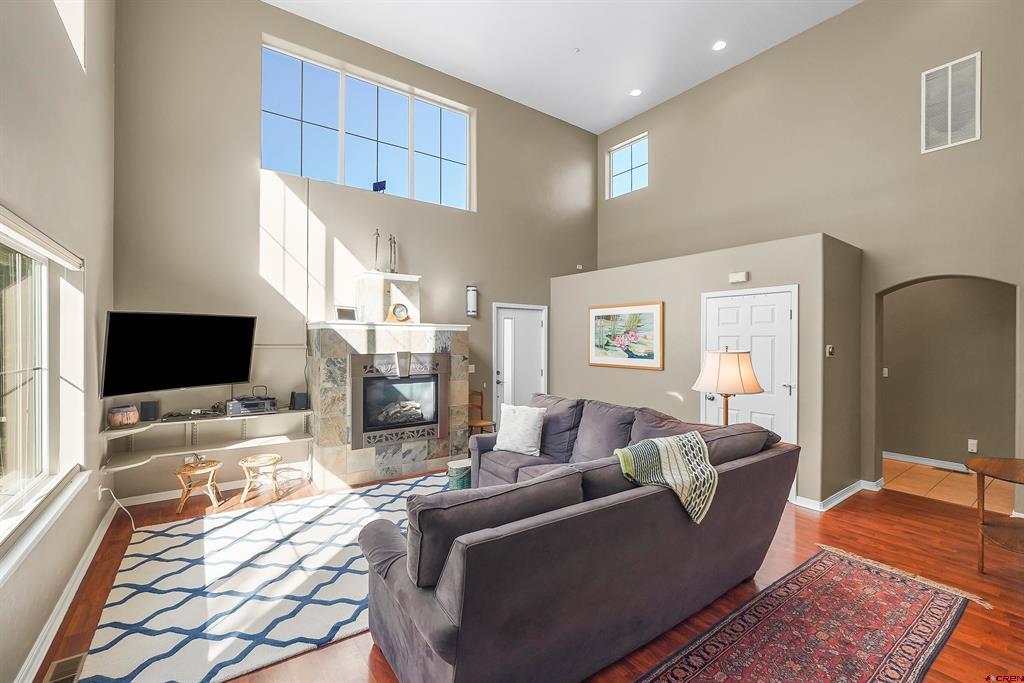
This spacious Canyon Terrace end-unit townhome is situated in one of the best spots within the complex—with views of the courtyard and surrounding mountains. This two-story, three bedroom townhome also enjoys a rare main level primary bedroom! Access is easy with convenient attached garage and there extra parking right outside the front door. Upon entering the home, you will immediately notice the cathedral ceiling and many windows, giving the home a light and airy feel. The large living area also features a beautiful gas fireplace and engineered wood flooring. The dining area and kitchen open to the private, fenced back patio, which adjoins the beautifully landscaped courtyard. The kitchen features a breakfast bar, maple cabinetry, generous granite tile countertops, stainless steel appliances including a gas range, and pantry. The roomy primary bedroom suite on the main level has a vaulted ceiling, walk-in closet, and bath with double vanity, conveniently located next to the laundry area which is easily closed off with barn doors. Access to the garage is direct from this hallway as well. Upstairs you will find a roomy loft/office area, two large bedrooms with gorgeous engineered wood flooring, and a full bathroom. This home has plenty of storage, including a coat closet, pantry, and linen closet plus additional storage in the garage. Bordering BLM land, outdoor access is a highlight—three major trailheads (Sale Barn, Big Canyon, and Carbon Junction) are minutes away, as is the Animas River Trail, which connects all the way to Durango’s north end. Wal-Mart is just across Highway 160 and downtown, Mercy Hospital, and Three Springs are each within a five-minute drive. Low-maintenance living is made easy with HOA dues of just $300/month, covering exterior upkeep, building insurance, trash/recycle, landscaping, snow removal, professional management, and a centralized mailbox kiosk. The grounds are well maintained, and the association maintains ample reserves to avoid special assessments. Dogs are welcome, and residents make frequent use of nearby trails and shared green spaces. Above all, it’s a quiet, respectful neighborhood with a genuine sense of community. Don’t miss out on this perfect blend of tranquility and accessibility, schedule your showing today!

Save
Ask
Tour
Hide
Share
Listing Snapshot
Price 
$695,000
Days On Site 
124 Days
Bedrooms 
3
Inside Area (SqFt) 
1,912 sqft
Total Baths 
2
Full Baths 
2
Partial Baths 
N/A
Lot Size 
N/A
Year Built 
2007
MLS® Number 
834687
Status 
Active
Property Tax 
$1,898.68
HOA/Condo/Coop Fees 
N/A
Sq Ft Source 
N/A
Friends & Family
Recent Activity
4 weeks agoListing updated with changes from the MLS®
4 weeks agoPrice changed to $695,000
4 months agoListing first seen on site
General Features
Attached Garage 
Yes
Garage 
Yes
Garage Spaces 
1
Number Of Stories 
2
Parking 
Garage Door Opener
Pets 
Yes
Property Sub Type 
Townhouse
Sewer 
Public Sewer
SqFt Total 
1912
Utilities 
Cable AvailableNatural Gas Available
Water Source 
Public
Zoning 
Residential Single Family
Interior Features
Appliances 
DishwasherDryerRefrigeratorMicrowaveRangeOvenWasherGas Water HeaterDisposal
Basement 
ConcreteCrawl Space
Cooling 
Ceiling Fan(s)Central Air
Fireplace Features 
Gas LogLiving Room
Flooring 
Tile
Heating 
Forced AirNatural Gas
Interior 
Cathedral Ceiling(s)Walk-In Closet(s)Pantry
Window Features 
Window Coverings
Save
Ask
Tour
Hide
Share
Exterior Features
Construction Details 
Stucco
Lot Features 
Corner Lot
Patio And Porch 
Patio
Road Frontage 
State Road
Roof 
Metal
View 
Mountain(s)
Waterview 
Mountain(s)
Windows/Doors 
Window Coverings
Community Features
MLS Area 
Durango In Town
Schools
School District
Unknown
Elementary School
Park K-5
Middle School
Escalante 6-8
High School
Durango 9-12
Listing courtesy of Christine Serwe of Wells Group Real Estate


The data relating to real estate for sale on this website comes in part from the Internet Data Exchange (IDX) program of Colorado Real Estate Network, Inc. (CREN), © Copyright 2026. All rights reserved. All data is deemed reliable but not guaranteed and should be independently verified. This database record is provided subject to “limited license” rights. Duplication or reproduction is prohibited.
FULL CREN Disclaimer - https://crenmls.com/full-cren-disclaimer-2/
Real Estate listings held by companies other than CREN contain that company’s name.
Fair Housing Disclaimer - https://crenmls.com/fair-housing-disclaimer/
Last checked: 2026-09-14 09:59 AM UTC

Neighborhood & Commute
Source: Walkscore
Disclosure: Community information and market data powered by Constellation Data Labs. Information is deemed reliable but not guaranteed.
Save
Ask
Tour
Hide
Share
https://durangohomesearch.com/wp-content/uploads/2023/11/kim-rodgers-logo.png

Realtor®
License# 100065255
Cell: 970-799-4001

743 Main Avenue
Durango, CO 81301
Office: 970-624-0444
